
Address
5328 Cameo Drive, Evansville, IN
Price
$ 299,900
Property Attributes
- MLS#202637466
- TypeSingle Family
- Listing Status Active
- CountyVANDERBURGH
- CityEvansville
- AreaCenter
- NeighborhoodThe Orchard
- Zip47711
- StyleRanch
- Year Built2020
- Taxes$ 2991
- Price$ 299,900
- Bedrooms3
- Full Bathrooms2
- Half Bathrooms0
- Sqr Footage1833
- Lot Size0.19 Acres
Data Source:
Indiana Regional MLS (IRMLS)
Property Description
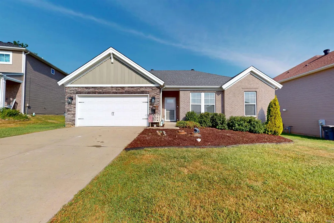
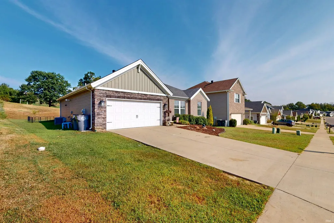
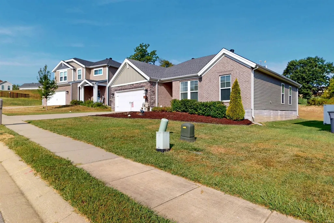
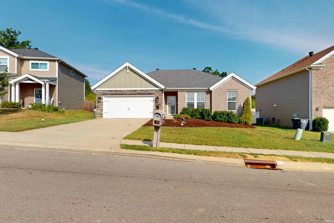
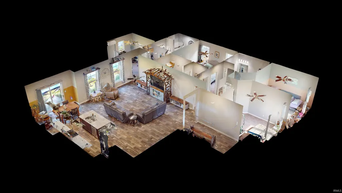
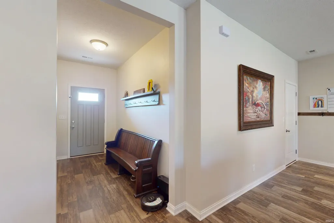
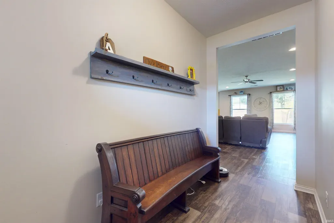
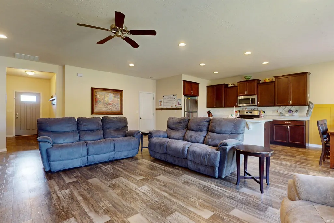
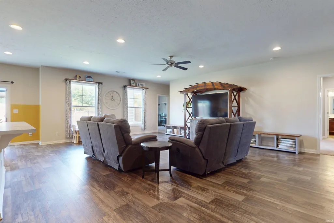
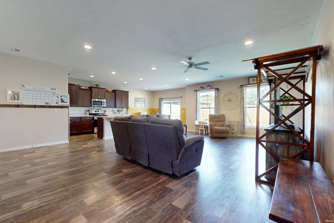
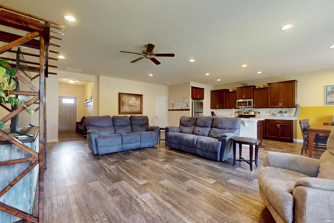
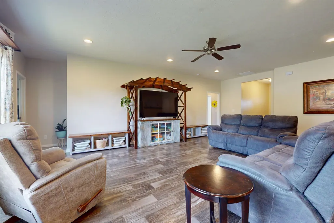
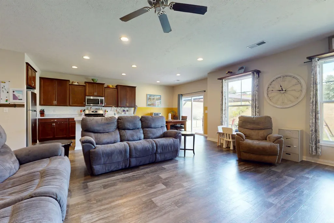
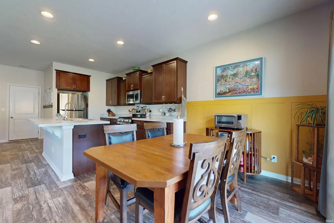
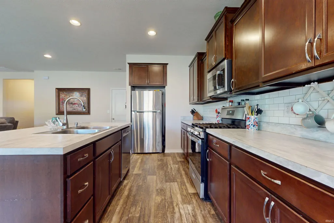
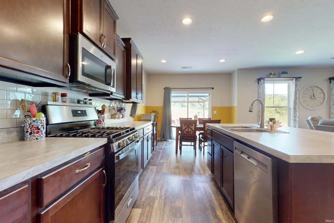
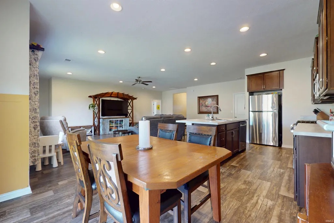
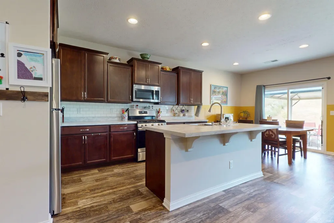
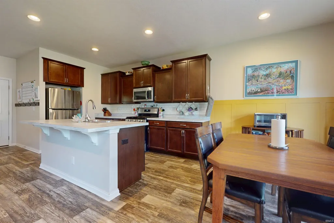
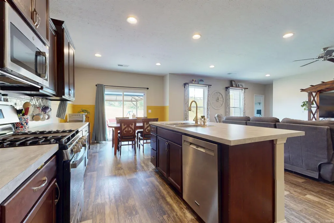
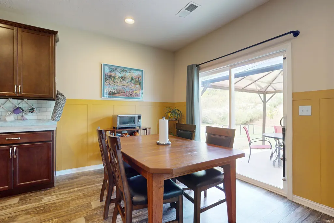
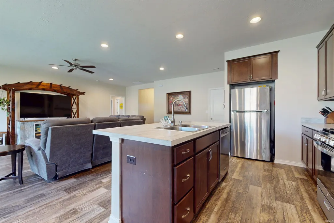
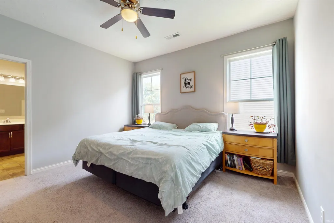
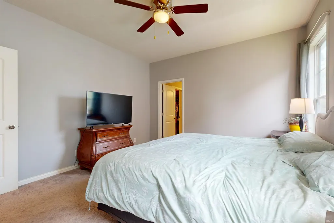
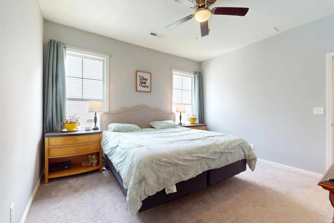
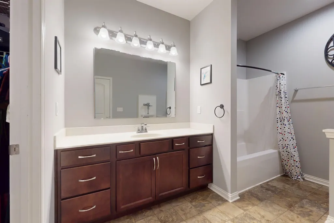
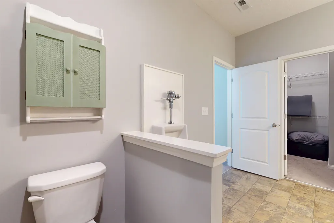
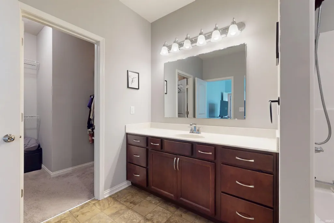
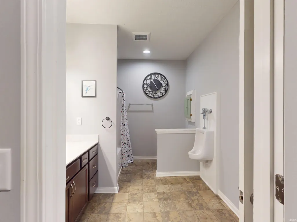
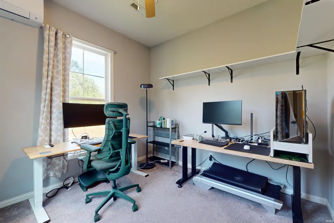
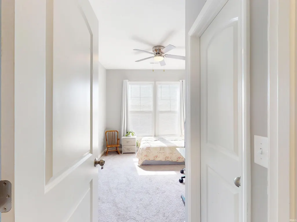
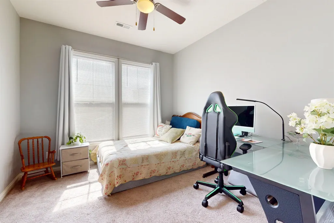
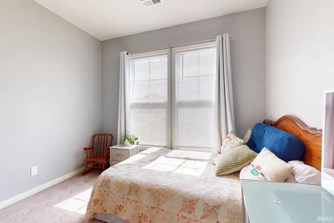
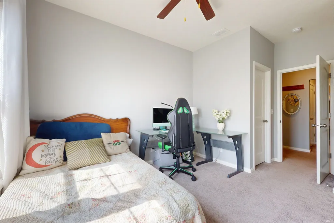
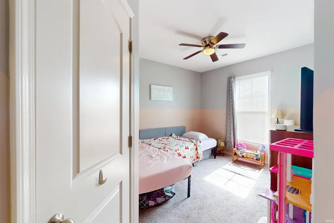
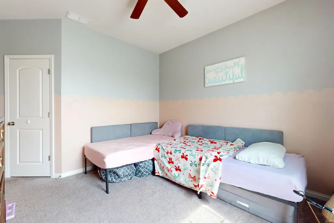
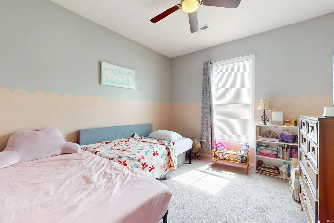
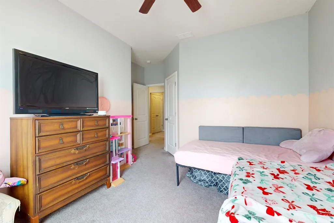
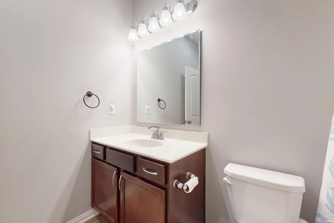
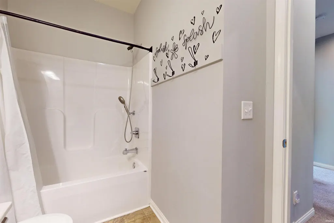
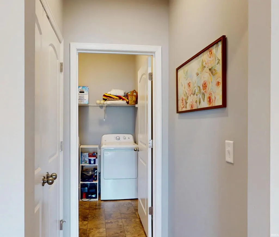
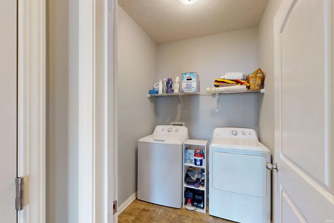
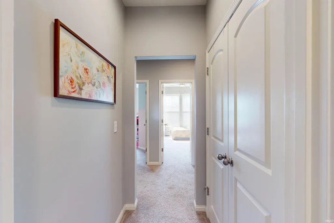
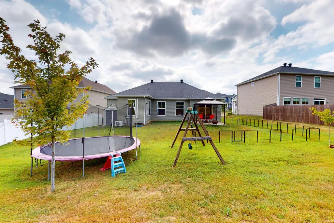
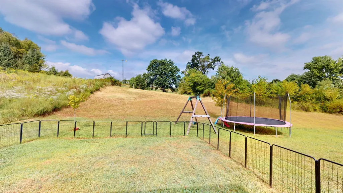
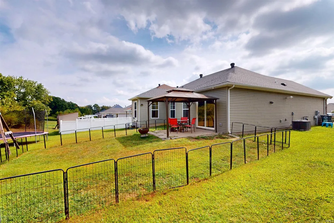
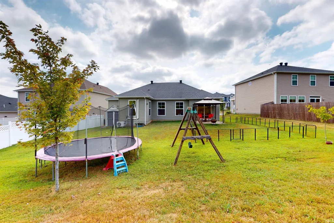
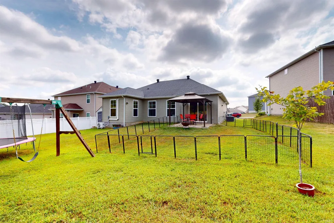
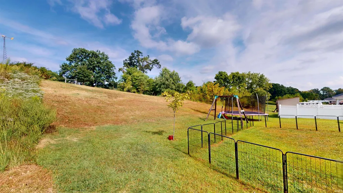
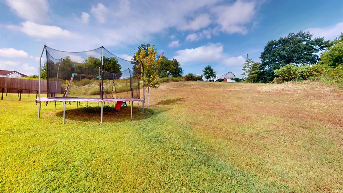
Neighborhood Convenience + Country Views + True Private Office. This 2020-built Craftsman-style ranch delivers a combination thats hard to find: 3 bedrooms, 2 baths, 1833 sqft, a dedicated private office/flex room, and relaxing views toward rolling countryside and horses beyond the backyard. Step inside to 9-foot ceilings and an open concept layout where the spacious great room flows into an expanded dining area and well-appointed kitchen. Warm umber-finished birch cabinetry pairs with a decorative backsplash and stainless steel appliances, including a gas range, newer dishwasher (2024) and microwave (2026). An island with bar seating adds casual dining space and keeps the kitchen connected to the heart of the home. The spacious primary bedroom offers a private ensuite full bath with a walk-in closet conveniently accessed from the bathroom. Even better, every bedroom has its own walk-in closet and ceiling fan! The private office - part of the homes original construction - offers true separation for work, hobbies, or flex space, with a mini-split system added in 2024 for independent comfort. Thoughtful details continue with newer vinyl flooring throughout the main living area, a separate laundry room, and welcoming foyer entrance. An attached 2-car garage, pull-down attic stairs with approx 100 sqft floored attic storage, a dedicated circuit for a deep freeze in garage, storage shed, tankless water heater, and irrigation water line with its own separate meter add everyday function. Electric stove connection also available. Out back, settle beneath the patio gazebo and enjoy a setting that feels surprisingly removed from the neighborhood around you. Rolling country views and horses beyond the backyard create the kind of backdrop you might not expect from a neighborhood home. Come for the house; you may stay for the view. Seller is providing a one year AHS home warranty for buyer's peace of mind ($390).
| Elementary School | Middle School | High School |
|---|---|---|
| Stringtown Elementary School | Thompkins Middle School | Central High School |
| Price History | |
|---|---|
| 9/10/2026 | Listed $299,900 |
General Features
| Sewer | Public |
|---|---|
| Heating | Gas,Forced Air |
| Kitchen Level | Main |
| Cooling | Central Air |
| Laundry Y/N | Main |
| Fireplaces | No |
| Garage | Attached |
| Amenities | 1st Bdrm En Suite,Attic Pull Down Stairs,Ceiling-9+,Ceiling Fan(s),Closet(s) Walk-in,Countertops-Laminate,Detector-Smoke,Disposal,Eat-In Kitchen,Foyer Entry,Garage Door Opener,Home Warranty Included, |
| Status | Active |
| Full Baths | 2 |
| Bathrooms | 2 |
| Year Built | 2020 |
| New Construction | No |
| Subdivision | The Orchard(s) |
| Style | One Story |
| Township | Center |
| Class | RESIDENTIAL |
| Type | Site-Built Home |
| Age | 6 |
| FIPS Code | 18163 |
| Associated Document Count | 4 |
| REO | No |
| Status | Active |
| Auction Y/N | No |
| Annual Taxes | 2991.36 |
| Area | Vanderburgh County |
| Location | City/Town/Suburb |
| High School | Central |
| City | Evansville |
| School District | Evansville-Vanderburgh School Co |
| Assoc. Restrictions Y/N | Yes |
| Architectural Style | Ranch |
| Total Sq Ft | 1833 |
| Elementary School | Stringtown |
| Middle School | Thompkins |
| Legal Description | THE ORCHARD NORTH SEC 1 LT 202 |
| Branded Virtual Tour | https://my.matterport.com/show/?m=fnpXDRhaTtu |
| Virtual Tour | https://my.matterport.com/show/?m=fnpXDRhaTtu&brand=0 |
| Agent First Name | Becky |
| Agent Last Name | Ismail |
| DOM | 5 |
| Tax Year | 2026 |
| PROPOSED FINANCING | Cash,Conventional,FHA,VA |
Interior Features
| Basement | Slab |
|---|---|
| Flooring | Carpet,Vinyl |
| Kitchen Length | 20 |
| Laundry Room Width | 6 |
| Laundry Room Length | 7 |
| Kitchen Width | 11 |
| Beds | 3 |
| Total Rooms | 7 |
| Fireplace | None |
| Living Room Width | 17 |
| Living Room Length | 25 |
| Full Baths Main | 2 |
| Total Finished SqFt | 1833 |
| Basement Y/N | No |
| Above Grade Bedrooms | 3 |
| 1st Bedroom Level | Main |
| 1st Bedroom Width | 13 |
| 2nd Bedroom Length | 11 |
| 2nd Bedroom Level | Main |
| 2nd Bedroom Width | 11 |
| 3rd Bedroom Length | 11 |
| 3rd Bedroom Level | Main |
| 3rd Bedroom Width | 10 |
| Above Grade Finished SqFt | 1833 |
| Extra Room Description | Office |
| Extra Room Length | 10 |
| Extra Room Level | Main |
| Extra Room Width | 10 |
| Living/Great Rm Level | Main |
| Main Level SqFt | 1833 |
Exterior Features
| Exterior | Brick,Stone,Vinyl |
|---|---|
| Driveway | Concrete |
| Pool | No |
| Garage Length | 20 |
| Garage Width | 20 |
| Lot Size Area | 8276 |
| Lot Dimensions | 62x135 |
| Lot Description | Level |
| Fence | None |
| Garage SqFt | 400 |
| Water Features | None |
| Approx. Lot Size Acres | 0.19 |
| Garage Capacity | 2 |
| ROOF MATERIAL | Shingle |
| Waterfront Y/N | No |
| Garage Y/N | Yes |
Amenities
- Foreclosure
- Views
- New Construction
- Adult 55+
- Lease To Own
- No HOA Fees
- Furnished
- Primary On Main
- Air Conditioning
- Seller Finance
- Green
- Fixer Upper
- Horse
- Golf
- Fireplace
- Deck
- Garage
- Basement
- Pool
 IDX information is provided exclusively for consumers personal, non-commercial use and may not be used for any purpose other than to identify prospective properties consumers may be interested in purchasing. Data is deemed reliable but is not guaranteed accurate by the MLS. IDX information is provided by the Indiana Regional MLS.
Information last updated on September 15, 2026 1:15 PM UTC
IDX information is provided exclusively for consumers personal, non-commercial use and may not be used for any purpose other than to identify prospective properties consumers may be interested in purchasing. Data is deemed reliable but is not guaranteed accurate by the MLS. IDX information is provided by the Indiana Regional MLS.
Information last updated on September 15, 2026 1:15 PM UTC
Property vs Single Family Average in 47711
Price
Taxes
Year Built
Visits
 MIBOR REALTOR® Association All information deemed reliable but not guaranteed. All properties are subject to prior sale, change or withdrawal. Neither listing broker(s) or information provider(s) shall be responsible for any typographical errors, misinformation, misprints and shall be held totally harmless. Listing(s) information is provided for consumer's personal, non-commercial use and may not be used for any purpose other than to identify prospective properties consumers may be interested in purchasing. The data relating to real estate for sale on this website comes in part from the Internet Data Exchange program of the Multiple Listing Service. Real estate listings held by brokerage firms other than Berkshire Hathaway HomeServices Indiana Realty may be marked with the Internet Data Exchange logo and detailed information about those properties will include the name of the listing broker(s) when required by the MLS. Copyright ©2026 All rights reserved.
Last Updated: September 15, 2026 1:07 PM UTC
MIBOR REALTOR® Association All information deemed reliable but not guaranteed. All properties are subject to prior sale, change or withdrawal. Neither listing broker(s) or information provider(s) shall be responsible for any typographical errors, misinformation, misprints and shall be held totally harmless. Listing(s) information is provided for consumer's personal, non-commercial use and may not be used for any purpose other than to identify prospective properties consumers may be interested in purchasing. The data relating to real estate for sale on this website comes in part from the Internet Data Exchange program of the Multiple Listing Service. Real estate listings held by brokerage firms other than Berkshire Hathaway HomeServices Indiana Realty may be marked with the Internet Data Exchange logo and detailed information about those properties will include the name of the listing broker(s) when required by the MLS. Copyright ©2026 All rights reserved.
Last Updated: September 15, 2026 1:07 PM UTC
