
Address
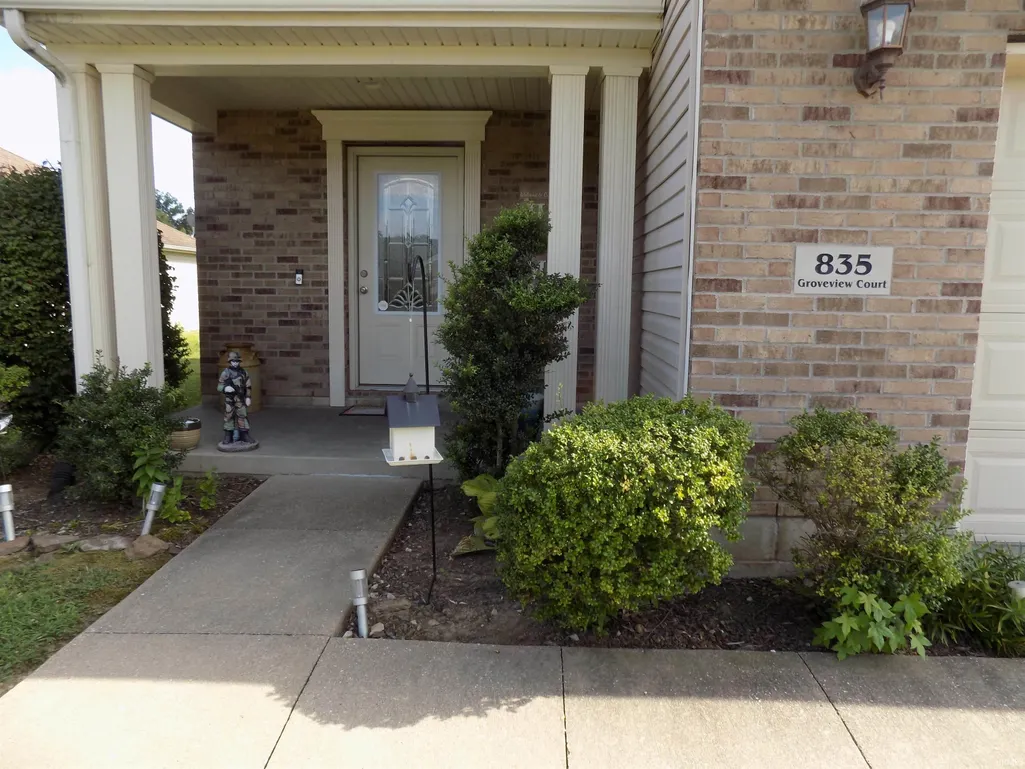
835 Groveview Court, Evansville, IN
Price
$ 331,900
Property Attributes
- MLS#202630975
- TypeSingle Family
- Listing Status Active
- CountyVANDERBURGH
- CityEvansville
- AreaCenter
- NeighborhoodThe Orchard
- Zip47711
- StyleTraditional
- Year Built2013
- Taxes$ 2933
- Price$ 331,900
- Bedrooms4
- Full Bathrooms2
- Half Bathrooms1
- Sqr Footage2152
- Lot Size0.17 Acres
Data Source:
Indiana Regional MLS (IRMLS)
Property Description
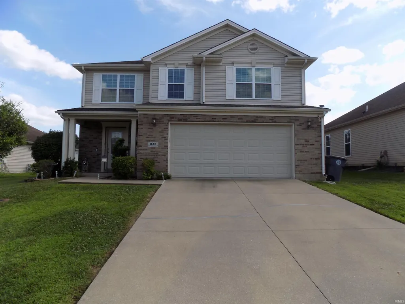
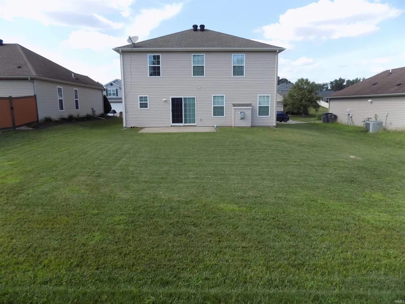
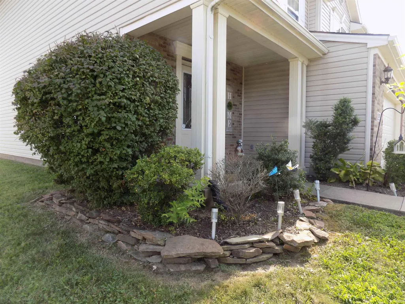
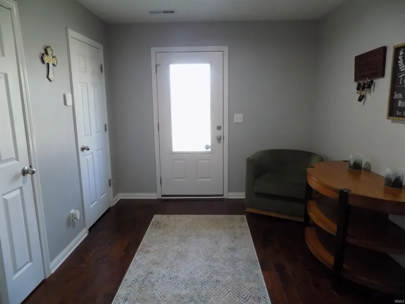
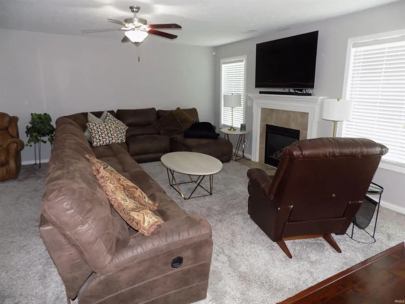
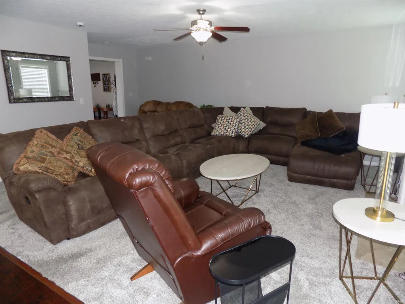
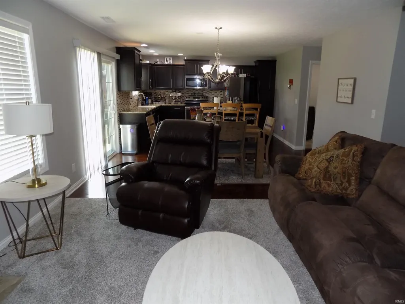
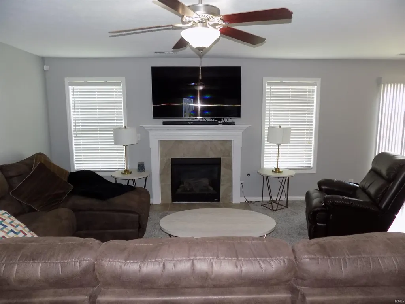
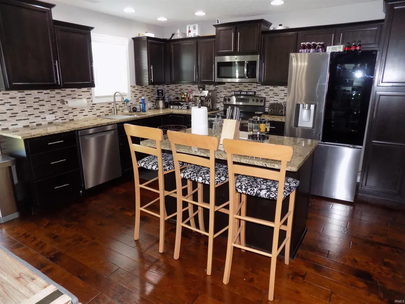
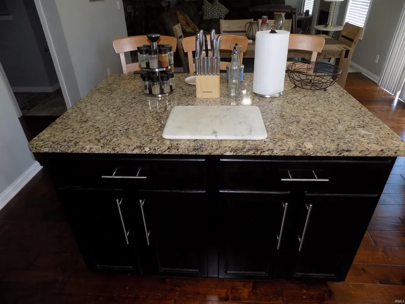
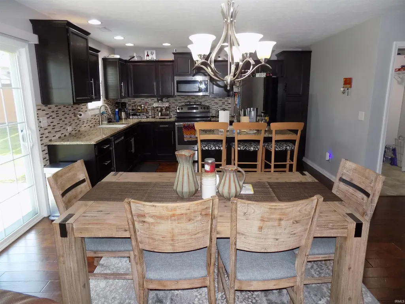
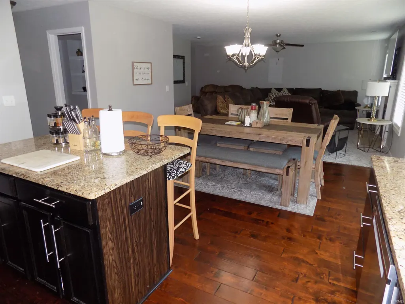
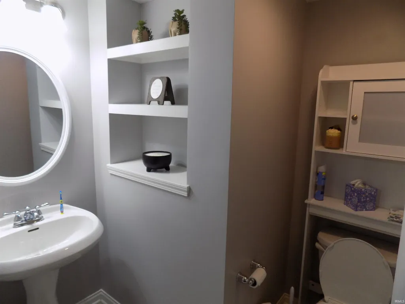
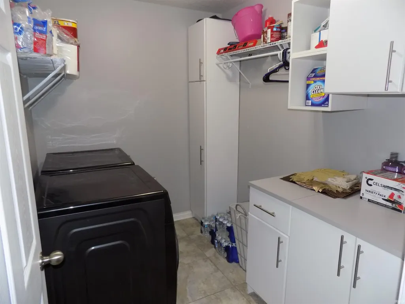
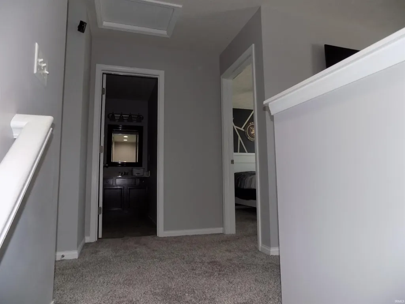
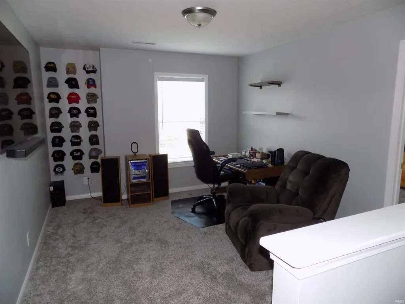
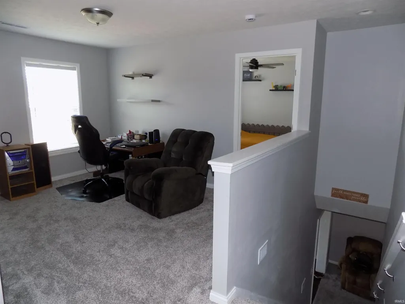
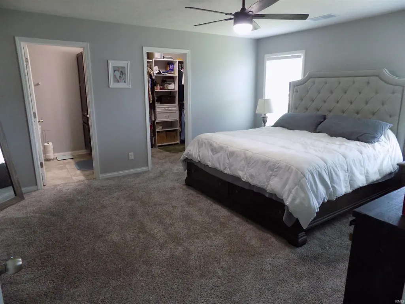
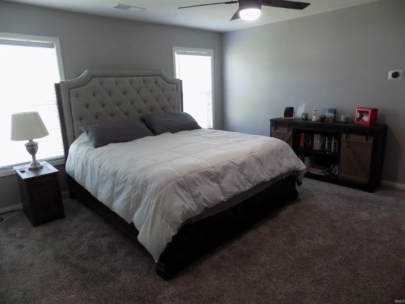
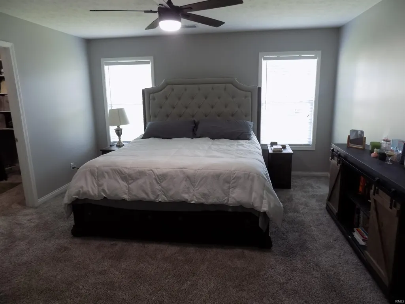
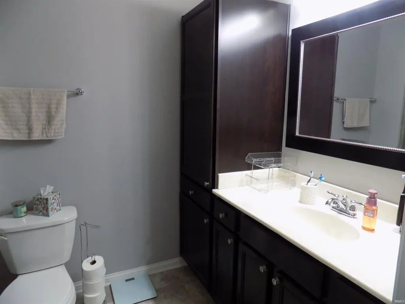
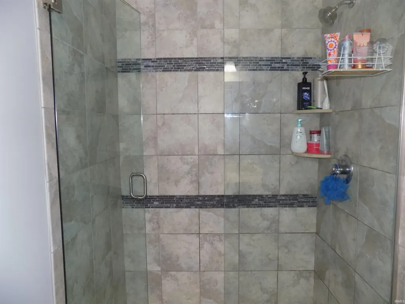
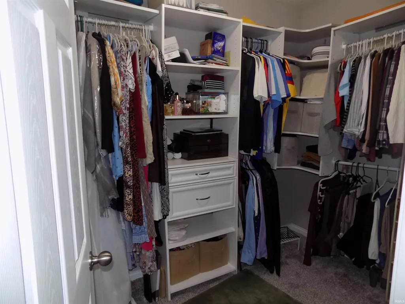
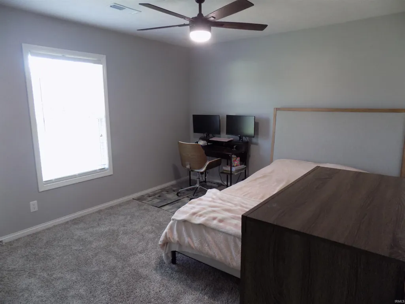
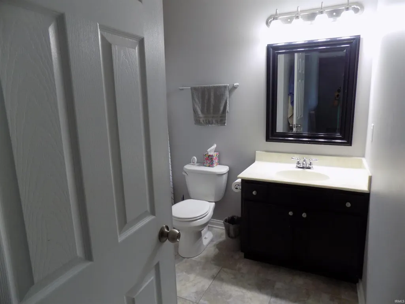
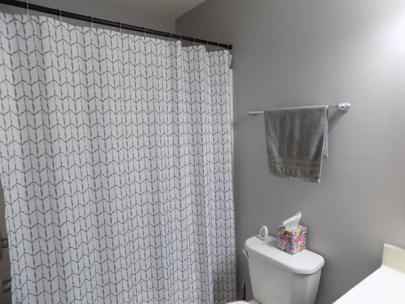
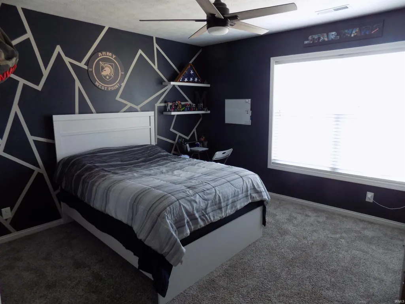
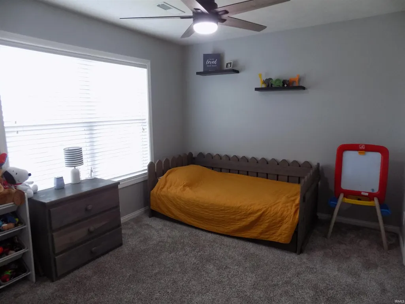
Welcome home to this beautifully maintained 4-bedroom, 2.5-bath, two-story residence nestled on a quiet cul-de-sac. From the moment you arrive, you'll appreciate the exceptional curb appeal featuring attractive landscaping, a new garage door, and a welcoming covered front porch. Step inside to a spacious foyer that opens to an inviting living room, creating a seamless flow into the kitchen and dining areaperfect for both everyday living and entertaining. The generous living room is filled with natural light and showcases a cozy gas log fireplace with ceramic tile accents and a ceiling fan for year-round comfort. The well-appointed kitchen offers beautiful cabinetry, granite countertops, stainless steel appliances, hardwood flooring, a tiled backsplash, and a center island with seating. Adjacent to the kitchen, the spacious dining area easily accommodates a large dining table, making it ideal for meals and gatherings. Conveniently located off the kitchen are the laundry room and half bath. The half bath features a pedestal sink, oval mirror, and recessed shelving, while the oversized laundry room includes tile flooring, ample white cabinetry, a built-in countertop, and an integrated wire shelving system for exceptional storage and organization. Upstairs, you'll find all four bedrooms, a versatile loft area currently used as a home office, and a full hallway bath. The spacious primary suite serves as a private retreat with a large walk-in closet complete with a custom shelving system and an en suite bath featuring a beautifully tiled walk-in shower with glass doors. Three additional generously sized bedrooms each offer double closets for abundant storage. The hallway bath includes tile flooring and a tub/shower combination. Step outside to enjoy the expansive backyard, offering plenty of space for recreation, or gardening. The concrete patio provides the perfect setting for outdoor dining, grilling, and relaxing with family and/or friends. With its thoughtful floor plan, quality updates, generous living spaces, and desirable cul-de-sac location, this move-in-ready home is one you won't want to miss!
| Elementary School | Middle School | High School |
|---|---|---|
| Highland Elementary School | Thompkins Middle School | Central High School |
| Price History | |
|---|---|
| 7/31/2026 | Listed $339,900 |
| 8/14/2026 | 1$337,900 |
| 8/24/2026 | 1$334,900 |
| 9/14/2026 | 1$331,900 |
General Features
| Sewer | Public |
|---|---|
| Heating | Gas,Forced Air |
| Kitchen Level | Main |
| Cooling | Central Air |
| Laundry Y/N | Main |
| Fireplaces | Yes |
| Garage | Attached |
| Amenities | 1st Bdrm En Suite,Cable Available,Ceiling Fan(s),Closet(s) Walk-in,Countertops-Solid Surf,Detector-Carbon Monoxide,Detector-Smoke,Disposal,Dryer Hook Up Electric,Eat-In Kitchen,Foyer Entry,Garage Doo |
| Status | Active |
| Full Baths | 2 |
| Half Baths | 1 |
| Bathrooms | 3 |
| Year Built | 2013 |
| New Construction | No |
| Subdivision | The Orchard(s) |
| Style | Two Story |
| Township | Center |
| Class | RESIDENTIAL |
| Type | Site-Built Home |
| Age | 13 |
| FIPS Code | 18163 |
| Associated Document Count | 1 |
| REO | No |
| Status | Active |
| Auction Y/N | No |
| Dining Room Level | Main |
| Annual Taxes | 2933.92 |
| Area | Vanderburgh County |
| Location | City/Town/Suburb |
| High School | Central |
| City | Evansville |
| School District | Evansville-Vanderburgh School Co |
| Assoc. Dues Frequency | Not Applicable |
| Architectural Style | Traditional |
| Total Sq Ft | 2152 |
| Elementary School | Highland |
| Middle School | Thompkins |
| Legal Description | THE ORCHARD SEC 4 LOT 31 |
| Virtual Tour | https://www.propertypanorama.com/instaview/irmls/202630975 |
| Agent First Name | Michael |
| Agent Last Name | Fisher |
| DOM | 45 |
| Tax Year | 2026 |
| PROPOSED FINANCING | Cash,Conventional,FHA,VA |
Interior Features
| Basement | Slab |
|---|---|
| Fireplace(s) | 1 |
| Flooring | Hardwood Floors,Carpet,Tile |
| Kitchen Length | 13 |
| Kitchen Width | 10 |
| Beds | 4 |
| Total Rooms | 7 |
| Dining Room Length | 13 |
| Dining Room Width | 10 |
| Fireplace | Living/Great Rm |
| Family Room Width | 11 |
| Living Room Width | 18 |
| Family Room Length | 14 |
| Living Room Length | 20 |
| Full Baths Upper | 2 |
| Total Finished SqFt | 2152 |
| Basement Y/N | No |
| Above Grade Bedrooms | 4 |
| Half Baths Main | 1 |
| 1st Bedroom Level | Upper |
| 1st Bedroom Width | 14 |
| 2nd Bedroom Length | 14 |
| 2nd Bedroom Level | Upper |
| 2nd Bedroom Width | 10 |
| 3rd Bedroom Length | 12 |
| 3rd Bedroom Level | Upper |
| 3rd Bedroom Width | 11 |
| 4th Bedroom Length | 11 |
| 4th Bedroom Level | Upper |
| 4th Bedroom Width | 10 |
| Above Grade Finished SqFt | 2152 |
| Living/Great Rm Level | Main |
Exterior Features
| Exterior | Brick,Vinyl |
|---|---|
| Driveway | Concrete |
| Pool | No |
| Garage Length | 22 |
| Garage Width | 22 |
| Lot Size Area | 7405 |
| Lot Dimensions | 60x121 |
| Lot Description | Cul-De-Sac,Level |
| Fence | None |
| Garage SqFt | 484 |
| Approx. Lot Size Acres | 0.17 |
| Garage Capacity | 2 |
| ROOF MATERIAL | Dimensional Shingles |
| Waterfront Y/N | No |
| Garage Y/N | Yes |
Amenities
- Foreclosure
- Views
- New Construction
- Adult 55+
- Lease To Own
- No HOA Fees
- Furnished
- Primary On Main
- Air Conditioning
- Seller Finance
- Green
- Fixer Upper
- Horse
- Golf
- Fireplace
- Deck
- Garage
- Basement
- Pool
 IDX information is provided exclusively for consumers personal, non-commercial use and may not be used for any purpose other than to identify prospective properties consumers may be interested in purchasing. Data is deemed reliable but is not guaranteed accurate by the MLS. IDX information is provided by the Indiana Regional MLS.
Information last updated on September 15, 2026 1:15 PM UTC
IDX information is provided exclusively for consumers personal, non-commercial use and may not be used for any purpose other than to identify prospective properties consumers may be interested in purchasing. Data is deemed reliable but is not guaranteed accurate by the MLS. IDX information is provided by the Indiana Regional MLS.
Information last updated on September 15, 2026 1:15 PM UTC
Property vs Single Family Average in 47711
Price
Taxes
Year Built
Visits
 MIBOR REALTOR® Association All information deemed reliable but not guaranteed. All properties are subject to prior sale, change or withdrawal. Neither listing broker(s) or information provider(s) shall be responsible for any typographical errors, misinformation, misprints and shall be held totally harmless. Listing(s) information is provided for consumer's personal, non-commercial use and may not be used for any purpose other than to identify prospective properties consumers may be interested in purchasing. The data relating to real estate for sale on this website comes in part from the Internet Data Exchange program of the Multiple Listing Service. Real estate listings held by brokerage firms other than Berkshire Hathaway HomeServices Indiana Realty may be marked with the Internet Data Exchange logo and detailed information about those properties will include the name of the listing broker(s) when required by the MLS. Copyright ©2026 All rights reserved.
Last Updated: September 15, 2026 1:07 PM UTC
MIBOR REALTOR® Association All information deemed reliable but not guaranteed. All properties are subject to prior sale, change or withdrawal. Neither listing broker(s) or information provider(s) shall be responsible for any typographical errors, misinformation, misprints and shall be held totally harmless. Listing(s) information is provided for consumer's personal, non-commercial use and may not be used for any purpose other than to identify prospective properties consumers may be interested in purchasing. The data relating to real estate for sale on this website comes in part from the Internet Data Exchange program of the Multiple Listing Service. Real estate listings held by brokerage firms other than Berkshire Hathaway HomeServices Indiana Realty may be marked with the Internet Data Exchange logo and detailed information about those properties will include the name of the listing broker(s) when required by the MLS. Copyright ©2026 All rights reserved.
Last Updated: September 15, 2026 1:07 PM UTC
