
Just Listed
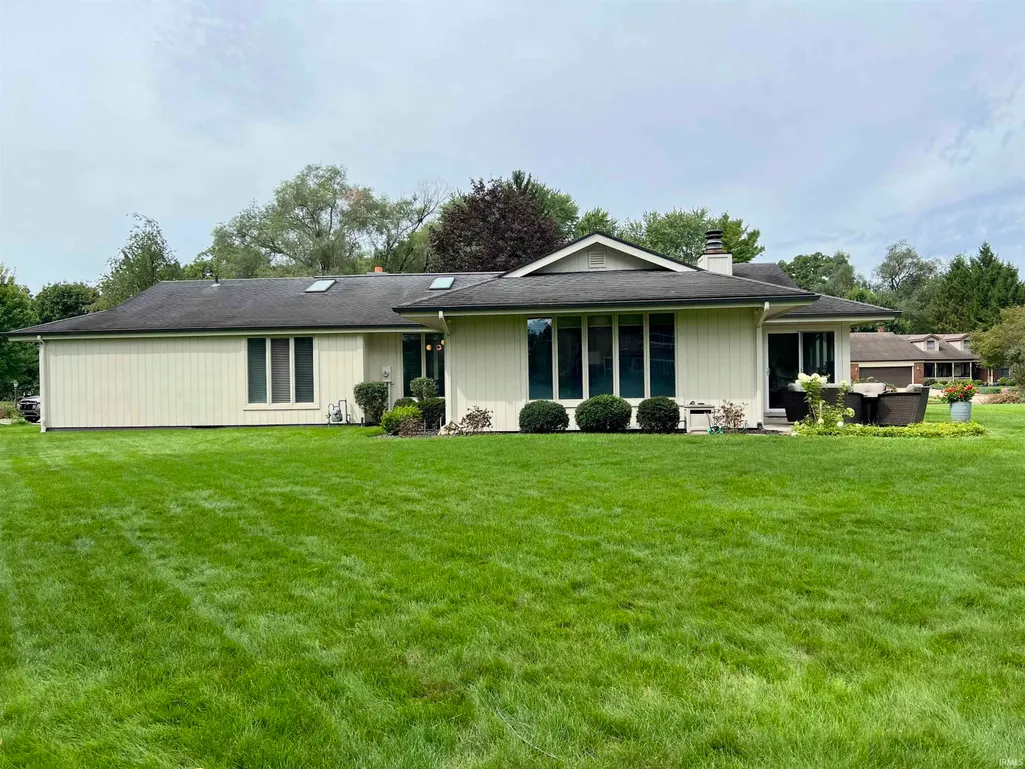
Address
54530 Saddlebrook Crossing, Elkhart, IN
Price
$ 398,500
Property Attributes
- MLS#202637471
- TypeSingle Family
- Listing Status Active
- CountyELKHART
- CityElkhart
- AreaOsolo
- NeighborhoodHunters Pointe
- Zip46514
- StyleSite-Built Home
- Year Built1981
- Taxes$ 2588
- Price$ 398,500
- Bedrooms3
- Full Bathrooms2
- Half Bathrooms1
- Sqr Footage2178
- Lot Size0.365 Acres
Data Source:
Indiana Regional MLS (IRMLS)
Property Description
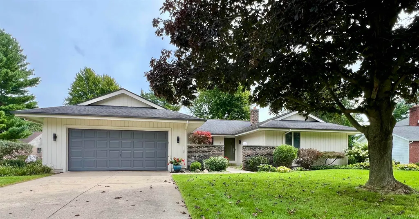
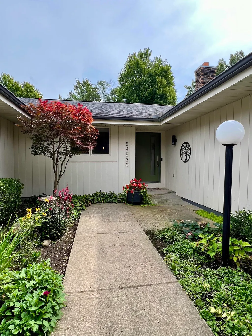
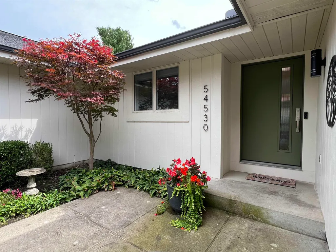
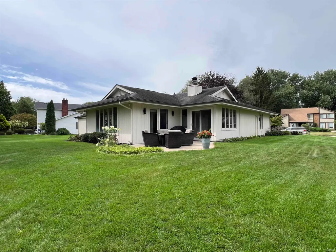
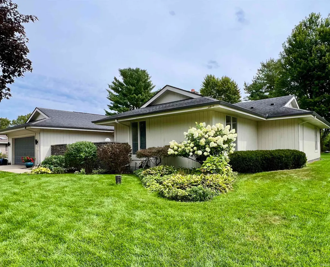
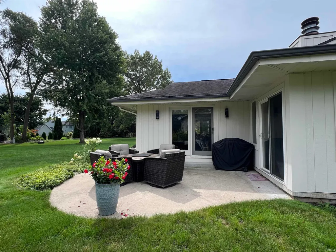
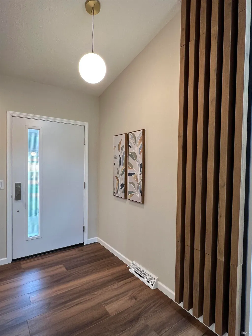
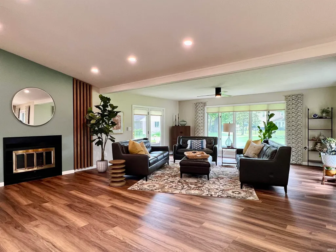
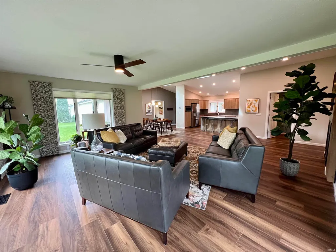
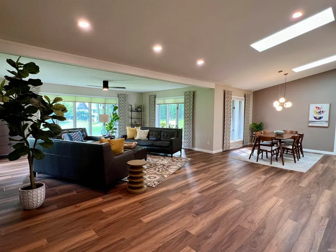
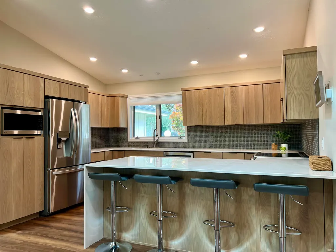
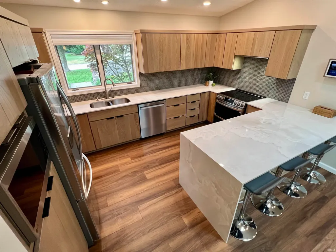
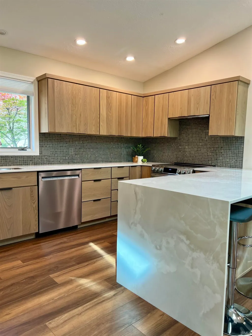
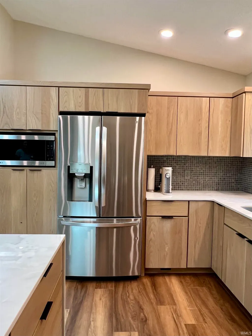
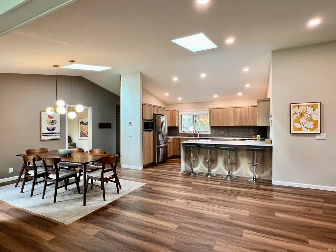
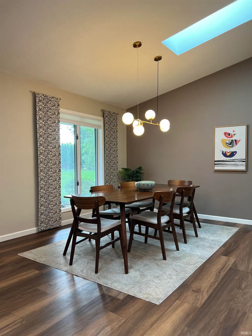
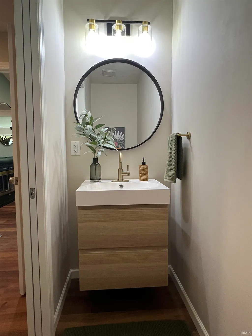
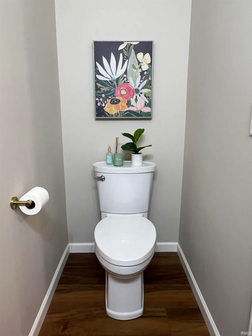
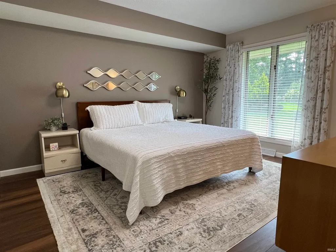
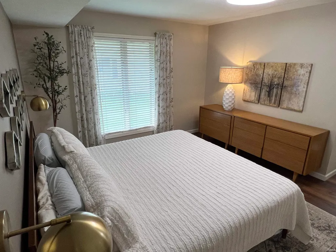
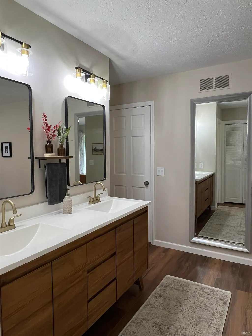
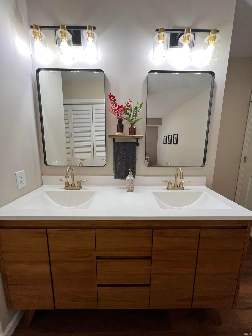
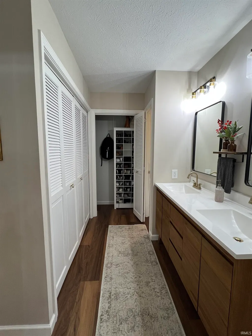
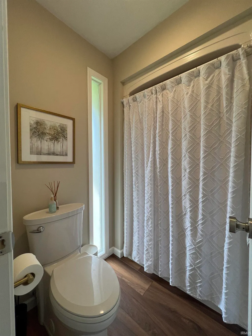
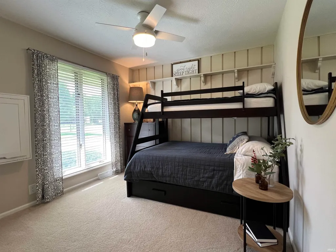
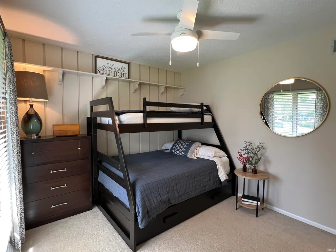
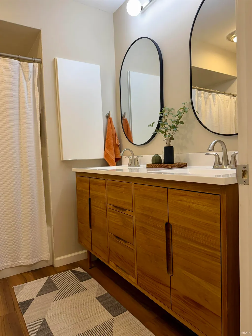
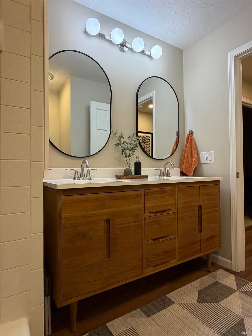
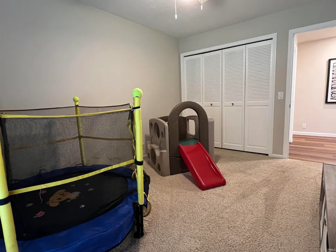
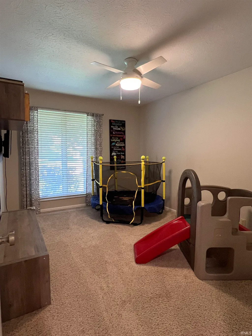
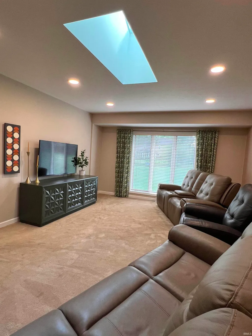
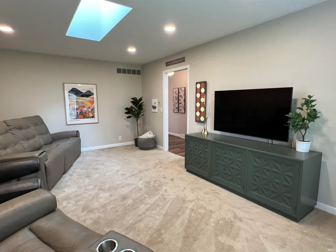
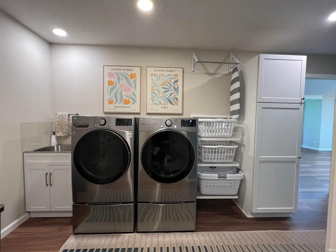
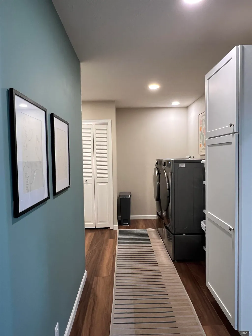
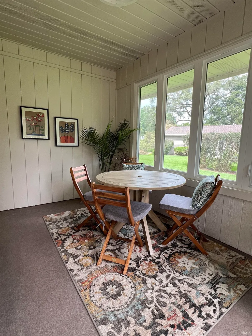
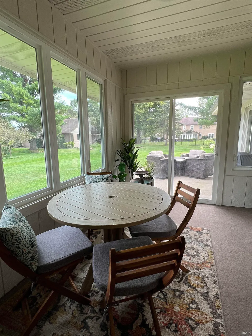
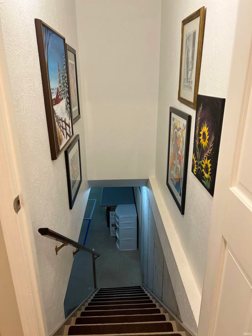
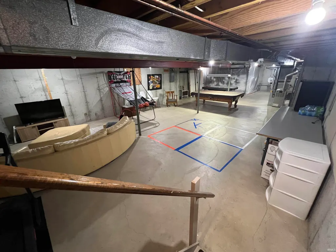
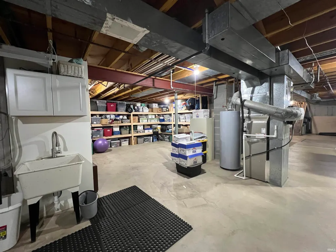
This Hunters Pointe, MOVE-IN ready, open concept home has been updated with an eye to style, floor plan design and modern day convenience. Your gorgeous new Amish, handcrafted, custom kitchen boasts a quartz waterfall edge countertop, with counter seating and a tiled backsplash. There is an abundance of storage space in your kitchen including a pantry cabinet and a ton of drawer space too. This kitchen will have you looking forward to cooking in the kitchen of your dreams and is a "must see to appreciate" space. The dining area allows you to enjoy intimate dinners or large gatherings, and offers plenty of natural light and space. Your huge mudroom/laundry room, just off the kitchen and garage, will allow you plenty of space for dropping shoes or washing your hands after working in the irrigated yard and the perennial gardens. Of course, you can also wash and fold laundry there too! The updated 1/2 bath and coat closet complete the mudroom. Your large master suite has double closets with organizers, a double vanity and plenty of room for two to get ready in the morning. With two additional, good sized bedrooms, AND a fourth main level bonus room, which could be used as an office, a theater room or a bedroom (currently no closet, but could be easily added) there's plenty of room for a growing family or hosting overnight guests. The updated bathrooms, new flooring, new paint, indoor and outdoor lights, a new front door and the newly enclosed sunporch, as well as new skylights and a full, unfinished basement, make this home an impeccable choice for the discerning buyer who just wants to unpack and enjoy their new home! DON'T LET THIS ONE GET AWAY!
| Elementary School | Middle School | High School |
|---|---|---|
| Eastwood Elementary School | North Side Middle School | Elkhart High School |
| Price History | |
|---|---|
| 9/11/2026 | Listed $398,500 |
General Features
| Sewer | Septic |
|---|---|
| Heating | Gas |
| Cooling | Central Air |
| Laundry Y/N | Main |
| Fireplaces | Yes |
| Garage | Attached |
| Amenities | Ceiling Fan(s),Disposal,Skylight(s) |
| Status | Active |
| Full Baths | 2 |
| Half Baths | 1 |
| Bathrooms | 3 |
| Year Built | 1981 |
| New Construction | No |
| Subdivision | Hunters Pointe |
| Style | One Story |
| Township | Osolo |
| Class | RESIDENTIAL |
| Type | Site-Built Home |
| Age | 45 |
| FIPS Code | 18039 |
| Associated Document Count | 1 |
| REO | No |
| Status | Active |
| Auction Y/N | No |
| Annual Taxes | 2588.44 |
| Area | Elkhart County |
| High School | Elkhart |
| City | Elkhart |
| School District | Elkhart Community Schools |
| Assoc. Dues Frequency | Not Applicable |
| Total Sq Ft | 4062 |
| Elementary School | Eastwood |
| Middle School | North Side |
| Legal Description | Hunters Pointe Second SD Lot 43 |
| Virtual Tour | https://www.propertypanorama.com/instaview/irmls/202637471 |
| Agent First Name | Kimberly |
| Agent Last Name | Hayes |
| DOM | 2 |
| Tax Year | 25/26 |
Interior Features
| Basement | Full Basement |
|---|---|
| Fireplace(s) | 1 |
| Beds | 3 |
| Total Rooms | 3 |
| Fireplace | Gas Log |
| Full Baths Main | 2 |
| Total Finished SqFt | 2178 |
| Basement Y/N | Yes |
| Above Grade Bedrooms | 3 |
| Half Baths Main | 1 |
| 1st Bedroom Level | Main |
| 1st Bedroom Width | 14 |
| 2nd Bedroom Length | 10 |
| 2nd Bedroom Level | Main |
| 2nd Bedroom Width | 13 |
| 3rd Bedroom Length | 10 |
| 3rd Bedroom Level | Main |
| 3rd Bedroom Width | 15 |
| Above Grade Finished SqFt | 2178 |
| Below Grade Unfin. SqFt | 1884 |
Exterior Features
| Exterior | Cedar |
|---|---|
| Pool | No |
| Lot Size Area | 15899 |
| Lot Dimensions | 106 x 150 |
| Lot Description | Level |
| Well Type | Private |
| Approx. Lot Size Acres | 0.365 |
| Garage Capacity | 2 |
| Waterfront Y/N | No |
| Garage Y/N | Yes |
Amenities
- Foreclosure
- Views
- New Construction
- Adult 55+
- Lease To Own
- No HOA Fees
- Furnished
- Primary On Main
- Air Conditioning
- Seller Finance
- Green
- Fixer Upper
- Horse
- Golf
- Fireplace
- Deck
- Garage
- Basement
- Pool
 IDX information is provided exclusively for consumers personal, non-commercial use and may not be used for any purpose other than to identify prospective properties consumers may be interested in purchasing. Data is deemed reliable but is not guaranteed accurate by the MLS. IDX information is provided by the Indiana Regional MLS.
Information last updated on September 13, 2026 1:07 PM UTC
IDX information is provided exclusively for consumers personal, non-commercial use and may not be used for any purpose other than to identify prospective properties consumers may be interested in purchasing. Data is deemed reliable but is not guaranteed accurate by the MLS. IDX information is provided by the Indiana Regional MLS.
Information last updated on September 13, 2026 1:07 PM UTC
Property vs Single Family Average in 46514
Price
Taxes
Year Built
In The Neighborhood
Open House
Greenwood
$ 515,000
- Type
- Single Family
Listed by Emily Cordes of BluPrint Real Estate Group
Open House
Greenwood
$ 450,000
- Type
- Single Family
Listed by Whitney Christy of Ever Real Estate, LLC
 MIBOR REALTOR® Association All information deemed reliable but not guaranteed. All properties are subject to prior sale, change or withdrawal. Neither listing broker(s) or information provider(s) shall be responsible for any typographical errors, misinformation, misprints and shall be held totally harmless. Listing(s) information is provided for consumer's personal, non-commercial use and may not be used for any purpose other than to identify prospective properties consumers may be interested in purchasing. The data relating to real estate for sale on this website comes in part from the Internet Data Exchange program of the Multiple Listing Service. Real estate listings held by brokerage firms other than Berkshire Hathaway HomeServices Indiana Realty may be marked with the Internet Data Exchange logo and detailed information about those properties will include the name of the listing broker(s) when required by the MLS. Copyright ©2026 All rights reserved.
Last Updated: September 13, 2026 1:19 PM UTC
MIBOR REALTOR® Association All information deemed reliable but not guaranteed. All properties are subject to prior sale, change or withdrawal. Neither listing broker(s) or information provider(s) shall be responsible for any typographical errors, misinformation, misprints and shall be held totally harmless. Listing(s) information is provided for consumer's personal, non-commercial use and may not be used for any purpose other than to identify prospective properties consumers may be interested in purchasing. The data relating to real estate for sale on this website comes in part from the Internet Data Exchange program of the Multiple Listing Service. Real estate listings held by brokerage firms other than Berkshire Hathaway HomeServices Indiana Realty may be marked with the Internet Data Exchange logo and detailed information about those properties will include the name of the listing broker(s) when required by the MLS. Copyright ©2026 All rights reserved.
Last Updated: September 13, 2026 1:19 PM UTC
