
Address
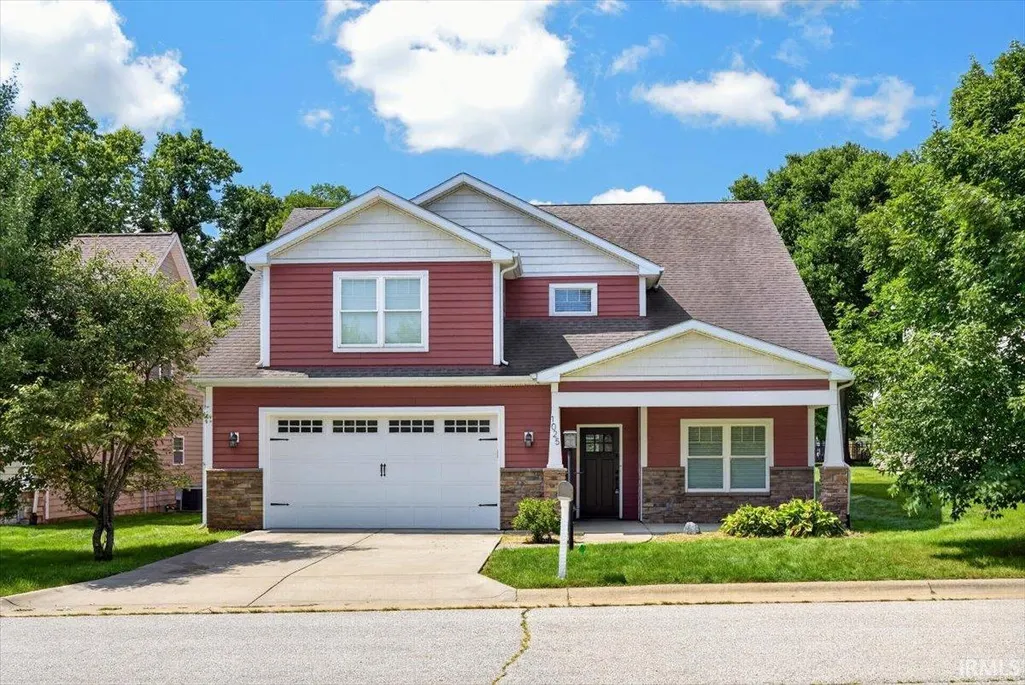
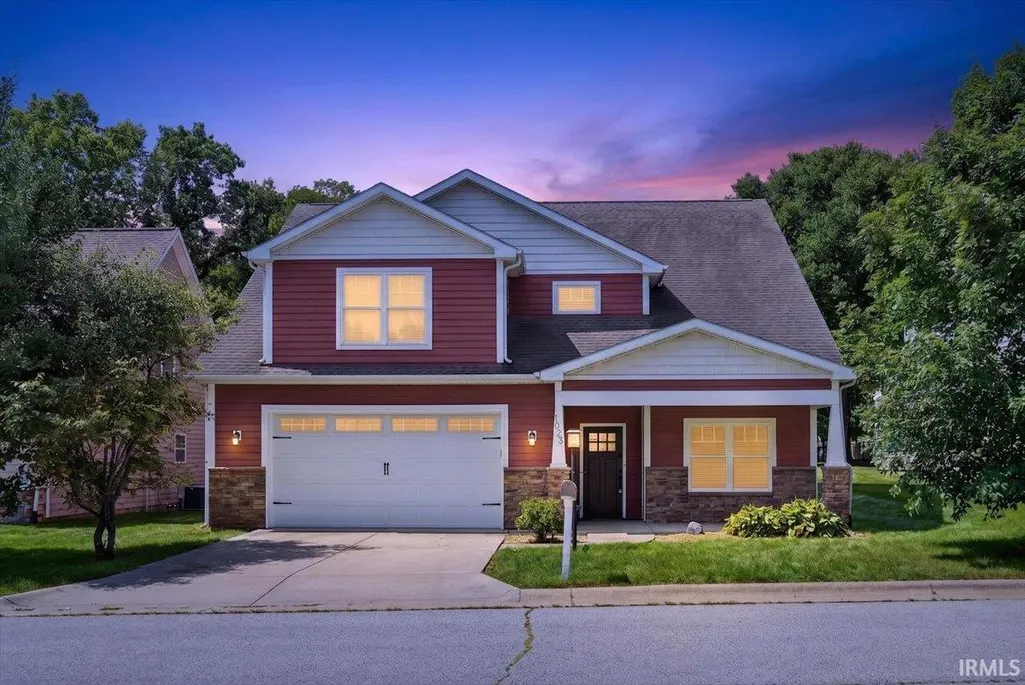
1025 Catherwood Court, West Lafayette, IN
Price
$ 515,000
Property Attributes
- MLS#202635553
- TypeSingle Family
- Listing Status Active
- CountyTIPPECANOE
- CityWest Lafayette
- AreaWabash
- NeighborhoodCatherwood Gardens
- Zip47906
- StyleTraditional
- Year Built2013
- Taxes$ 4620
- Price$ 515,000
- Bedrooms5
- Full Bathrooms2
- Half Bathrooms1
- Sqr Footage2889
- Lot Size0.17 Acres
Data Source:
Indiana Regional MLS (IRMLS)
Property Description
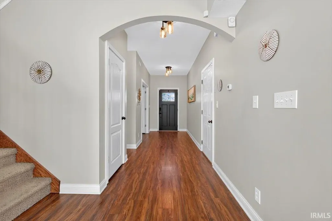
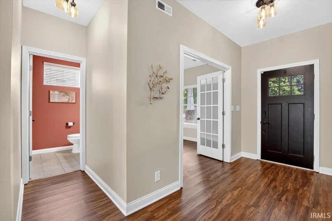
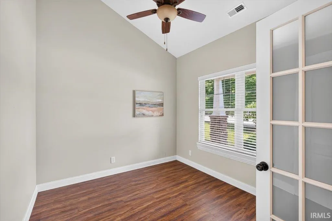
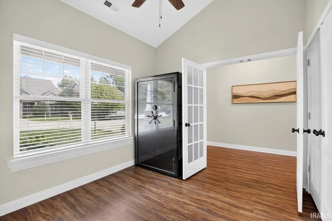
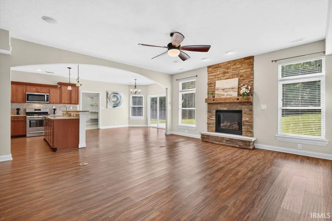
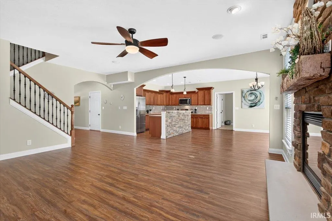
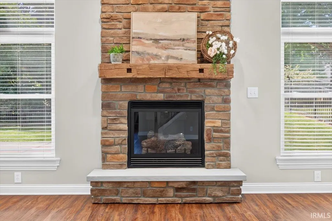
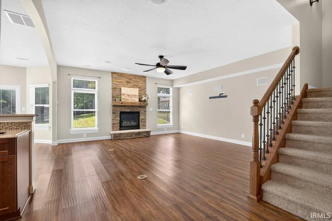
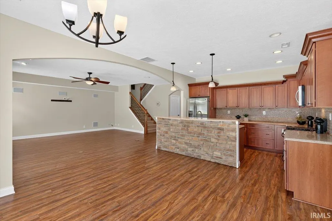
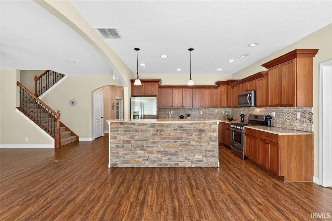
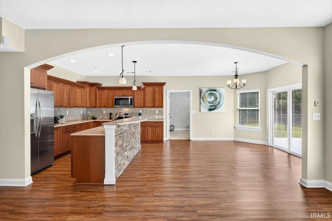
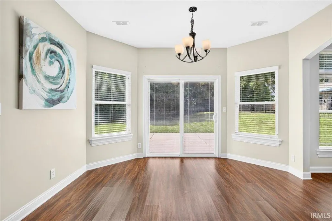
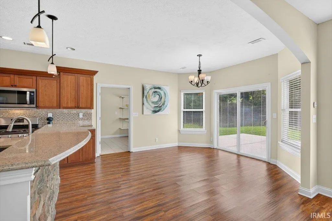
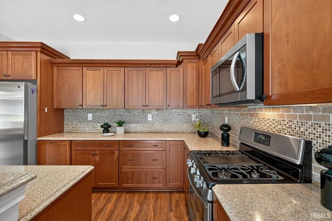
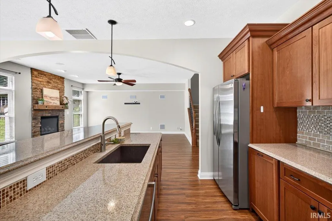
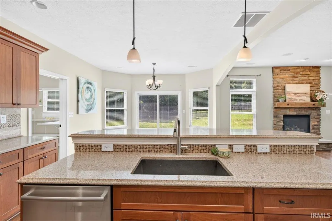
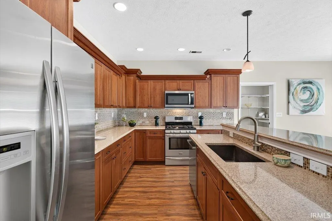
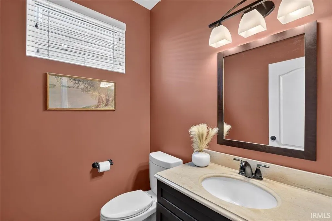
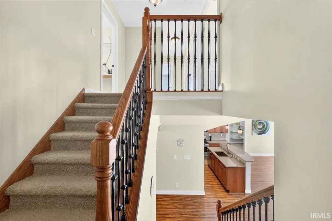
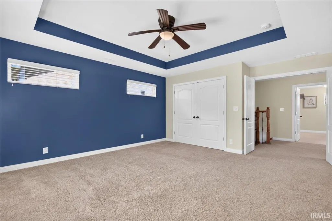
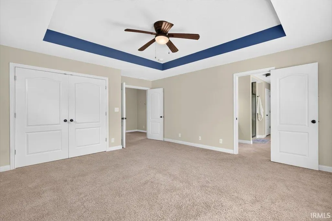
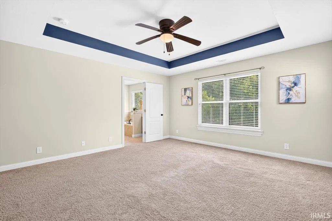
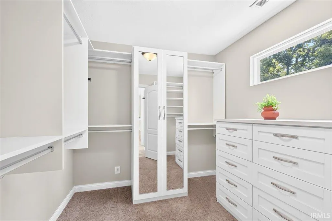
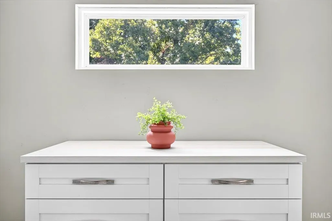
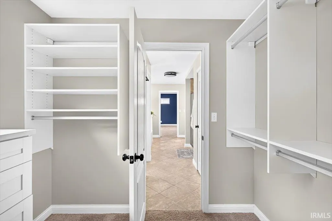
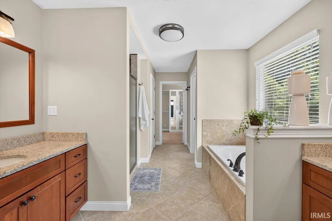
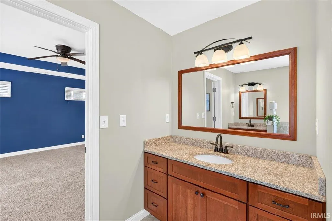
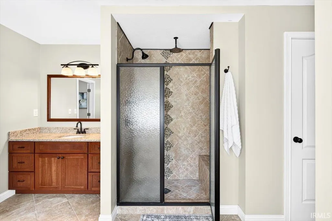
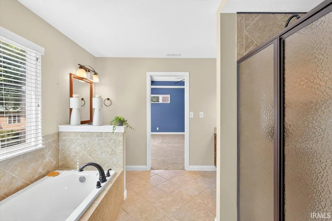
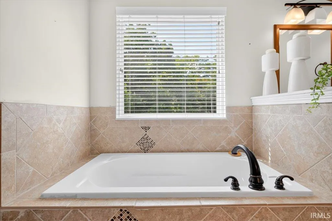
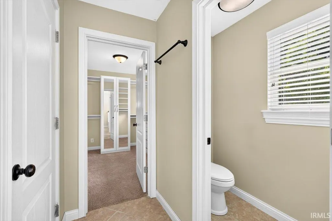
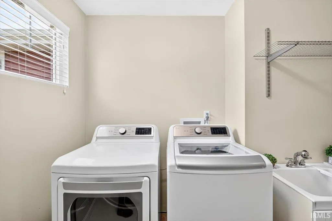
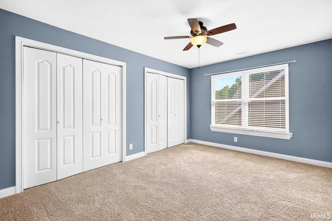
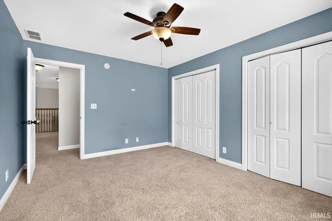
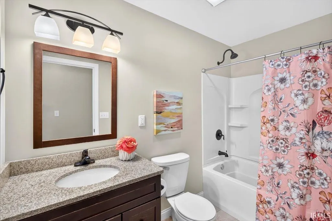
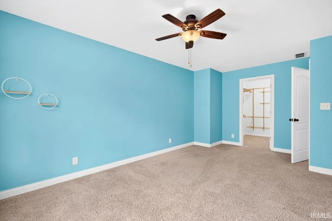
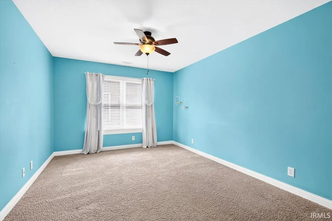
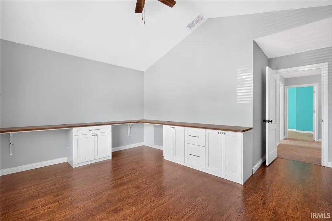
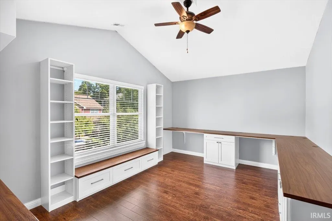
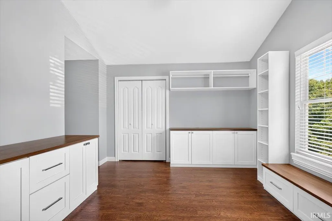
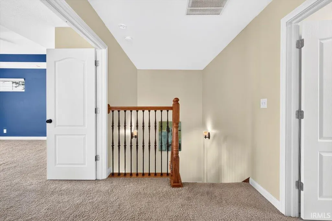
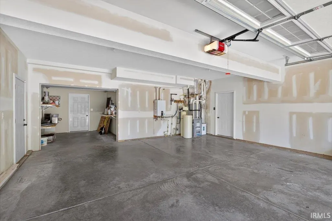
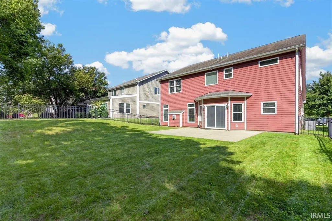
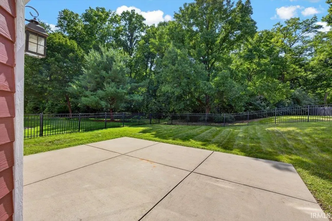
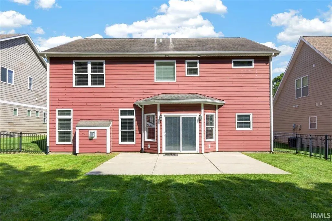
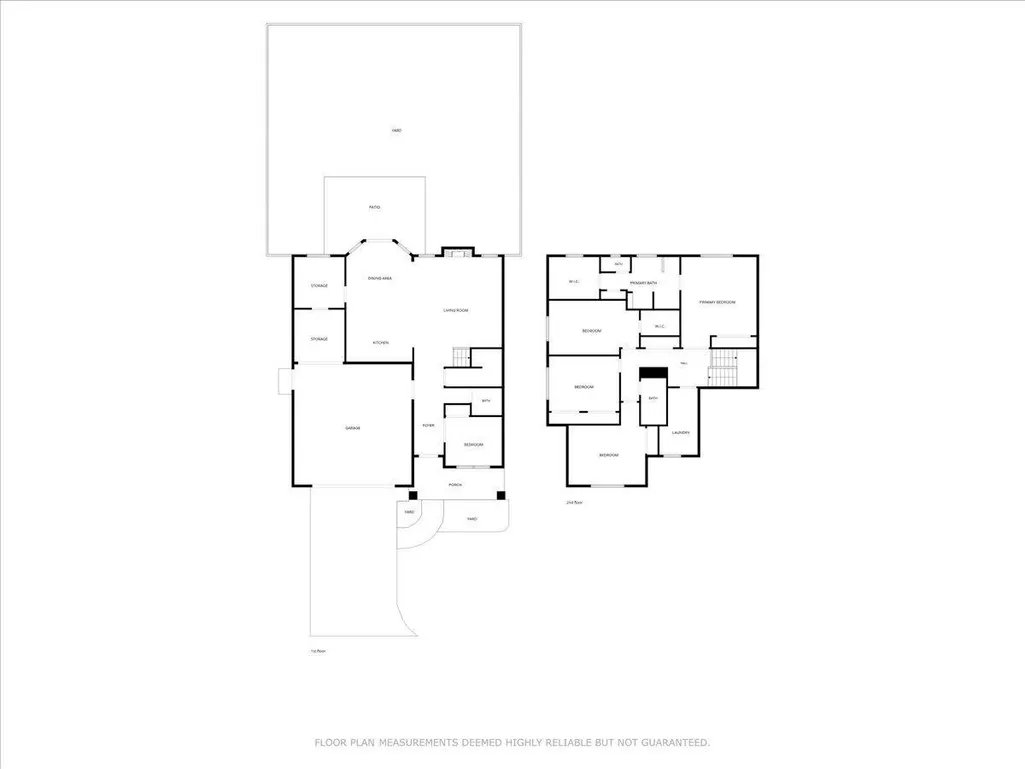
Location, Location, Location, this modern home combines luxury and convenience within walking distance to Purdue University, Happy Hollow Park, and access to the Wabash River. Don't miss this elegant and luxurious 5 bedroom 2.5 bath home. Wonderful open floorplan, stone gas log fireplace, arched doorways. The master suite offers a spa-like experience with a garden bath, custom tile shower, dual sinks, water closet, customized luxurious walk-in closet, plus an additional closet. Built-in desks and bookshelves with a window seat, substantial safe, tankless water heater, water softener, LG washer and dryer, and radon system all included. The garage includes an extra interior tandem bay with separate overhead door and shelving. Low-maintenance living with $120/month HOA covering lawn watering, trimming & mowing. Located in the top-rated West Lafayette school districtthis home is the perfect blend of luxury, comfort, and convenience!
| Elementary School | Middle School | High School |
|---|---|---|
| West Lafayette Elementary School | West Lafayette Middle School | West Lafayette High School |
| Price History | |
|---|---|
| 8/28/2026 | Listed $525,000 |
| 9/10/2026 | 2$515,000 |
General Features
| Sewer | City |
|---|---|
| Heating | Gas,Forced Air |
| Kitchen Level | Main |
| Cooling | Central Air |
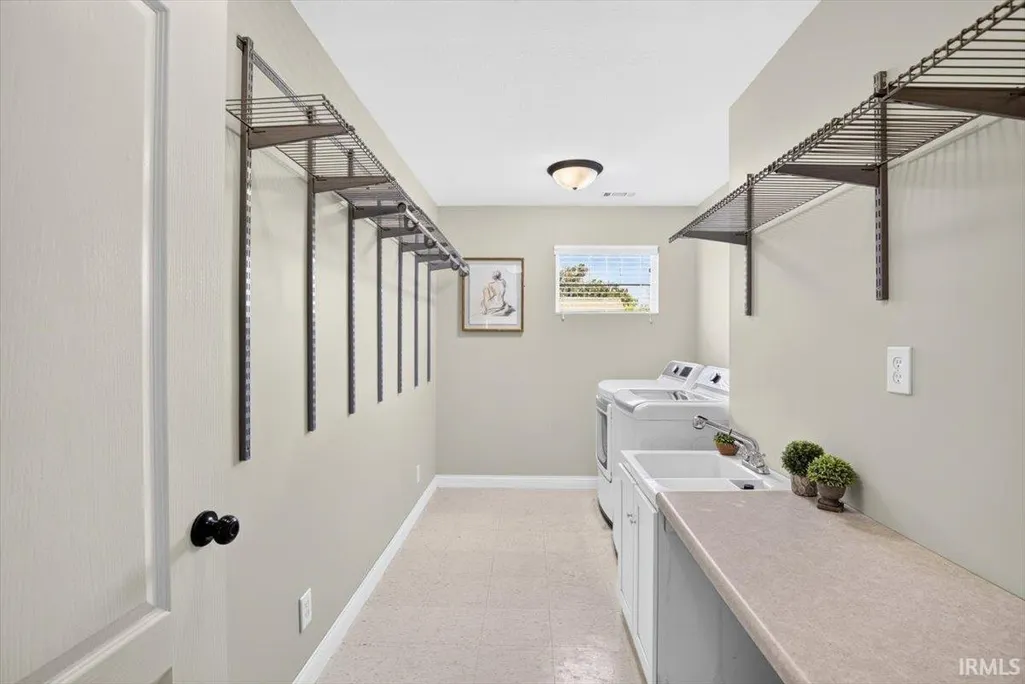
| Laundry Y/N | Upper |
| Fireplaces | Yes |
| Garage | Attached |
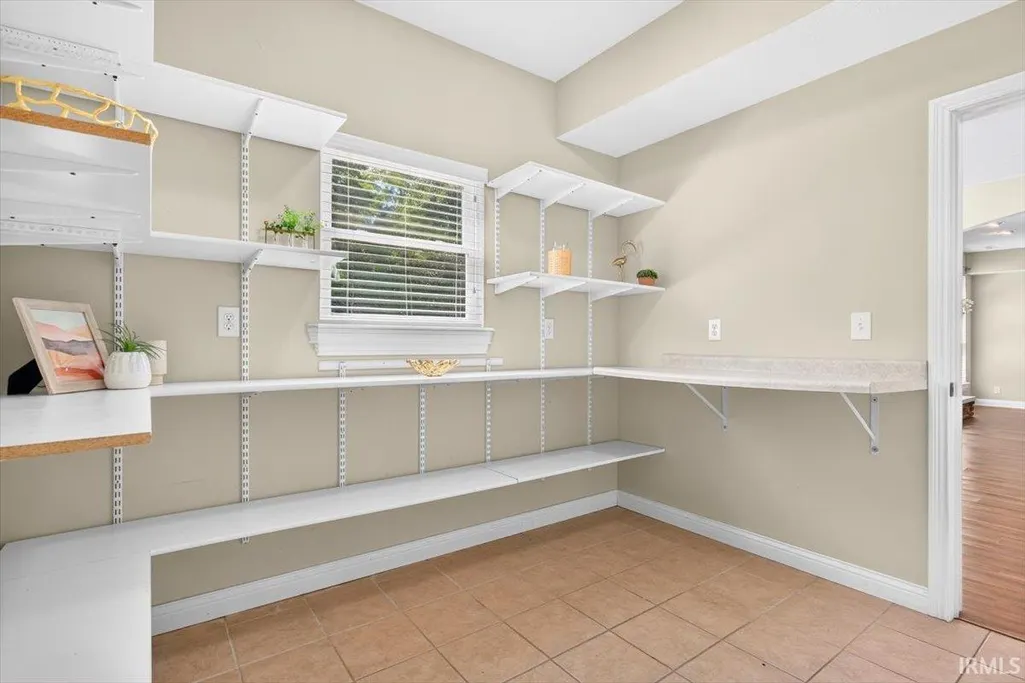
| Amenities | Built-In Bookcase,Built-in Desk,Ceiling Fan(s),Countertops-Solid Surf,Disposal,Irrigation System,Kitchen Island,Near Walking Trail,Open Floor Plan,Pantry-Walk In,Patio Open,Porch Covered,Twin Sink Va |
| Status | Active |
| Full Baths | 2 |
| Half Baths | 1 |
| Bathrooms | 3 |
| Year Built | 2013 |
| New Construction | No |
| Subdivision | Catherwood Gardens |
| Style | Two Story |
| Township | Wabash |
| Class | RESIDENTIAL |
| Type | Site-Built Home |
| Age | 13 |
| FIPS Code | 18157 |
| Associated Document Count | 2 |
| REO | No |
| Status | Active |
| Auction Y/N | No |
| Common Amenities | Sidewalks |
| Dining Room Level | Main |
| Annual Taxes | 4620 |
| Area | Tippecanoe County |
| Location | City/Town/Suburb,Near College Campus |
| High School | West Lafayette |
| City | West Lafayette |
| School District | West Lafayette Community School |
| Assoc. Dues Frequency | Monthly |
| Assoc. Restrictions Y/N | Yes |
| HOA Fees $ | 120 |
| Architectural Style | Traditional |
| Total Sq Ft | 2889 |
| Elementary School | West Lafayette |
| Middle School | West Lafayette |
| Legal Description | CATHERWOOD GARDENS PD PH 2 LOT 13 |
| Virtual Tour | https://www.propertypanorama.com/instaview/irmls/202635553 |
| Agent First Name | Erika |
| Agent Last Name | Fultz |
| DOM | 13 |
| Tax Year | 2026 |
| PROPOSED FINANCING | Cash,Conventional,FHA,VA |
Interior Features
| Basement | Slab,None |
|---|---|
| Fireplace(s) | 1 |
| Flooring | Laminate,Tile,Vinyl |
| Other Room 1 Level | Main |
| Kitchen Length | 14 |
| Laundry Room Width | 14 |
| Laundry Room Length | 8 |
| Kitchen Width | 10 |
| Beds | 5 |
| Total Rooms | 11 |
| Dining Room Length | 12 |
| Dining Room Width | 12 |
| Fireplace | Living/Great Rm,One |
| Living Room Width | 18 |
| Other Room 1 Description | Butlers Pantry |
| Living Room Length | 26 |
| Full Baths Upper | 2 |
| Total Finished SqFt | 2889 |
| Basement Y/N | No |
| Other Room 1 Length | 10 |
| Other Room 1 Width | 10 |
| Above Grade Bedrooms | 5 |
| Half Baths Main | 1 |
| 1st Bedroom Level | Upper |
| 1st Bedroom Width | 18 |
| 2nd Bedroom Length | 16 |
| 2nd Bedroom Level | Upper |
| 2nd Bedroom Width | 14 |
| 3rd Bedroom Length | 14 |
| 3rd Bedroom Level | Upper |
| 3rd Bedroom Width | 12 |
| 4th Bedroom Length | 14 |
| 4th Bedroom Level | Upper |
| 4th Bedroom Width | 10 |
| 5th Bedroom Length | 12 |
| 5th Bedroom Level | Upper |
| 5th Bedroom Width | 12 |
| Above Grade Finished SqFt | 2889 |
| Living/Great Rm Level | Main |
Exterior Features
| Exterior | Cement Board |
|---|---|
| Pool | No |
| Garage Length | 24 |
| Garage Width | 26 |
| Lot Size Area | 7405 |
| Lot Dimensions | .17 |
| Lot Description | Level |
| Fence | Full,Metal |
| Garage SqFt | 624 |
| Approx. Lot Size Acres | 0.17 |
| Garage Capacity | 2 |
| Off Street Parking Y/N | Yes |
| ROOF MATERIAL | Dimensional Shingles |
| Waterfront Y/N | No |
| Garage Y/N | Yes |
Amenities
- Foreclosure
- Views
- New Construction
- Adult 55+
- Lease To Own
- No HOA Fees
- Furnished
- Primary On Main
- Air Conditioning
- Seller Finance
- Green
- Fixer Upper
- Horse
- Golf
- Fireplace
- Deck
- Garage
- Basement
- Pool
 IDX information is provided exclusively for consumers personal, non-commercial use and may not be used for any purpose other than to identify prospective properties consumers may be interested in purchasing. Data is deemed reliable but is not guaranteed accurate by the MLS. IDX information is provided by the Indiana Regional MLS.
Information last updated on September 13, 2026 1:07 PM UTC
IDX information is provided exclusively for consumers personal, non-commercial use and may not be used for any purpose other than to identify prospective properties consumers may be interested in purchasing. Data is deemed reliable but is not guaranteed accurate by the MLS. IDX information is provided by the Indiana Regional MLS.
Information last updated on September 13, 2026 1:07 PM UTC
Property vs Single Family Average in 47906
Price
Taxes
Year Built
Visits
 MIBOR REALTOR® Association All information deemed reliable but not guaranteed. All properties are subject to prior sale, change or withdrawal. Neither listing broker(s) or information provider(s) shall be responsible for any typographical errors, misinformation, misprints and shall be held totally harmless. Listing(s) information is provided for consumer's personal, non-commercial use and may not be used for any purpose other than to identify prospective properties consumers may be interested in purchasing. The data relating to real estate for sale on this website comes in part from the Internet Data Exchange program of the Multiple Listing Service. Real estate listings held by brokerage firms other than Berkshire Hathaway HomeServices Indiana Realty may be marked with the Internet Data Exchange logo and detailed information about those properties will include the name of the listing broker(s) when required by the MLS. Copyright ©2026 All rights reserved.
Last Updated: September 13, 2026 1:19 PM UTC
MIBOR REALTOR® Association All information deemed reliable but not guaranteed. All properties are subject to prior sale, change or withdrawal. Neither listing broker(s) or information provider(s) shall be responsible for any typographical errors, misinformation, misprints and shall be held totally harmless. Listing(s) information is provided for consumer's personal, non-commercial use and may not be used for any purpose other than to identify prospective properties consumers may be interested in purchasing. The data relating to real estate for sale on this website comes in part from the Internet Data Exchange program of the Multiple Listing Service. Real estate listings held by brokerage firms other than Berkshire Hathaway HomeServices Indiana Realty may be marked with the Internet Data Exchange logo and detailed information about those properties will include the name of the listing broker(s) when required by the MLS. Copyright ©2026 All rights reserved.
Last Updated: September 13, 2026 1:19 PM UTC
