
Address
54420 County Road 33 Road, Middlebury, IN
Price
$ 4,999,900
Property Attributes
- MLS#202614607
- TypeSingle Family
- Listing Status Active
- CountyELKHART
- CityMiddlebury
- AreaYork
- Zip46540
- StyleSite-Built Home
- Year Built2018
- Taxes$ 46974
- Price$ 4,999,900
- Bedrooms6
- Full Bathrooms6
- Half Bathrooms1
- Sqr Footage12367
- Lot Size38.42 Acres
Data Source:
Indiana Regional MLS (IRMLS)
Property Description
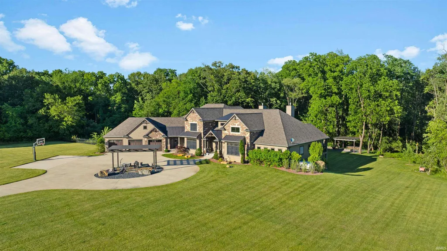
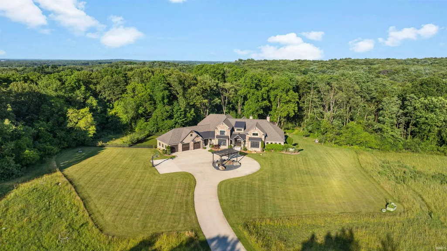
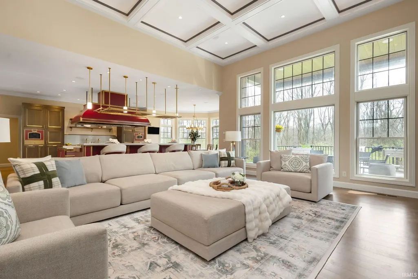
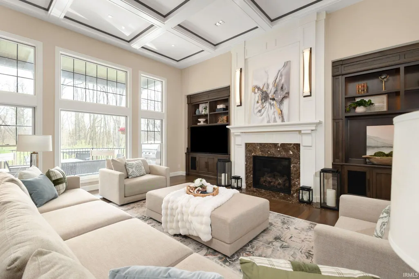
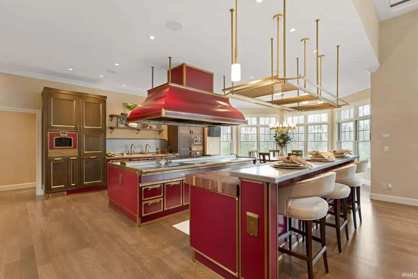
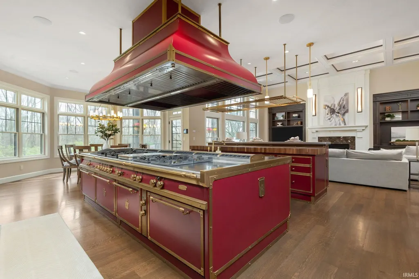
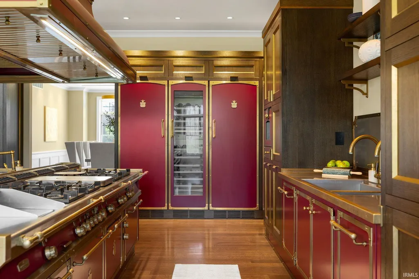
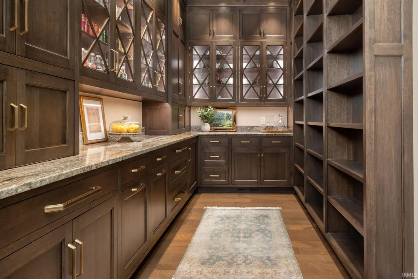
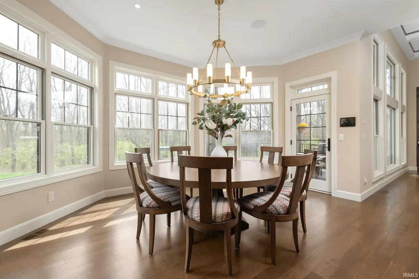
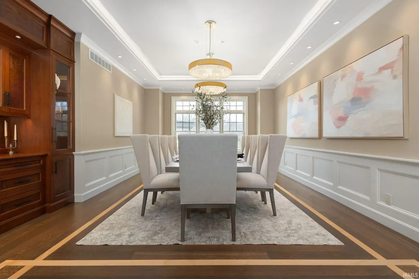
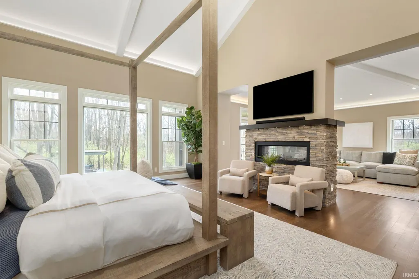
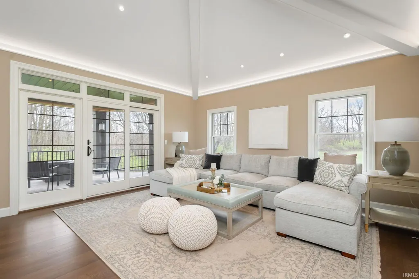
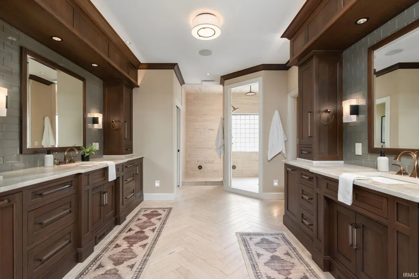
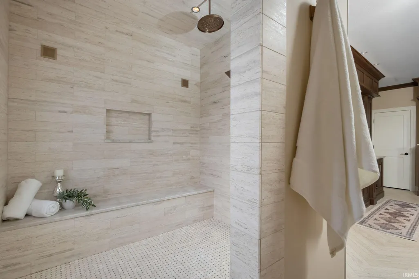
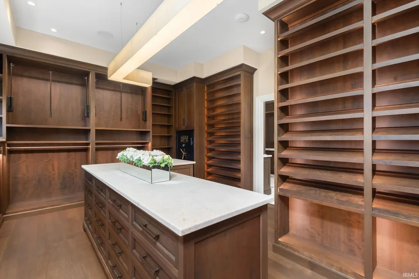
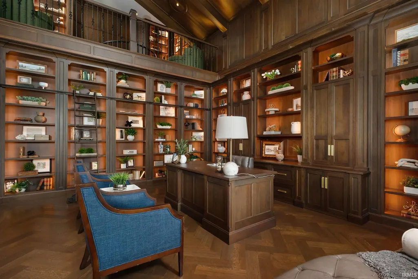
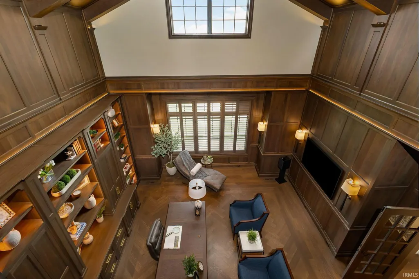
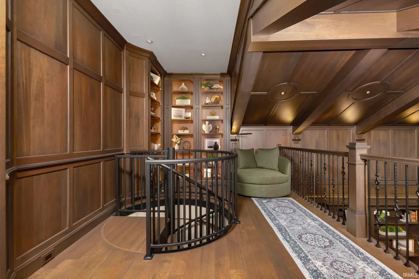
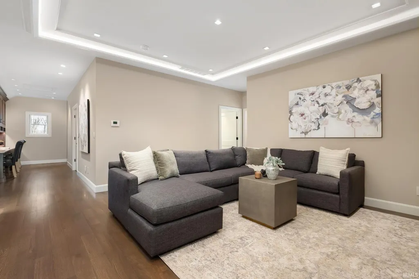
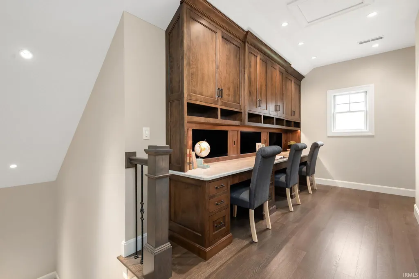
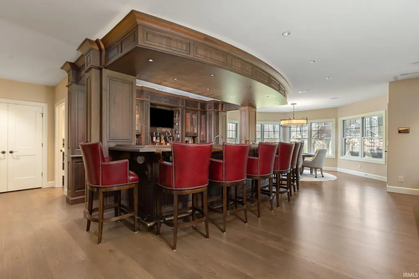
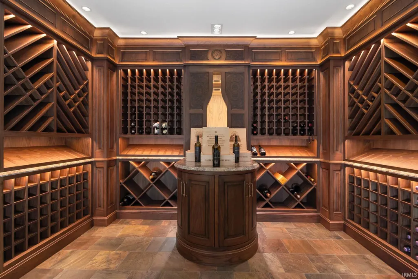
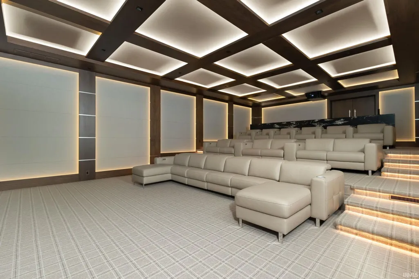
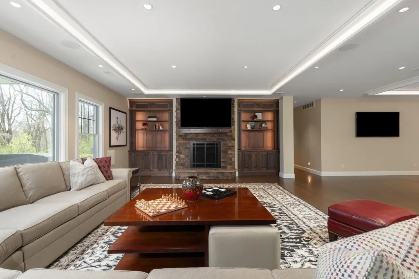
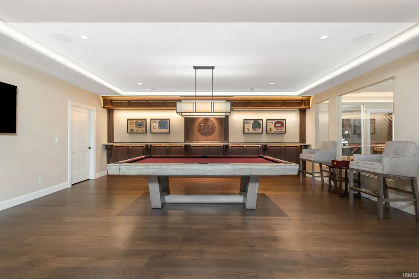
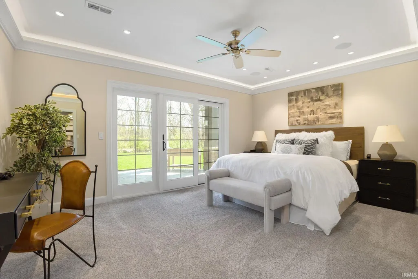
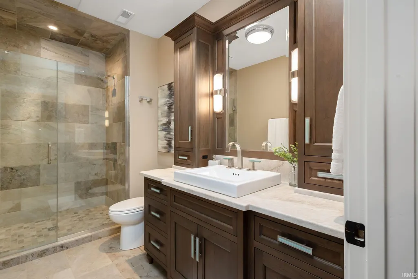
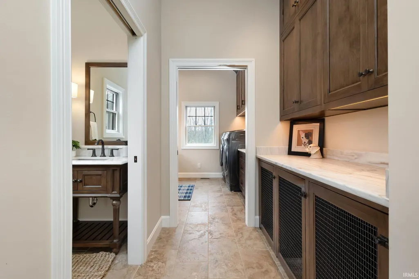
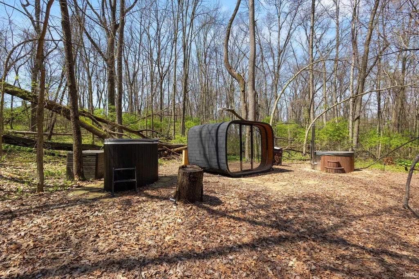
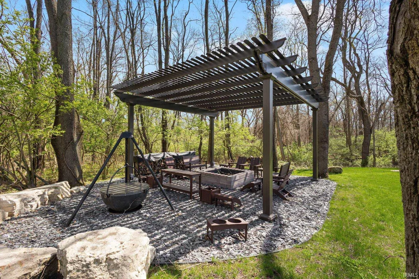
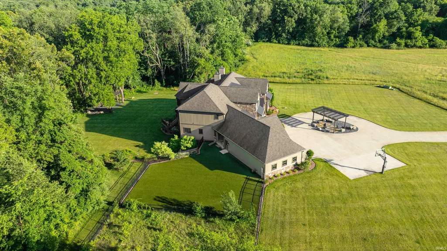
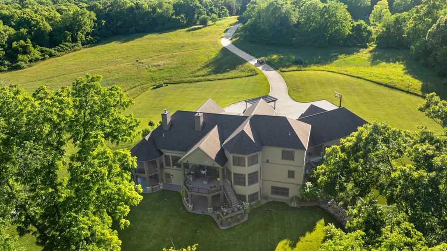
Set on over 38 private acres in Middleburry, this remarkable 2018 Fireside Homes estate offers more than 12,000 sq ft of thoughtfully designed living space, combining luxury, privacy, and exceptional craftsmanship. A gated entrance opens to a long drive filled with natural beauty and wildlife. Inside, the home showcases extensive custom hardwoods and cabinetry, along with a fully integrated smart home system that seamlessly manages lighting, security, and entertainment. At the heart of the home, the commercial-grade chef's kitchen stands out with its custom Italian design, premium Gaggenau appliances, multiple ovens, dual dishwashers, built-in espresso system, and an oversized hidden pantry for added function and storage. The main level study offers a refined workspace with rich cherry paneling, herringbone flooring, and a private reading loft accessed by a hidden spiral staircase, exclusively reachable from the study or the primary suite. The main floor primary suite is designed as a true retreat, featuring vaulted ceilings, a two-sided fireplace, private sitting area with deck, and a spa-like bath with heated flooring, walk-in shower, and a walk-in closet with ample storage. The lower level is built for entertaining, with a custom bar, temperature-controlled wine cellar and tasting room, and a spacious gathering area designed for watching sporting events or hosting guests. A dedicated movie theater with professional-grade acoustics, luxury seating, and high-end projection creates an immersive experience. Outdoor living is equally impressive, with multiple covered decks/patios and a fully equipped grilling area. A private spa retreat set within the woods features a sauna, cold plunge, and a wood-fired hot tub, creating a resort-like experience just steps from home. This is only a glimpse into the level of detail and design that truly defines this extraordinary estate. Schedule your private showing to fully experience everything this remarkable property has to offer!
| Elementary School | Middle School | High School |
|---|---|---|
| York Elementary School | Northridge Middle School | Northridge High School |
| Price History | |
|---|---|
| 4/23/2026 | Listed $5,495,000 |
| 5/4/2026 | 10$4,999,900 |
General Features
| Sewer | Septic |
|---|---|
| Heating | Gas,Forced Air,Multiple Heating Systems |
| Cooling | Central Air,Multiple Cooling Units |
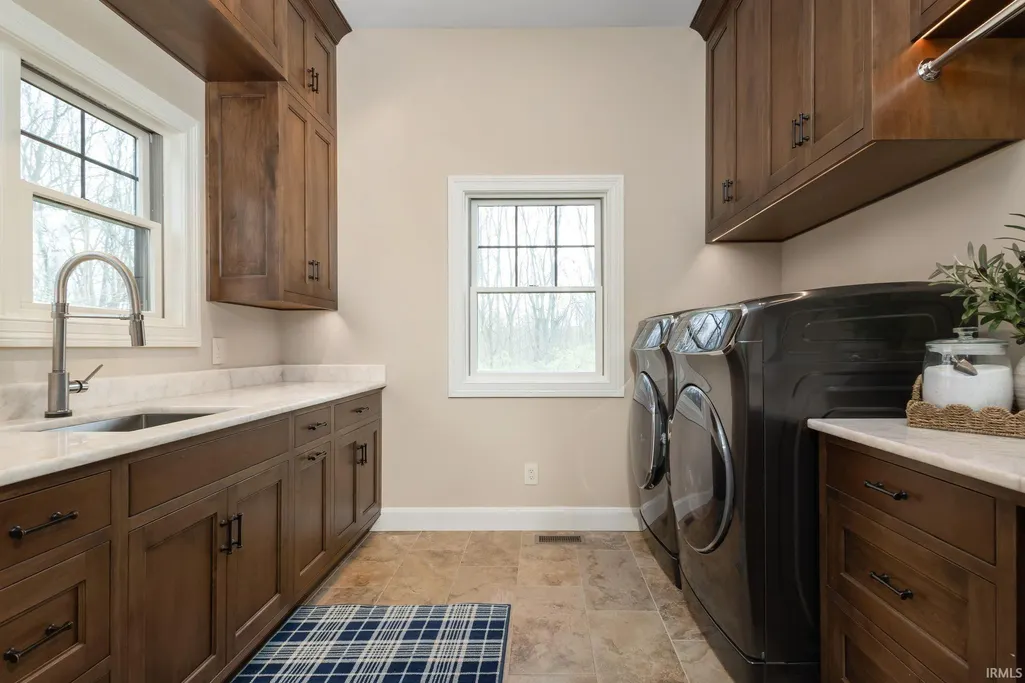
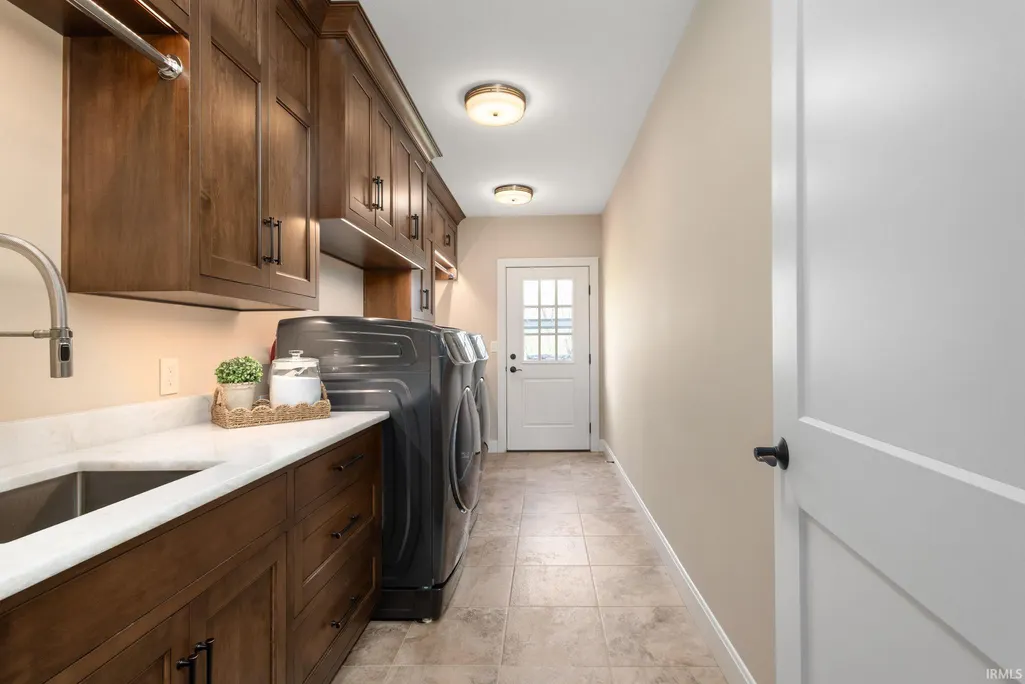
| Laundry Y/N | Main |
| Fireplaces | Yes |
| Garage | Attached |
| Amenities | 1st Bdrm En Suite,ADA Features,Bar,Built-In Speaker System,Built-In Bookcase,Built-in Desk,Built-In Home Theatre,Ceiling-9+,Ceiling Fan(s),Ceilings-Vaulted,Closet(s) Walk-in,Countertops-Solid Surf,Cr |
| Status | Active |
| Full Baths | 6 |
| Half Baths | 1 |
| Bathrooms | 7 |
| Year Built | 2018 |
| New Construction | No |
| Subdivision | None |
| Style | Two Story |
| Township | York |
| Class | RESIDENTIAL |
| Type | Site-Built Home |
| Age | 8 |
| FIPS Code | 18039 |
| Associated Document Count | 2 |
| REO | No |
| Status | Active |
| Auction Y/N | No |
| Annual Taxes | 46974 |
| Area | Elkhart County |
| High School | Northridge |
| City | Middlebury |
| School District | Middlebury Community Schools |
| Assoc. Dues Frequency | Not Applicable |
| Total Sq Ft | 13026 |
| Elementary School | York |
| Middle School | Northridge |
| Legal Description | PT S1/2 S1/2 N1/2 E C R 33 SEC 32 38.42A |
| Virtual Tour | https://my.matterport.com/show/?m=8KC2uoFFtWc&mls=1 |
| Agent First Name | Stephen |
| Agent Last Name | Smith |
| DOM | 139 |
| Tax Year | 2025 |
Interior Features
| Basement | Full Basement,Walk-Out Basement,Finished |
|---|---|
| Fireplace(s) | 2 |
| Beds | 6 |
| Total Rooms | 18 |
| Fireplace | 1st Bdrm |
| Full Baths Main | 1 |
| Full Baths Upper | 3 |
| Total Finished SqFt | 12367 |
| Basement Y/N | Yes |
| Above Grade Bedrooms | 4 |
| Below Grade Baths | 2 |
| Below Grade Bedrooms | 2 |
| Full Baths Below Grade | 2 |
| Half Baths Main | 1 |
| 1st Bedroom Level | Main |
| 1st Bedroom Width | 21 |
| 2nd Bedroom Length | 16 |
| 2nd Bedroom Level | Upper |
| 2nd Bedroom Width | 17 |
| 3rd Bedroom Length | 16 |
| 3rd Bedroom Level | Upper |
| 3rd Bedroom Width | 14 |
| 4th Bedroom Length | 15 |
| 4th Bedroom Level | Upper |
| 4th Bedroom Width | 13 |
| 5th Bedroom Length | 21 |
| 5th Bedroom Level | Lower |
| 5th Bedroom Width | 16 |
| Above Grade Finished SqFt | 6608 |
| Below Grade Finished SqFt | 5759 |
| Below Grade Unfin. SqFt | 659 |
| Basement Material | Poured Concrete |
Exterior Features
| Exterior | Stone,Wood |
|---|---|
| Pool | No |
| Garage Length | 27 |
| Garage Width | 40 |
| Lot Size Area | 1673575 |
| Lot Dimensions | 2600x600 |
| Lot Description | Rolling,15+,Wooded |
| Garage SqFt | 1080 |
| Approx. Lot Size Acres | 38.42 |
| Garage Capacity | 3 |
| Waterfront Y/N | No |
| Garage Y/N | Yes |
Amenities
- Foreclosure
- Views
- New Construction
- Adult 55+
- Lease To Own
- No HOA Fees
- Furnished
- Primary On Main
- Air Conditioning
- Seller Finance
- Green
- Fixer Upper
- Horse
- Golf
- Fireplace
- Deck
- Garage
- Basement
- Pool
 IDX information is provided exclusively for consumers personal, non-commercial use and may not be used for any purpose other than to identify prospective properties consumers may be interested in purchasing. Data is deemed reliable but is not guaranteed accurate by the MLS. IDX information is provided by the Indiana Regional MLS.
Information last updated on September 11, 2026 9:03 PM UTC
IDX information is provided exclusively for consumers personal, non-commercial use and may not be used for any purpose other than to identify prospective properties consumers may be interested in purchasing. Data is deemed reliable but is not guaranteed accurate by the MLS. IDX information is provided by the Indiana Regional MLS.
Information last updated on September 11, 2026 9:03 PM UTC
Property vs Single Family Average in 46540
Price
Taxes
Year Built
Visits
 MIBOR REALTOR® Association All information deemed reliable but not guaranteed. All properties are subject to prior sale, change or withdrawal. Neither listing broker(s) or information provider(s) shall be responsible for any typographical errors, misinformation, misprints and shall be held totally harmless. Listing(s) information is provided for consumer's personal, non-commercial use and may not be used for any purpose other than to identify prospective properties consumers may be interested in purchasing. The data relating to real estate for sale on this website comes in part from the Internet Data Exchange program of the Multiple Listing Service. Real estate listings held by brokerage firms other than Berkshire Hathaway HomeServices Indiana Realty may be marked with the Internet Data Exchange logo and detailed information about those properties will include the name of the listing broker(s) when required by the MLS. Copyright ©2026 All rights reserved.
Last Updated: September 11, 2026 9:07 PM UTC
MIBOR REALTOR® Association All information deemed reliable but not guaranteed. All properties are subject to prior sale, change or withdrawal. Neither listing broker(s) or information provider(s) shall be responsible for any typographical errors, misinformation, misprints and shall be held totally harmless. Listing(s) information is provided for consumer's personal, non-commercial use and may not be used for any purpose other than to identify prospective properties consumers may be interested in purchasing. The data relating to real estate for sale on this website comes in part from the Internet Data Exchange program of the Multiple Listing Service. Real estate listings held by brokerage firms other than Berkshire Hathaway HomeServices Indiana Realty may be marked with the Internet Data Exchange logo and detailed information about those properties will include the name of the listing broker(s) when required by the MLS. Copyright ©2026 All rights reserved.
Last Updated: September 11, 2026 9:07 PM UTC
