
Open House Sun, Sep 13th 12:00 PM - 02:00 PM
Address
6195 N Wallace Harman Way, Ellettsville, IN
Price
$ 299,900
Property Attributes
- MLS#202605047
- TypeSingle Family
- Listing Status Active
- CountyMONROE
- CityEllettsville
- AreaRichland
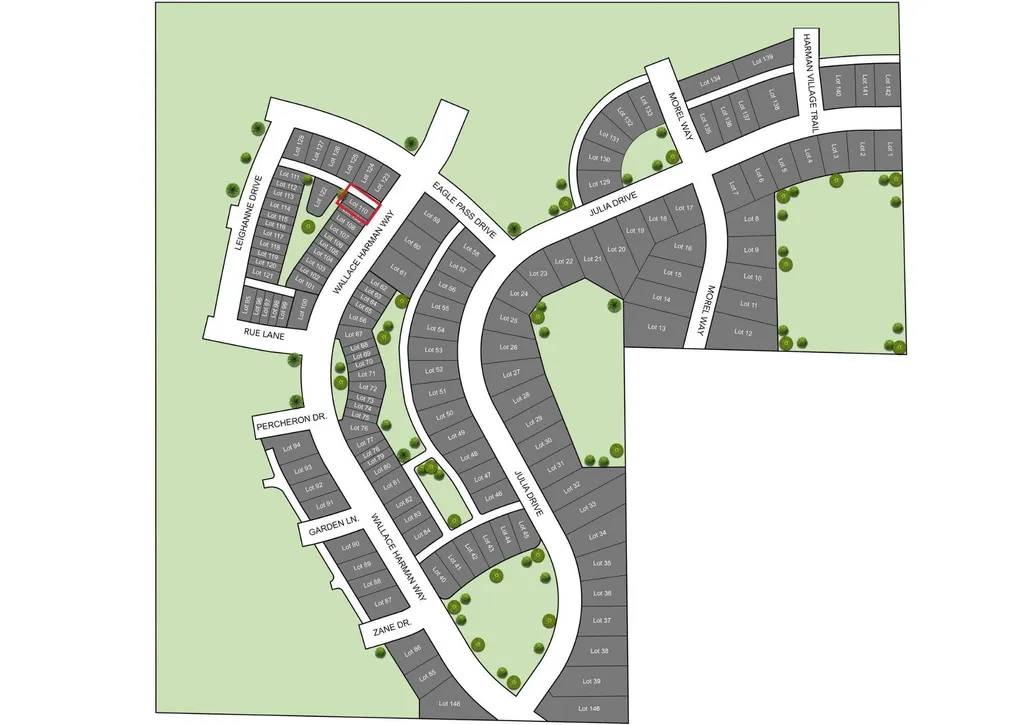
- NeighborhoodThe Village at Harman Farm
- Zip47429
- StyleSite-Built Home
- Year Built2026
- Taxes$ 40
- Price$ 299,900
- Bedrooms3
- Full Bathrooms2
- Half Bathrooms1
- Sqr Footage1455
- Lot Size0.05 Acres
Data Source:
Indiana Regional MLS (IRMLS)
Property Description
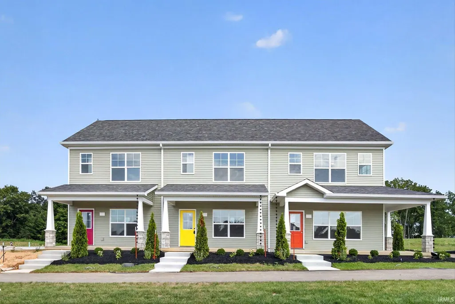
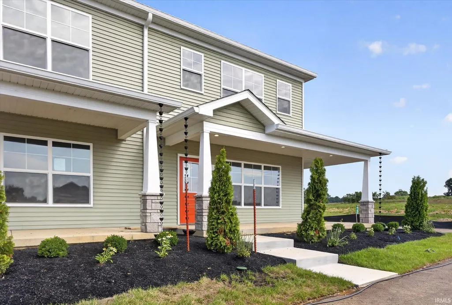
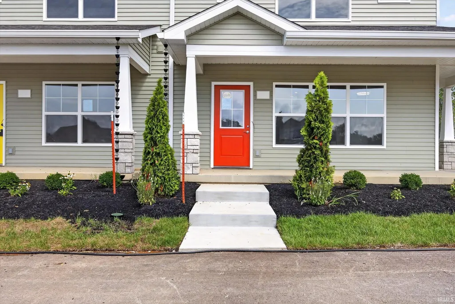
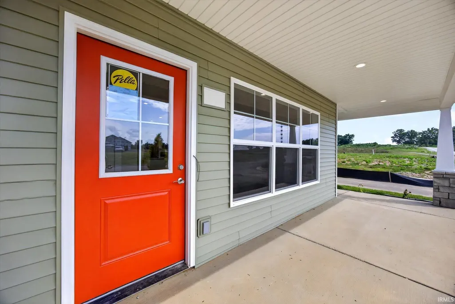
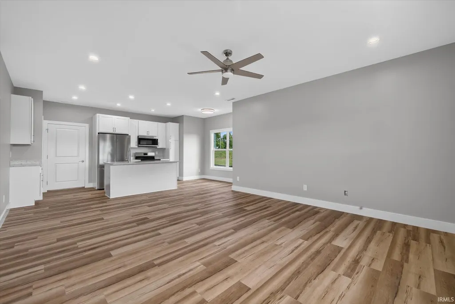
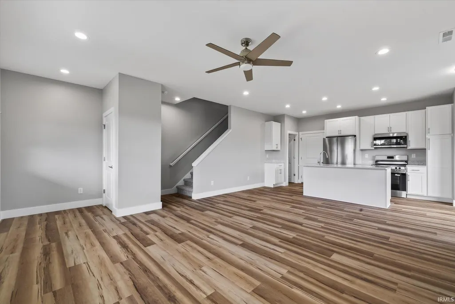
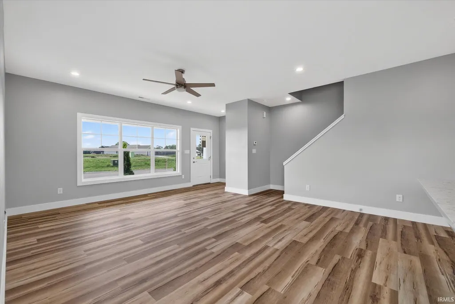
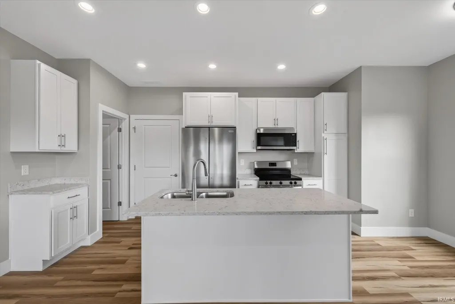
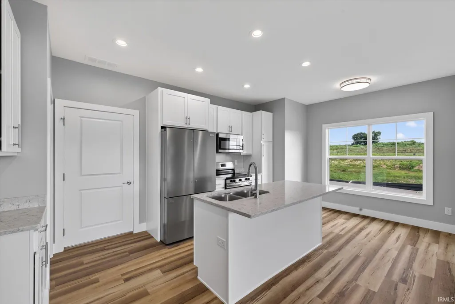
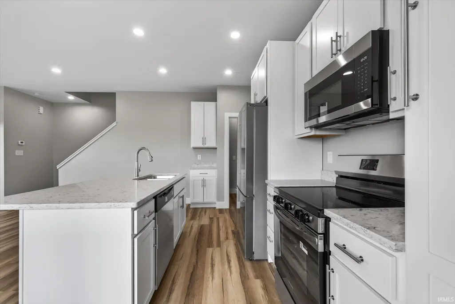
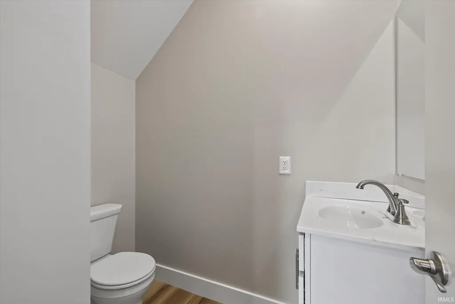
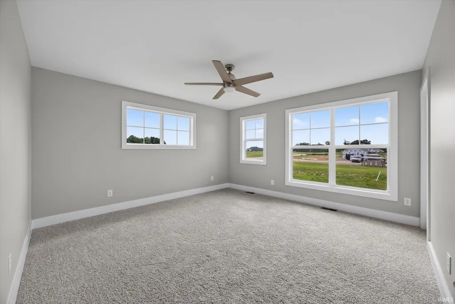
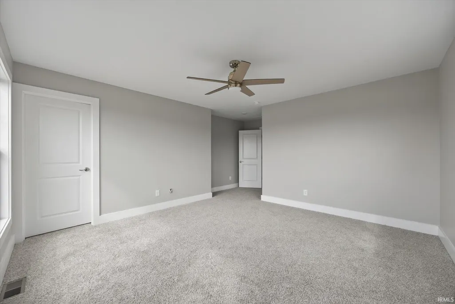
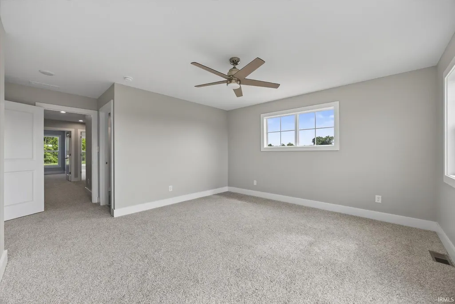
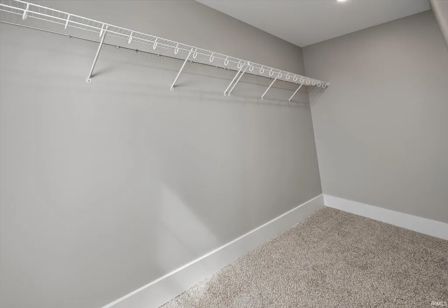
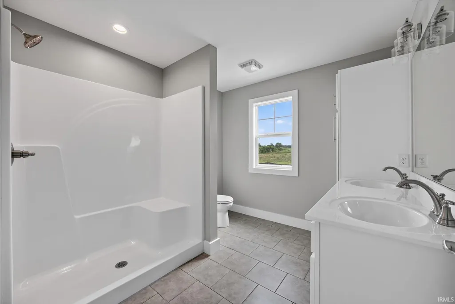
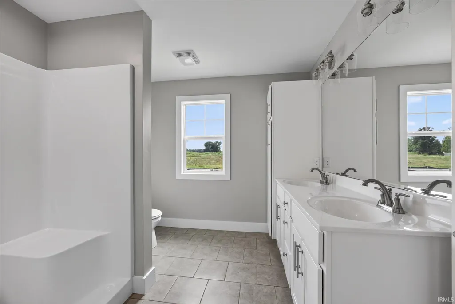
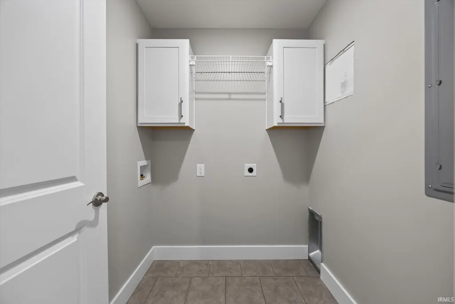
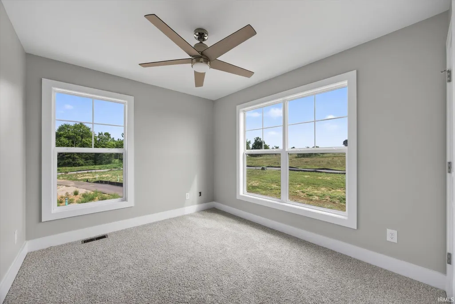
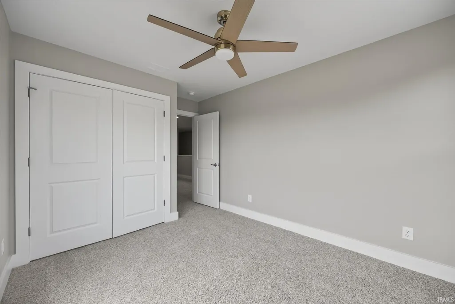
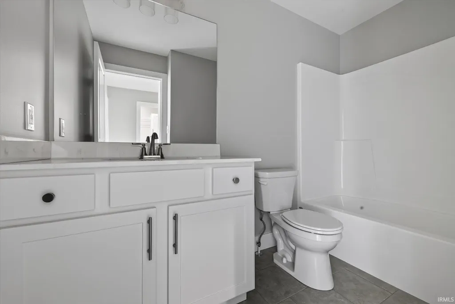
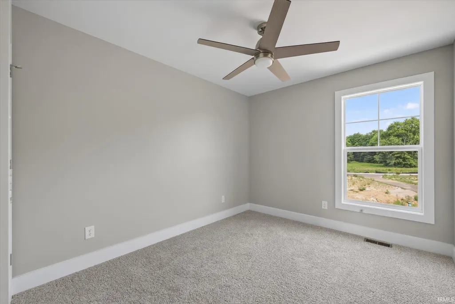
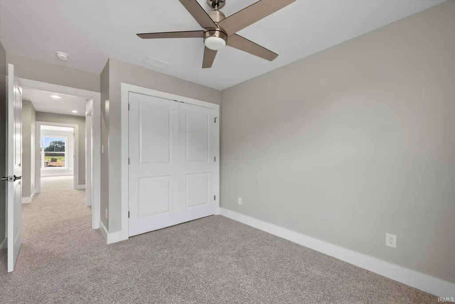
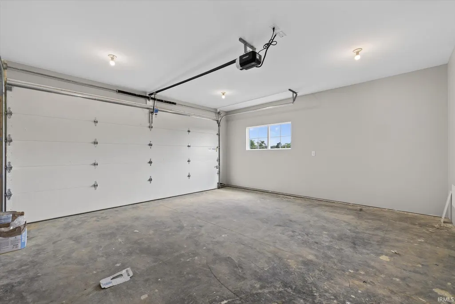
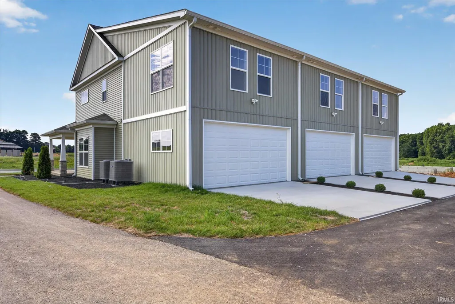
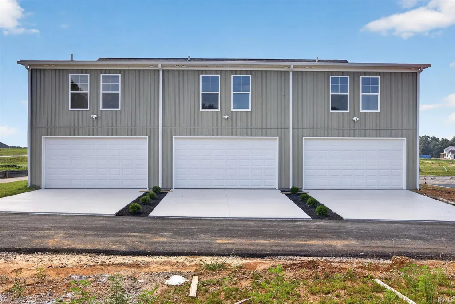
New construction in the Village at Harman Farm! Located on the west side of Ellettsville just off State Road 46, this community offers convenient access to Ellettsville amenities as well as Bloomington and Spencer. Each townhome is equipped with whole home networking wired to a central smart hub. A Ring video doorbell, rear exterior camera, and smart garage door opener provide built in security and seamless connectivity from day one. The end-unit Triton provides a popular layout with added space and enhanced curb appeal. Positioned on the corner of the triplex, this home features an expanded kitchen footprint with a dedicated dining area and bump-out window, plus a covered front porch that wraps the front corner, creating an inviting outdoor living space unique to this unit. Inside, the open main-level design connects the kitchen, dining, and living areas, along with a convenient half bath and functional storage. Upstairs, the primary suite includes a walk-in closet and ensuite bath, complemented by additional bedrooms, a full bath, and second-floor laundry for everyday convenience. Enjoy low-maintenance living with extra space, natural light, and distinctive end-unit character in the Village at Harman Farm.
| Elementary School | Middle School | High School |
|---|---|---|
| Edgewood Elementary School | Edgewood Middle School | Edgewood High School |
| Price History | |
|---|---|
| 2/18/2026 | Listed $312,000 |
| 6/26/2026 | 4$299,900 |
General Features
| Sewer | Public |
|---|---|
| Heating | Forced Air |
| Kitchen Level | Main |
| Cooling | Central Air |
| Laundry Y/N | Upper |
| Fireplaces | No |
| Garage | Attached |
| Amenities | 1st Bdrm En Suite,Breakfast Bar,Closet(s) Walk-in,Disposal,Dryer Hook Up Electric,Garage Door Opener,Kitchen Island,Open Floor Plan,Porch Covered,Twin Sink Vanity,Tub/Shower Combination,Washer Hook-U |
| Status | Active |
| Full Baths | 2 |
| Half Baths | 1 |
| Bathrooms | 3 |
| Year Built | 2026 |
| New Construction | Spec |
| Subdivision | The Village at Harman Farm |
| Style | Townhouse |
| Township | Richland |
| Class | RESIDENTIAL |
| Type | Site-Built Home |
| Lot Number | 110 |
| FIPS Code | 18105 |
| Associated Document Count | 9 |
| REO | No |
| Status | Active |
| Auction Y/N | No |
| Common Amenities | Sidewalks |
| Annual Taxes | 40 |
| Area | Monroe County |
| Location | City/Town/Suburb |
| High School | Edgewood |
| City | Ellettsville |
| School District | Richland-Bean Blossom Community |
| Assoc. Dues Frequency | Monthly |
| Assoc. Restrictions Y/N | Yes |
| HOA Fees $ | 75 |
| Other Fee Description | Master Association |
| Other Fees $ | 40 |
| Other Fees Frequency | Annually |
| Total Sq Ft | 1455 |
| Elementary School | Edgewood |
| Middle School | Edgewood |
| Legal Description | 009-17080-00 Harman Farms Phase 1 Lot 110 |
| Virtual Tour | https://www.propertypanorama.com/instaview/irmls/202605047 |
| Agent First Name | Chris |
| Agent Last Name | Smith |
| DOM | 205 |
| Tax Year | 2025 |
| PROPOSED FINANCING | Cash,Conventional,FHA,USDA,VA |
Interior Features
| Basement | Slab |
|---|---|
| Kitchen Length | 11 |
| Laundry Room Width | 6 |
| Laundry Room Length | 6 |
| Kitchen Width | 12 |
| Beds | 3 |
| Total Rooms | 5 |
| Fireplace | None |
| Living Room Width | 15 |
| Living Room Length | 14 |
| Full Baths Upper | 2 |
| Total Finished SqFt | 1455 |
| Basement Y/N | No |
| Above Grade Bedrooms | 3 |
| Half Baths Main | 1 |
| 1st Bedroom Level | Upper |
| 1st Bedroom Width | 14 |
| 2nd Bedroom Length | 9 |
| 2nd Bedroom Level | Upper |
| 2nd Bedroom Width | 11 |
| 3rd Bedroom Length | 9 |
| 3rd Bedroom Level | Upper |
| 3rd Bedroom Width | 11 |
| Above Grade Finished SqFt | 1455 |
| Living/Great Rm Level | Main |
| Main Level SqFt | 591 |
Exterior Features
| Road Surface | Asphalt |
|---|---|
| Exterior | Vinyl |
| Driveway | Concrete |
| Pool | No |
| Garage Length | 19 |
| Garage Width | 19 |
| Lot Size Area | 2178 |
| Lot Dimensions | 75 x 28 |
| Lot Description | Irregular,0-2.9999 |
| Fence | None |
| Garage SqFt | 361 |
| Approx. Lot Size Acres | 0.05 |
| Garage Capacity | 2 |
| Off Street Parking Y/N | Yes |
| ROOF MATERIAL | Asphalt |
| Waterfront Y/N | No |
| Garage Y/N | Yes |
Amenities
- Foreclosure
- Views
- New Construction
- Adult 55+
- Lease To Own
- No HOA Fees
- Furnished
- Primary On Main
- Air Conditioning
- Seller Finance
- Green
- Fixer Upper
- Horse
- Golf
- Fireplace
- Deck
- Garage
- Basement
- Pool
 IDX information is provided exclusively for consumers personal, non-commercial use and may not be used for any purpose other than to identify prospective properties consumers may be interested in purchasing. Data is deemed reliable but is not guaranteed accurate by the MLS. IDX information is provided by the Indiana Regional MLS.
Information last updated on September 13, 2026 1:07 PM UTC
IDX information is provided exclusively for consumers personal, non-commercial use and may not be used for any purpose other than to identify prospective properties consumers may be interested in purchasing. Data is deemed reliable but is not guaranteed accurate by the MLS. IDX information is provided by the Indiana Regional MLS.
Information last updated on September 13, 2026 1:07 PM UTC
Property vs Single Family Average in 47429
Price
Taxes
Year Built
Visits
In The Neighborhood
Open House
Ellettsville
$ 439,000
- Type
- Single Family
Listed by Chris Smith of RE/MAX Acclaimed Properties
Open House
Ellettsville
$ 394,900
- Type
- Single Family
Listed by Chris Smith of RE/MAX Acclaimed Properties
Open House
Ellettsville
$ 375,900
- Type
- Single Family
Listed by Chris Smith of RE/MAX Acclaimed Properties
Open House
Ellettsville
$ 365,000
- Type
- Single Family
Listed by Beth Robinson of RE/MAX Acclaimed Properties
Open House
Ellettsville
$ 285,000
- Type
- Single Family
Listed by Beth Robinson of RE/MAX Acclaimed Properties
Open House
Ellettsville
$ 318,000
- Type
- Single Family
Listed by Beth Robinson of RE/MAX Acclaimed Properties
Open House
Ellettsville
$ 296,000
- Type
- Single Family
Listed by Chris Smith of RE/MAX Acclaimed Properties
 MIBOR REALTOR® Association All information deemed reliable but not guaranteed. All properties are subject to prior sale, change or withdrawal. Neither listing broker(s) or information provider(s) shall be responsible for any typographical errors, misinformation, misprints and shall be held totally harmless. Listing(s) information is provided for consumer's personal, non-commercial use and may not be used for any purpose other than to identify prospective properties consumers may be interested in purchasing. The data relating to real estate for sale on this website comes in part from the Internet Data Exchange program of the Multiple Listing Service. Real estate listings held by brokerage firms other than Berkshire Hathaway HomeServices Indiana Realty may be marked with the Internet Data Exchange logo and detailed information about those properties will include the name of the listing broker(s) when required by the MLS. Copyright ©2026 All rights reserved.
Last Updated: September 13, 2026 1:19 PM UTC
MIBOR REALTOR® Association All information deemed reliable but not guaranteed. All properties are subject to prior sale, change or withdrawal. Neither listing broker(s) or information provider(s) shall be responsible for any typographical errors, misinformation, misprints and shall be held totally harmless. Listing(s) information is provided for consumer's personal, non-commercial use and may not be used for any purpose other than to identify prospective properties consumers may be interested in purchasing. The data relating to real estate for sale on this website comes in part from the Internet Data Exchange program of the Multiple Listing Service. Real estate listings held by brokerage firms other than Berkshire Hathaway HomeServices Indiana Realty may be marked with the Internet Data Exchange logo and detailed information about those properties will include the name of the listing broker(s) when required by the MLS. Copyright ©2026 All rights reserved.
Last Updated: September 13, 2026 1:19 PM UTC
