

Address
5722 W Woodstock Trail, McCordsville, IN
Price
$ 405,000
Property Attributes
- MLS#22124400
- TypeSingle Family
- Listing Status Active
- CountyHANCOCK
- CityMcCordsville
- AreaVernon
- NeighborhoodWoodhaven
- Zip46055
- StyleTraditional
- Year Built2005
- Taxes$ 2866
- Price$ 405,000
- Bedrooms3
- Full Bathrooms2
- Half Bathrooms1
- Sqr Footage2316
- Lot Size0.36 Acres
Data Source:
MIBOR Broker Listing Cooperative
Property Description
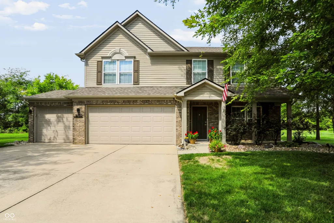
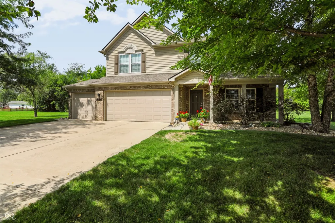
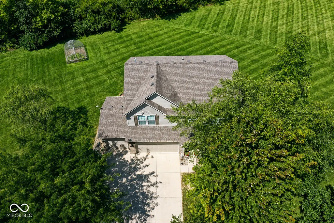
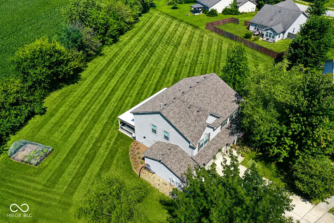
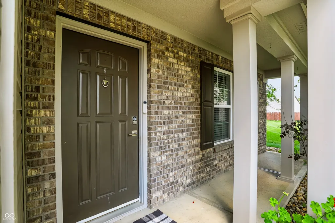
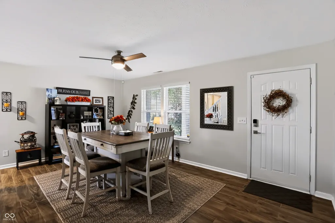
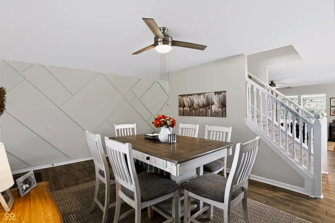
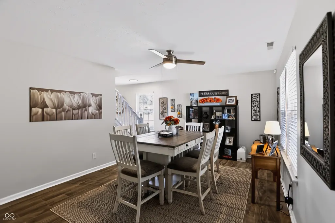
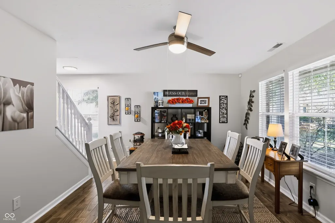
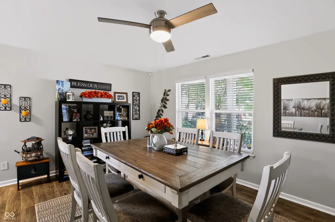
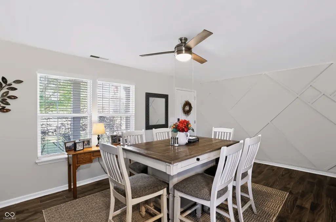
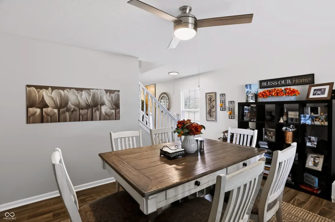
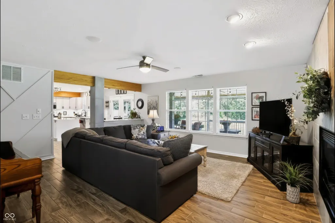
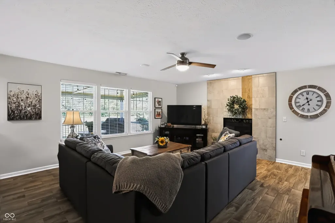
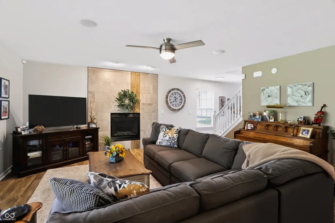
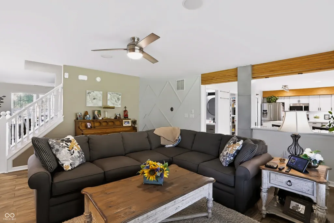
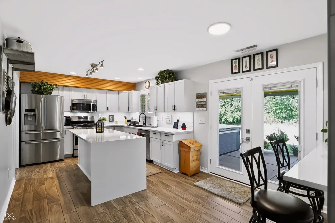
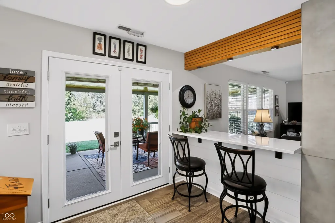
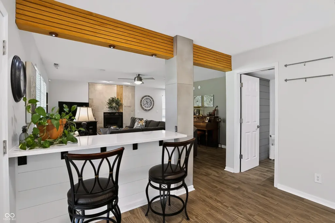
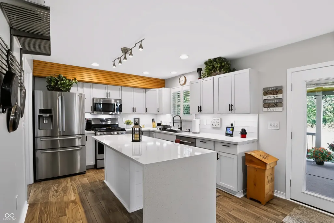
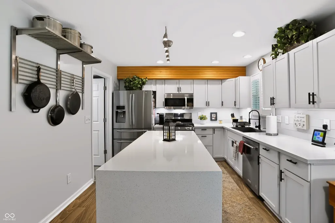
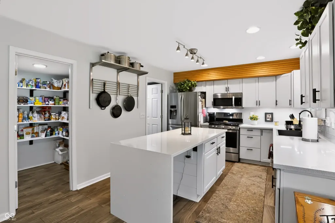
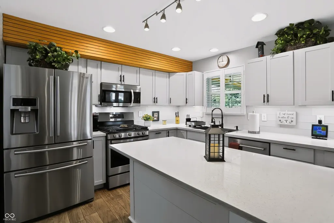
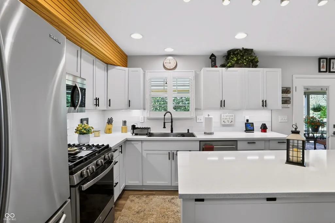
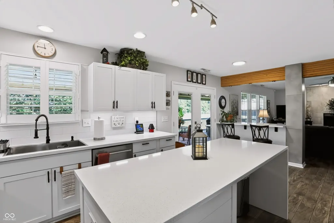
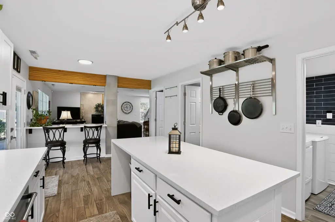
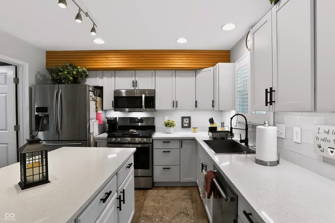
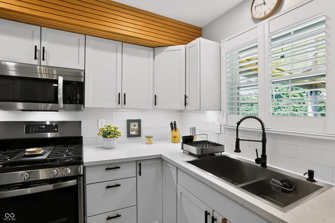
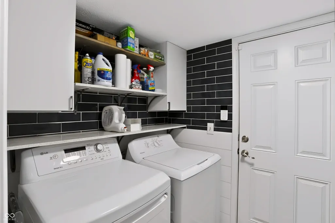
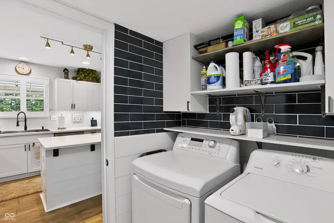
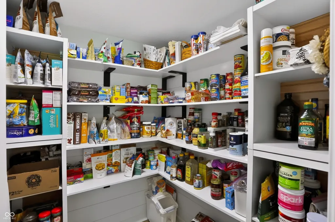
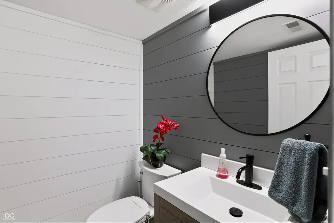
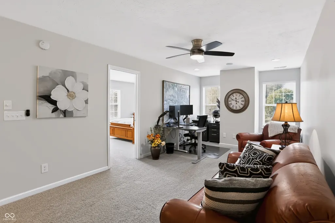
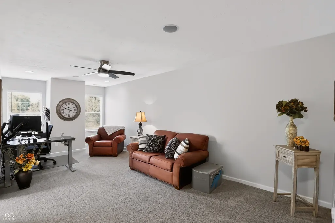
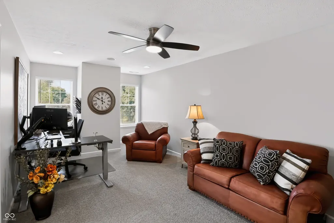
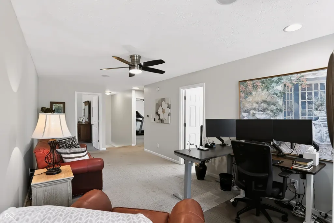
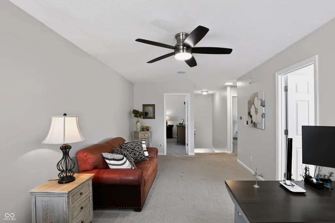
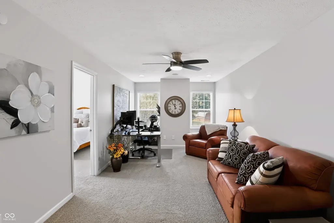
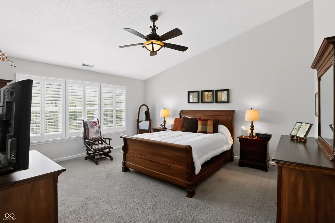
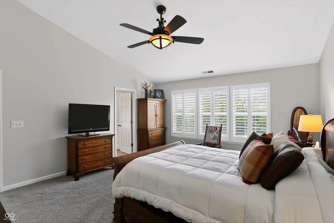
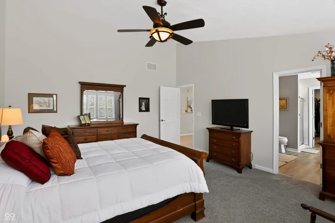
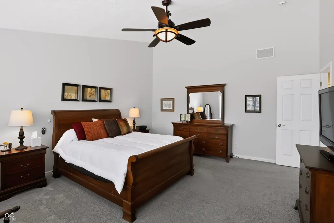
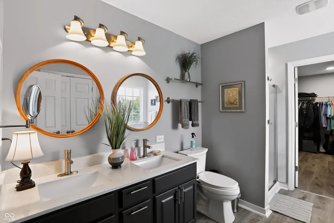
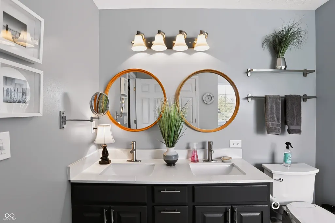
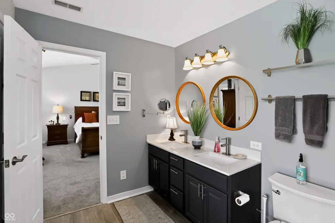
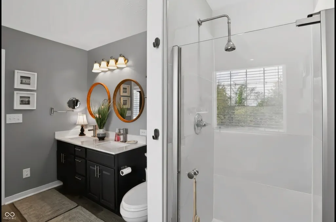
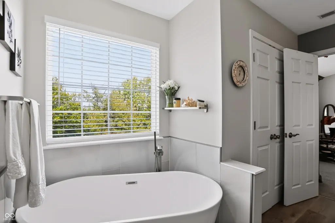
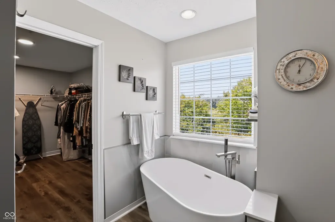
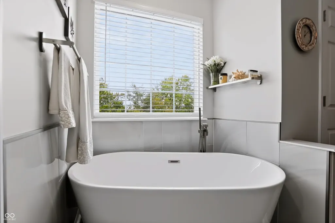
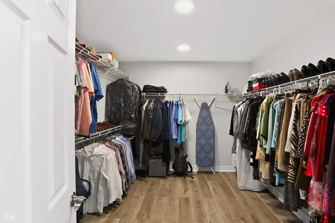
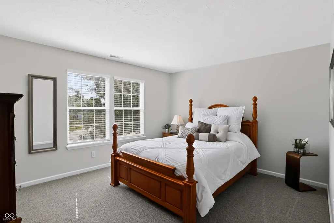
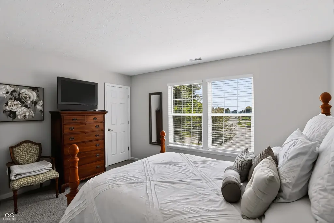
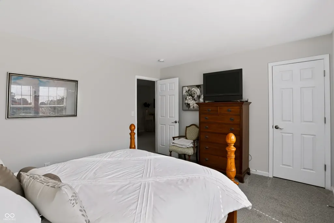
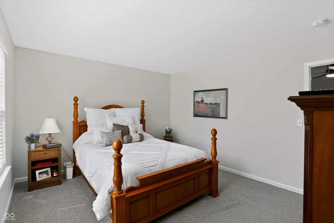
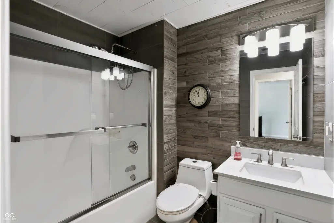
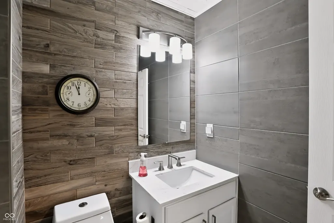
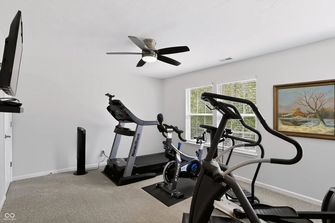
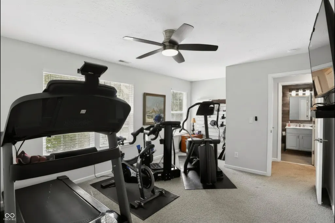
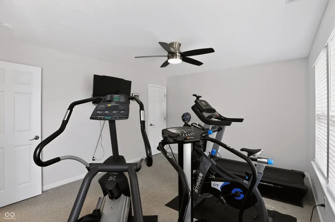
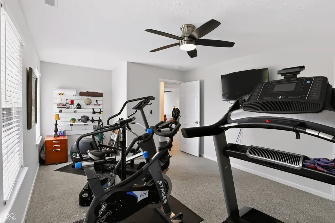
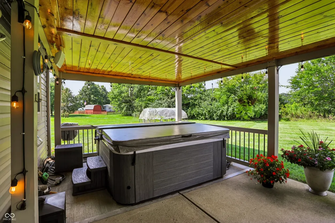
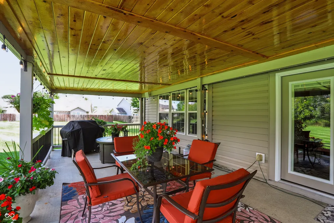
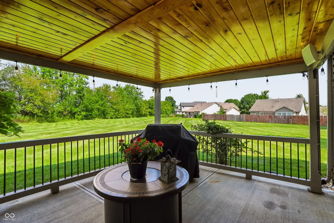
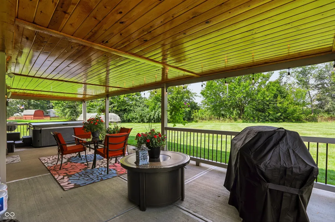
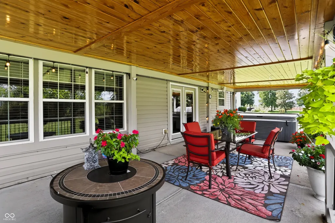
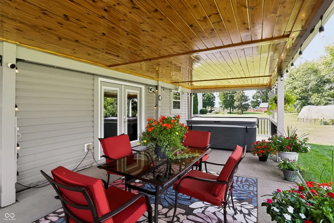
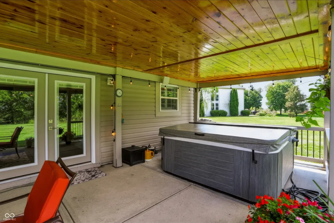
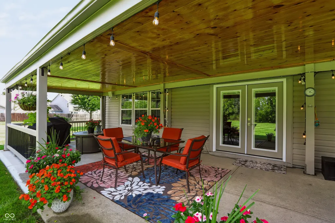
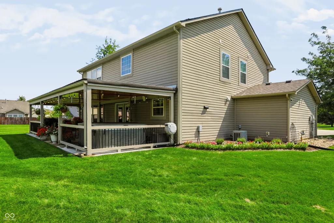
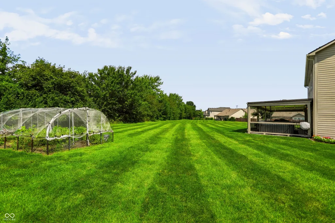
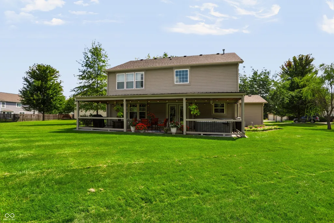
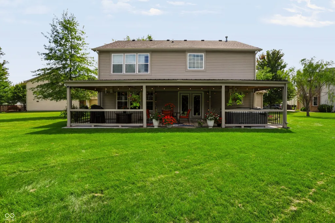
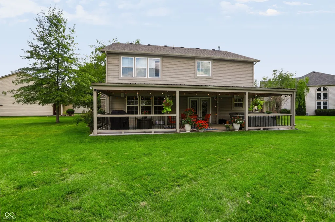
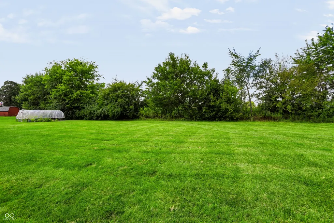
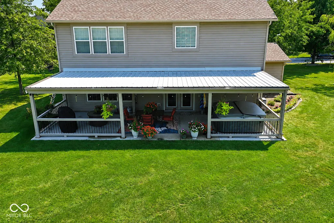
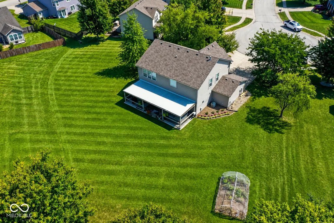
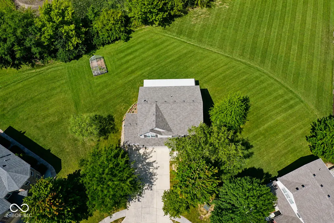
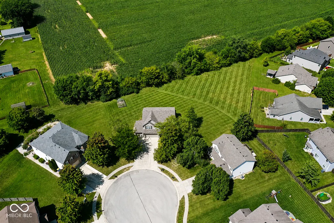
Welcome to this meticulously maintained 3-bedroom, 2.5-bath home situated on one of the largest lots in the neighborhood at the end of a quiet cul-de-sac. From the moment you step inside, you'll appreciate the upscale finishes and thoughtful design, highlighted by a stunning custom feature wall in the entry and beautiful ceramic tile flooring throughout the main level. The inviting living room is centered around a gas fireplace with a custom tile surround, creating the perfect gathering space. The impressive kitchen is designed to impress with premium quartz countertops, a large center island featuring a dramatic waterfall edge, a stylish tile backsplash, a new gas range, stainless steel appliances, a spacious walk-in pantry, and a breakfast bar that opens to the living area for effortless entertaining. Upstairs, you'll find a generous loft that provides the perfect space for a second living area, playroom, or home office. The spacious primary suite offers vaulted ceilings, a luxurious ensuite bath with a double vanity, custom tiled shower, freestanding soaking tub, and an oversized walk-in closet. Two additional bedrooms and a full bathroom complete the upper level. Step out back and relax in your own private retreat featuring a massive covered patio with a freshly painted trim and newly varnished ceiling, and a hot tub-ideal for entertaining or unwinding after a long day. Beyond the patio, you'll enjoy a garden and adjoining green space maintained by the HOA, providing additional privacy and beauty without the upkeep. This home has been exceptionally cared for with numerous recent updates, including a new roof and gutters (2023), epoxy-coated garage floors, insulated garage doors, resealed windows with new trim, a freshly serviced HVAC system, a new French door leading to the backyard, new toilets with bidets, a Nest thermostat, and a whole-home water filtration system. Combining luxury finishes, quality updates, and one of the best lots in the neighborhood.
| Price History | |
|---|---|
| 9/4/2026 | Listed $405,000 |
General Features
| Heating | Forced Air,Natural Gas |
|---|---|
| Cooling | Central Air |
| Possession | Negotiable |
| Appliances | Dishwasher,Disposal,Gas Water Heater,Microwave,Gas Oven,Refrigerator,Water Softener Owned |
| HOA Fee | 540 |
| Garage Spaces | 3 |
| Association Fee Includes | Other |
| Patio/Porch Features | Covered |
| Architectural Style | Traditional |
| Construction Materials | Vinyl With Brick |
| Year Built | 2005 |
| Township | Vernon |
| Levels | Two |
| Property Subtype | Single Family Residence |
| Tax Year | 2025 |
| Assoc Fee Paid Per | Annually |
| County | Hancock |
| New Construction | No |
| Property Type | Residential |
| HOA | Yes |
| Subdivision Name | Woodhaven |
| Garage Y/N | Yes |
| Total Rooms | 7 |
| Full Baths | 2 |
| Status | Active |
| Directions | GPS Friendly |
| City | McCordsville |
| High School District | Mt Vernon Community School Corp |
| MLS Area | 3001 - Hancock - Vernon |
| Lot Size Square Feet | 15682 |
| Property Attached Y/N | No |
| Current Financing | Conventional,FHA,VA |
| Property Condition | Updated/Remodeled |
| Additional Parcels Y/N | No |
| Standard Status | Active |
| Tax Lot | 4 |
| Legal Description | Woodhaven S1 L4 |
Interior Features
| Interior Amenities | Vaulted Ceiling(s),Walk-In Closet(s),Eat-in Kitchen,Kitchen Island,Pantry |
|---|---|
| Total Fireplaces | 1 |
| Fireplace Features | Family Room |
| Basement (Y/N) | No |
| Half Baths | 1 |
| Total Bedrooms | 3 |
| LivingAreaSource | Assessor |
| Total Baths | 3 |
Exterior Features
| Parking Features | Attached |
|---|---|
| Lot Features | Close to Clubhouse,Cul-De-Sac |
| Water Source | Public |
| Foundation Details | Slab |
| Building Area Total | 2316 |
| Lot Size Acres | 0.36 |
| Other Equipment | Smoke Alarm |
| Horse Amenities | None |
Amenities
- Foreclosure
- Views
- Short Sale
- New Construction
- Adult 55+
- Lease To Own
- No HOA Fees
- Furnished
- Primary On Main
- Air Conditioning
- Seller Finance
- Green
- Fixer Upper
- Horse
- Golf
- Fireplace
- Deck
- Garage
- Basement
- Pool
Property vs Single Family Average in 46055
Price
Taxes
Year Built
Visits
 MIBOR REALTOR® Association All information deemed reliable but not guaranteed. All properties are subject to prior sale, change or withdrawal. Neither listing broker(s) or information provider(s) shall be responsible for any typographical errors, misinformation, misprints and shall be held totally harmless. Listing(s) information is provided for consumer's personal, non-commercial use and may not be used for any purpose other than to identify prospective properties consumers may be interested in purchasing. The data relating to real estate for sale on this website comes in part from the Internet Data Exchange program of the Multiple Listing Service. Real estate listings held by brokerage firms other than Berkshire Hathaway HomeServices Indiana Realty may be marked with the Internet Data Exchange logo and detailed information about those properties will include the name of the listing broker(s) when required by the MLS. Copyright ©2026 All rights reserved.
Last Updated: September 14, 2026 1:08 PM UTC
MIBOR REALTOR® Association All information deemed reliable but not guaranteed. All properties are subject to prior sale, change or withdrawal. Neither listing broker(s) or information provider(s) shall be responsible for any typographical errors, misinformation, misprints and shall be held totally harmless. Listing(s) information is provided for consumer's personal, non-commercial use and may not be used for any purpose other than to identify prospective properties consumers may be interested in purchasing. The data relating to real estate for sale on this website comes in part from the Internet Data Exchange program of the Multiple Listing Service. Real estate listings held by brokerage firms other than Berkshire Hathaway HomeServices Indiana Realty may be marked with the Internet Data Exchange logo and detailed information about those properties will include the name of the listing broker(s) when required by the MLS. Copyright ©2026 All rights reserved.
Last Updated: September 14, 2026 1:08 PM UTC
 IDX information is provided exclusively for consumers personal, non-commercial use and may not be used for any purpose other than to identify prospective properties consumers may be interested in purchasing. Data is deemed reliable but is not guaranteed accurate by the MLS. IDX information is provided by the Indiana Regional MLS.
Information last updated on September 14, 2026 1:10 PM UTC
IDX information is provided exclusively for consumers personal, non-commercial use and may not be used for any purpose other than to identify prospective properties consumers may be interested in purchasing. Data is deemed reliable but is not guaranteed accurate by the MLS. IDX information is provided by the Indiana Regional MLS.
Information last updated on September 14, 2026 1:10 PM UTC
