
Address
6101 N Ewing Street, Indianapolis, IN
Price
$ 399,000
Property Attributes
- MLS#22124099
- TypeSingle Family
- Listing Status Active
- CountyMARION
- CityIndianapolis
- AreaWashington
- NeighborhoodFairfield Heights
- Zip46220
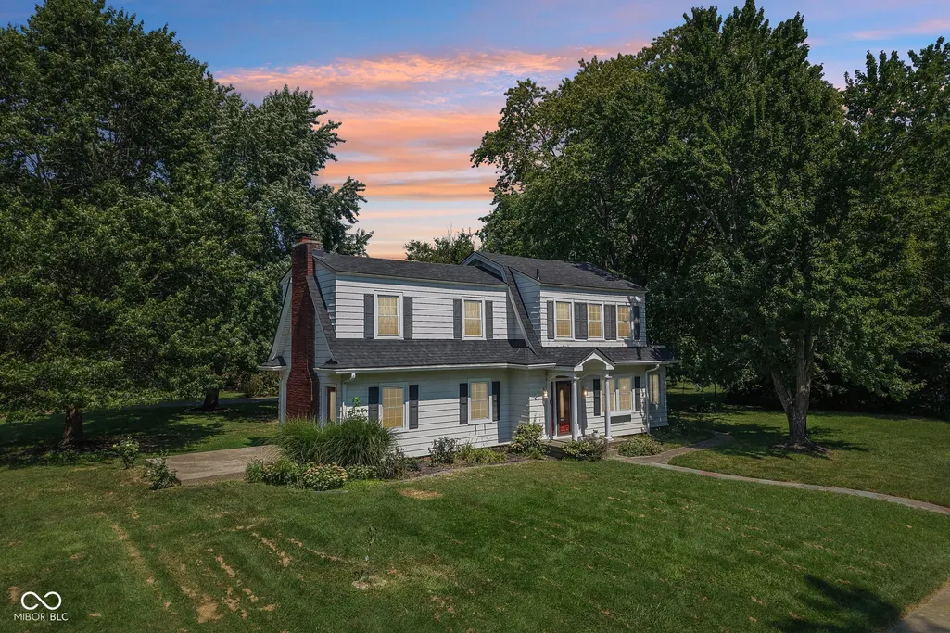
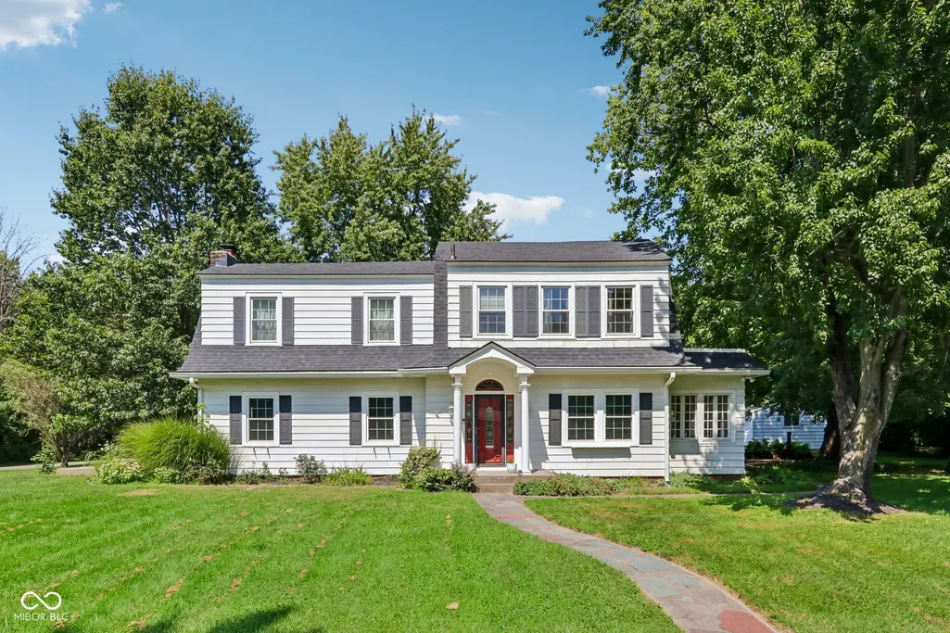
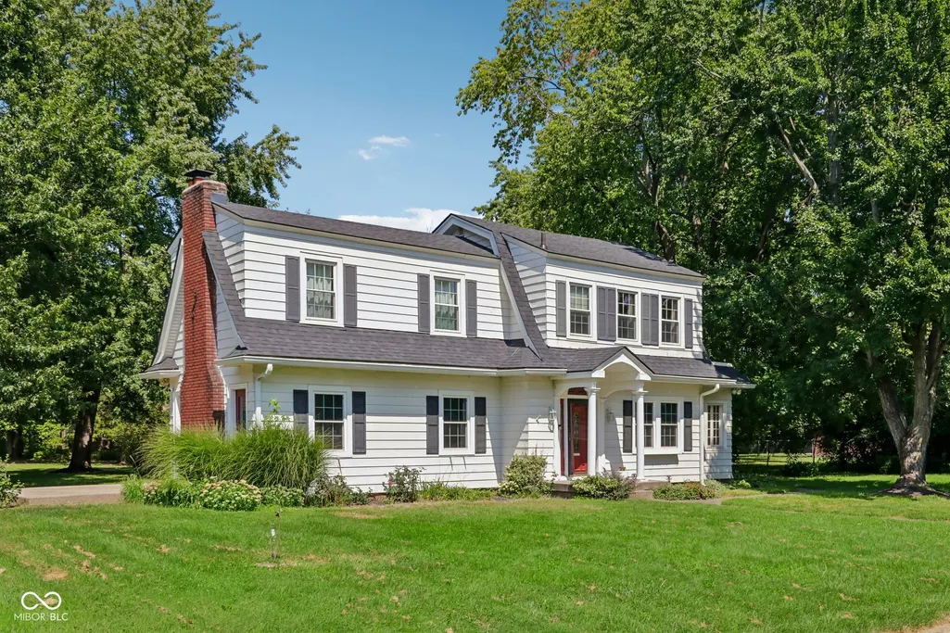
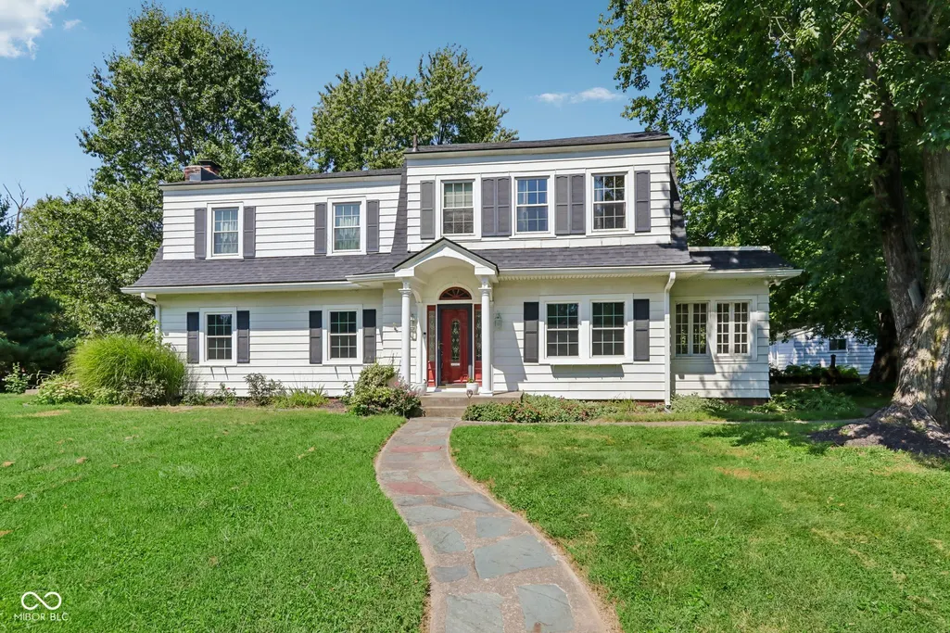
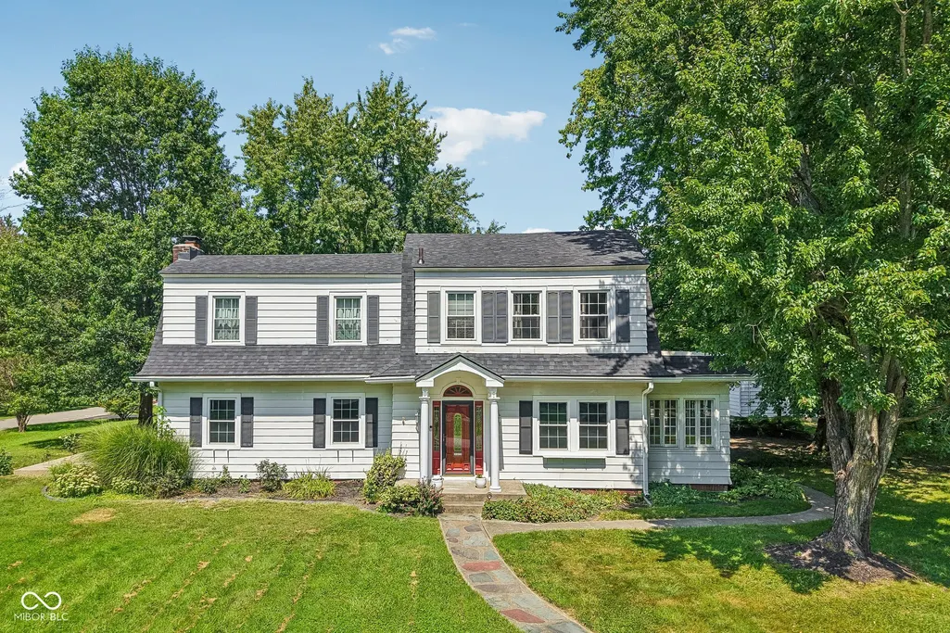
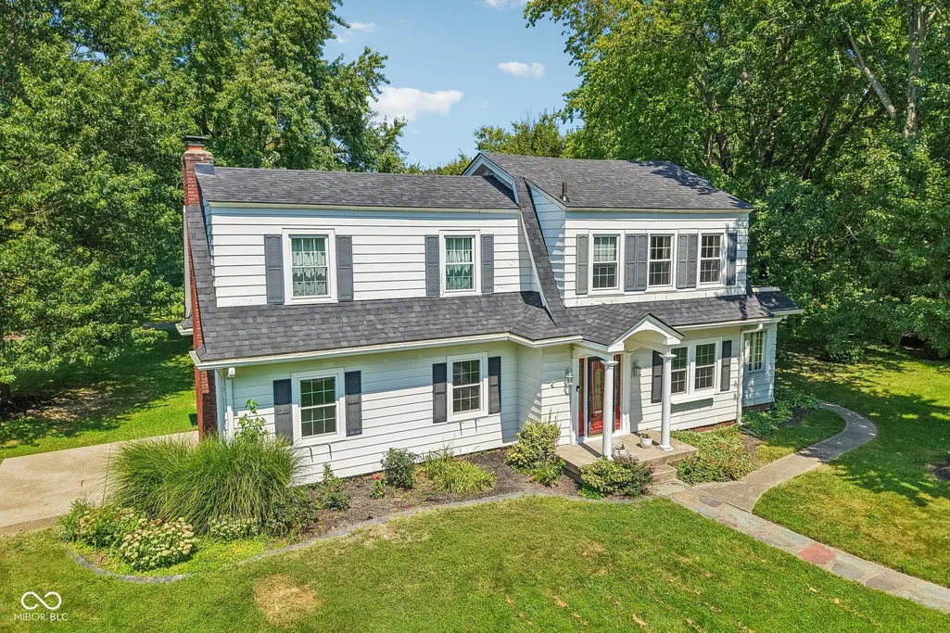
- StyleDutch Colonial
- Year Built1929
- Taxes$ 3712
- Price$ 399,000
- Bedrooms3
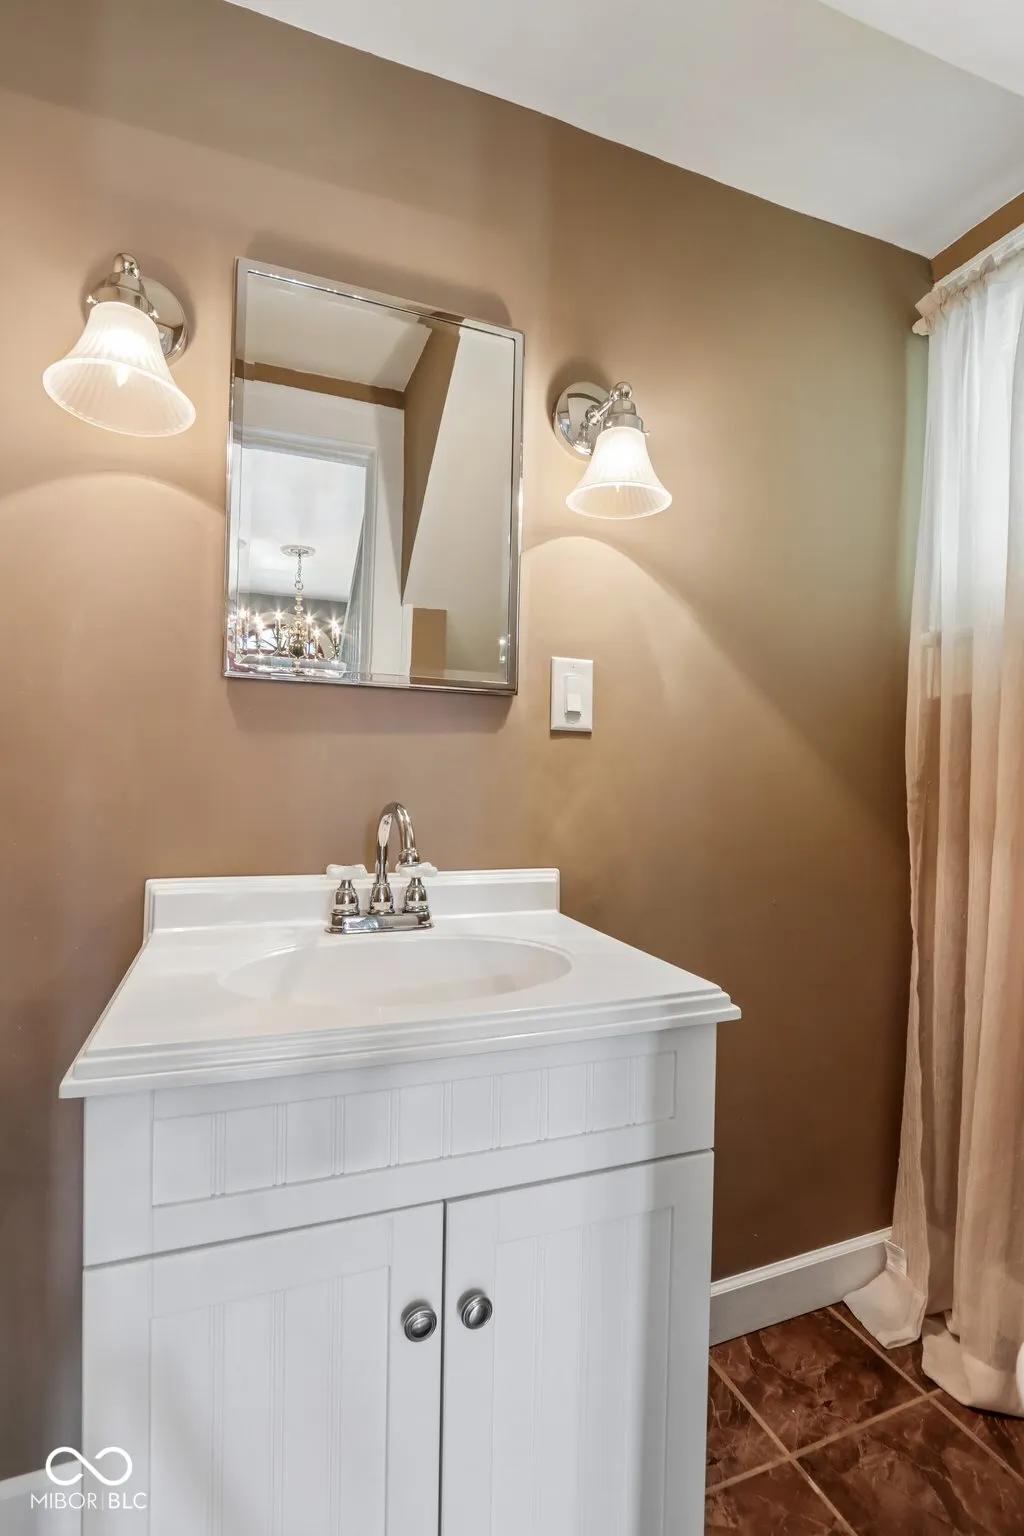
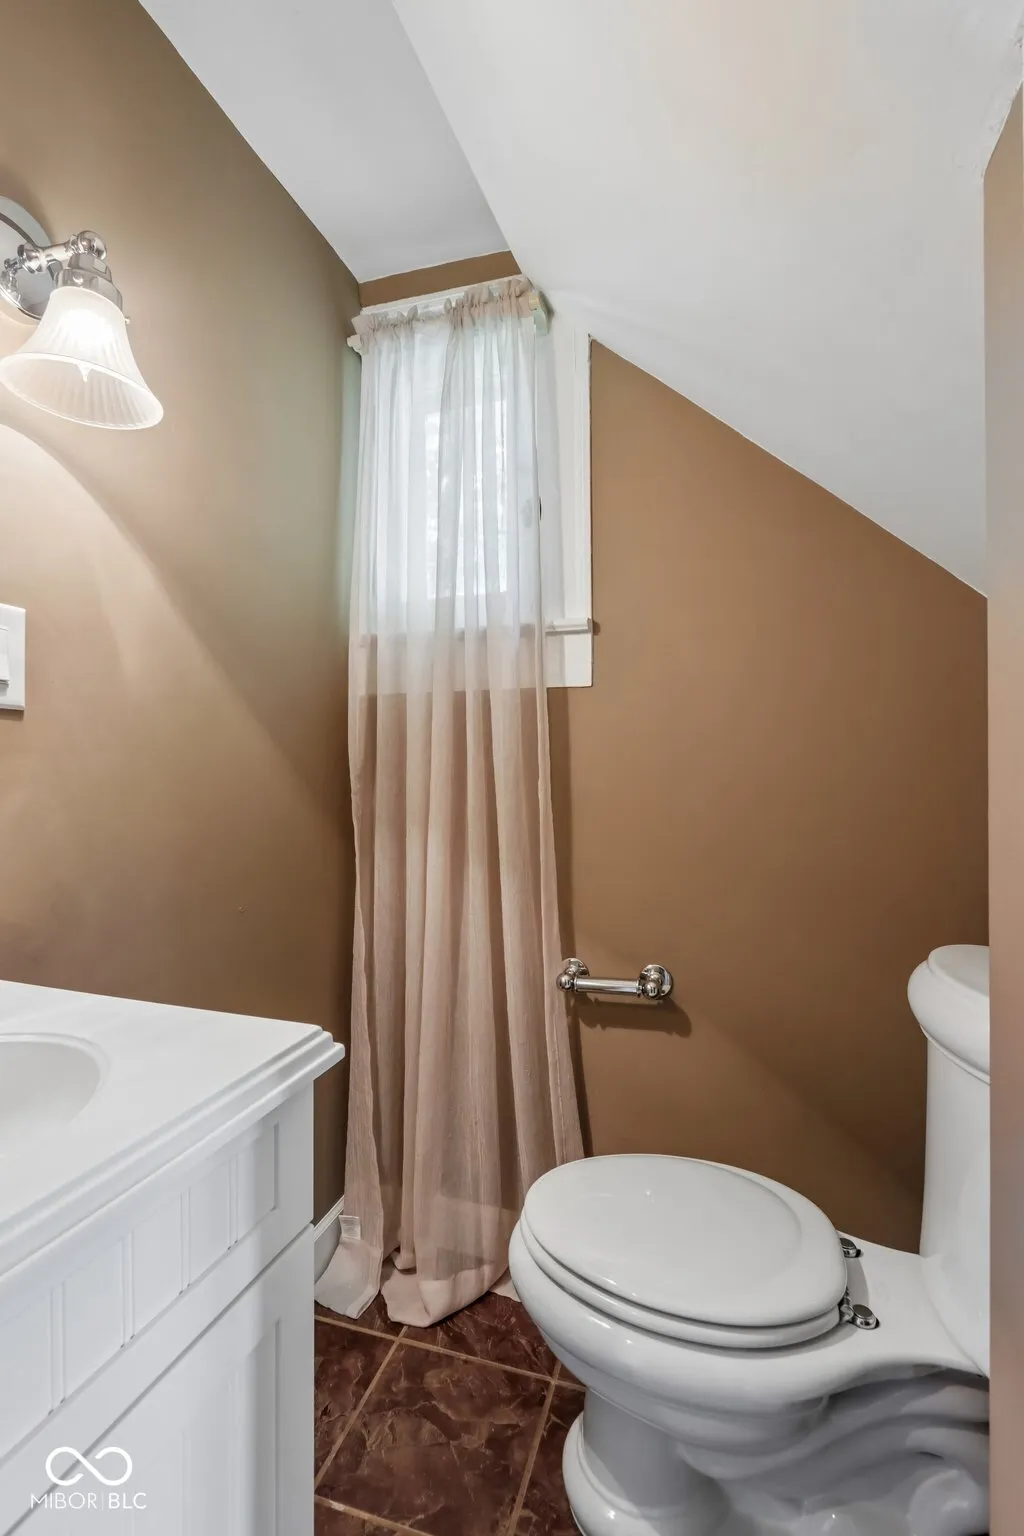
- Full Bathrooms2
- Half Bathrooms1
- Sqr Footage2716
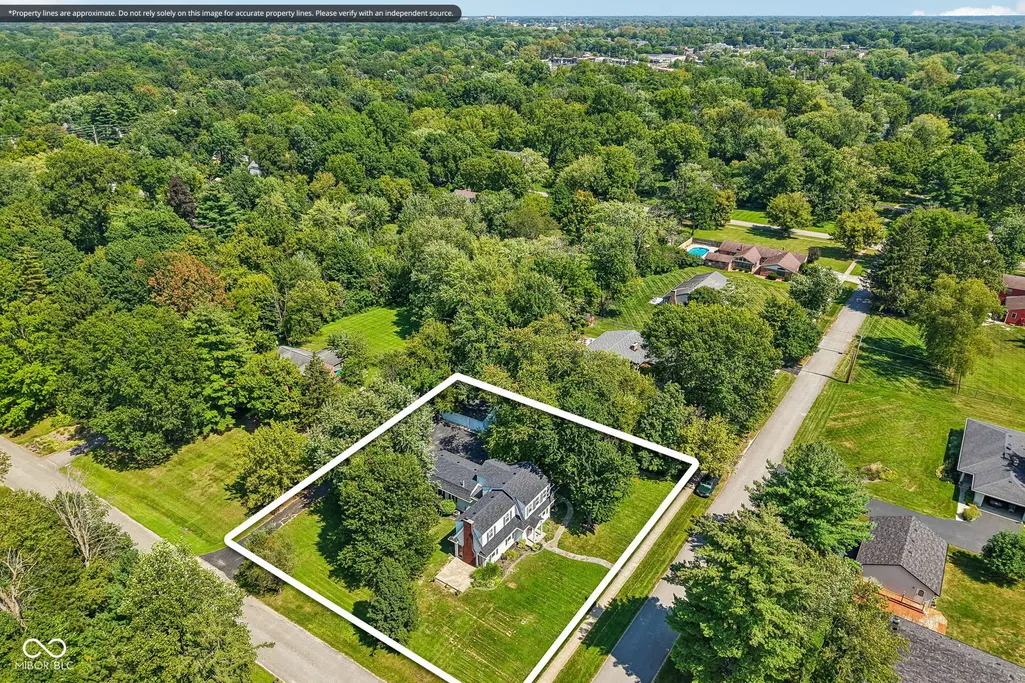
- Lot Size0.52 Acres
Data Source:
MIBOR Broker Listing Cooperative
Property Description
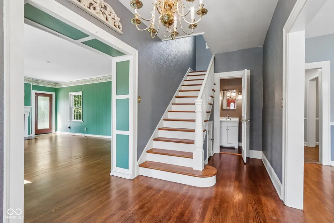
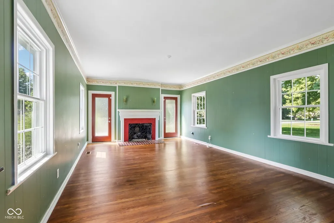
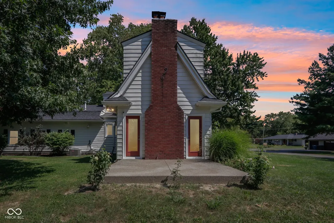
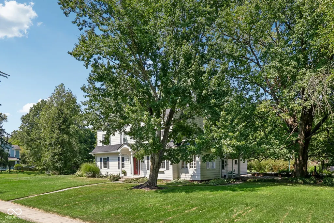
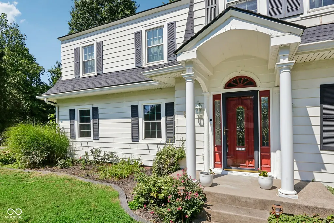
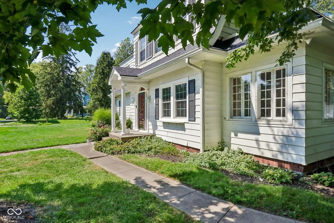
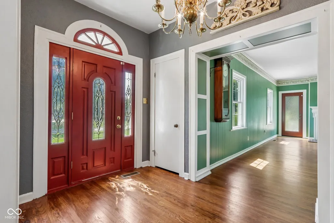
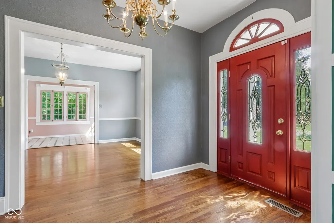
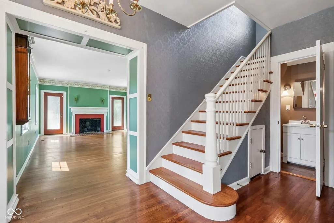
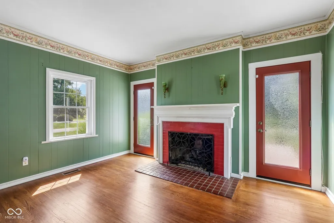
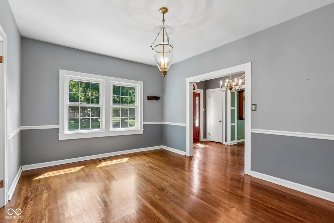
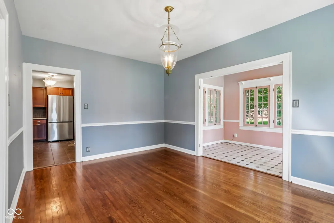
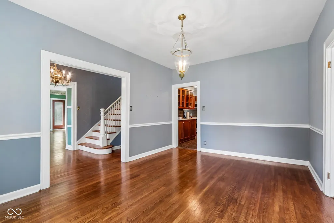
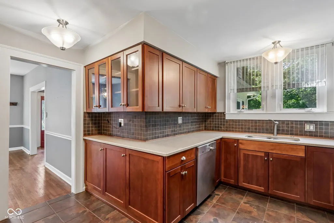
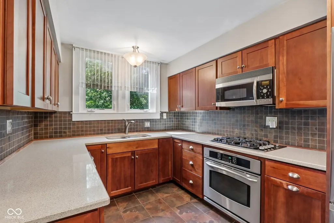
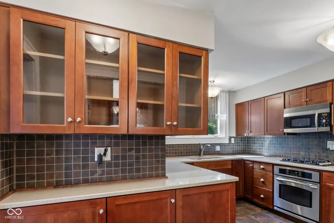
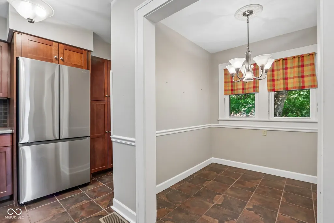
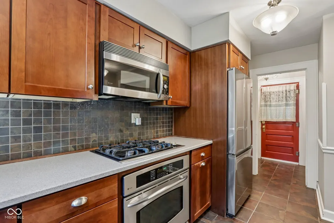
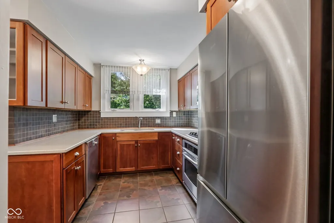
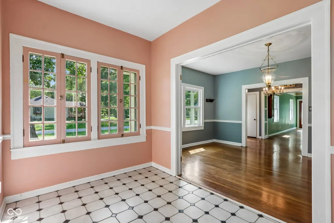
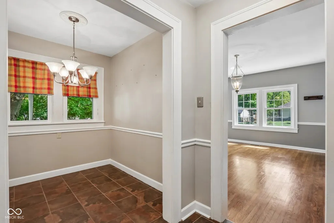
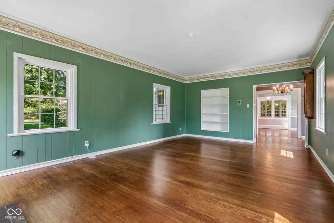
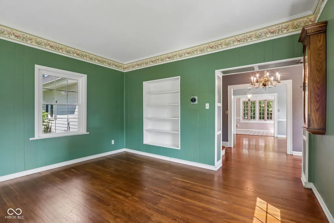
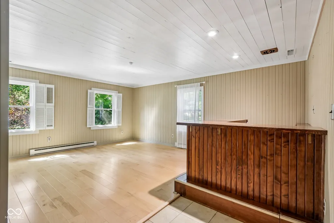
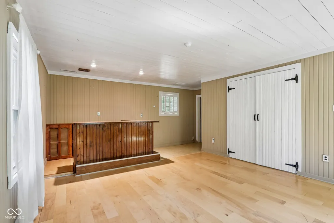
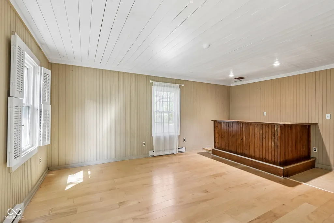
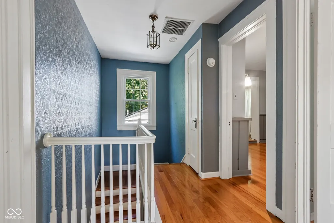
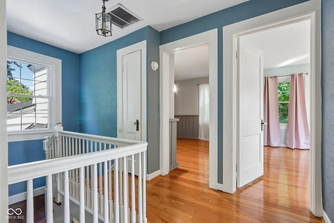
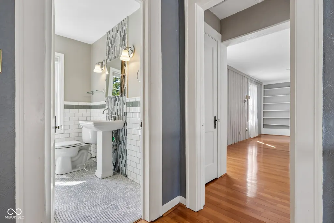
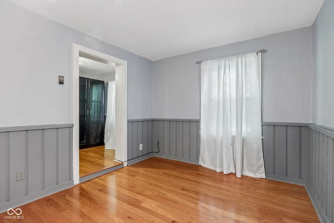
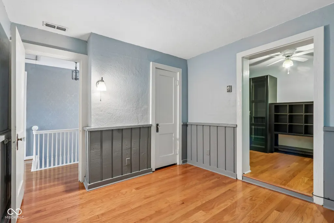
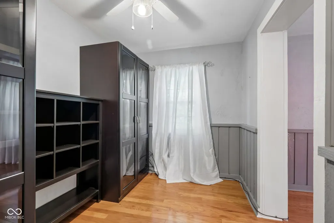
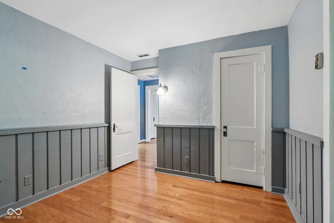
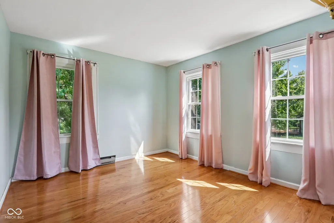
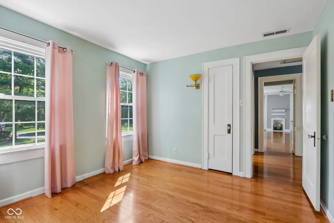
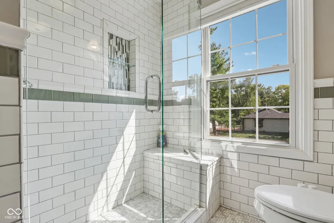
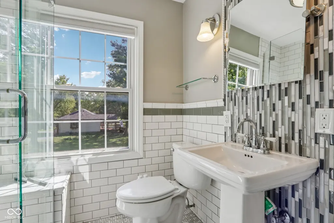
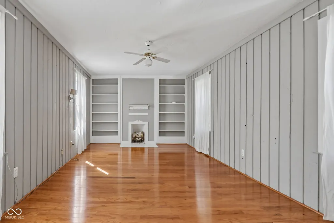
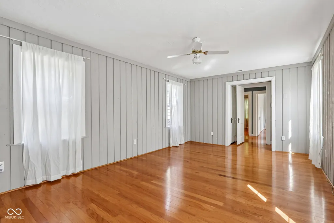
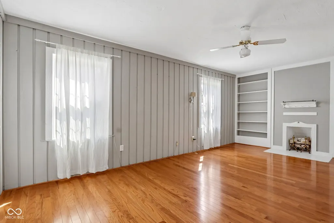
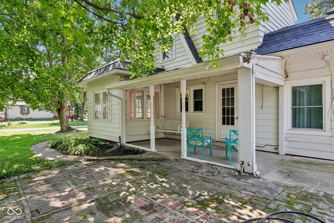
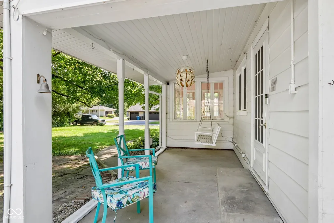
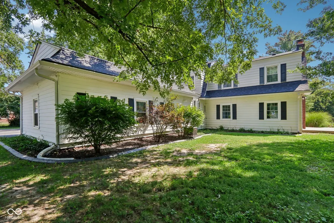
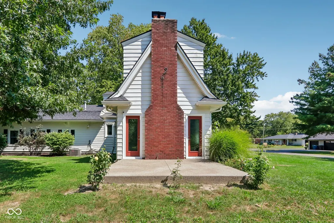
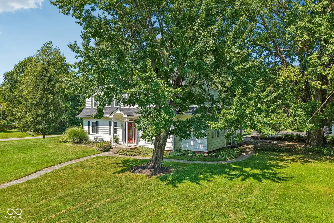
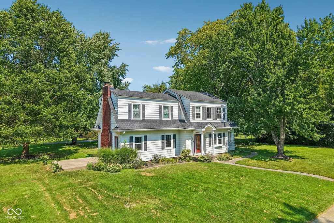
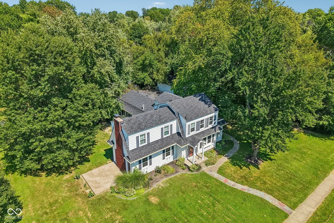
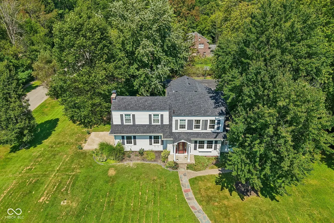
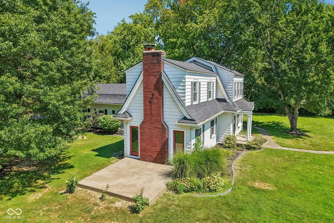
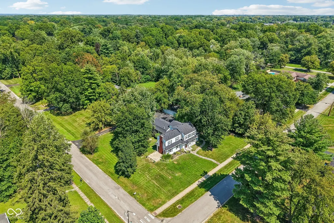
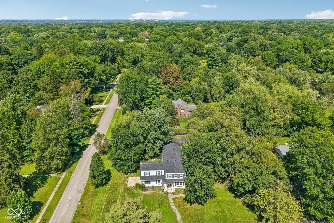
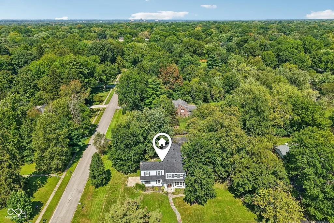
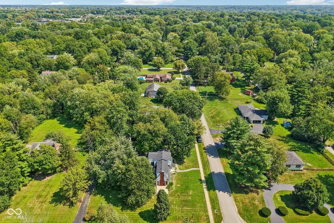
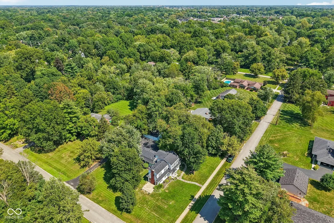
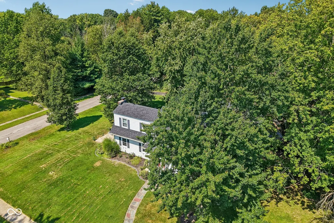
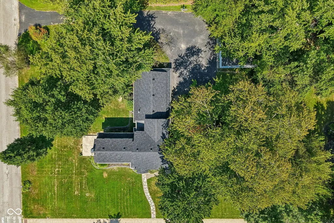
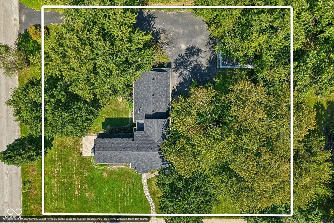
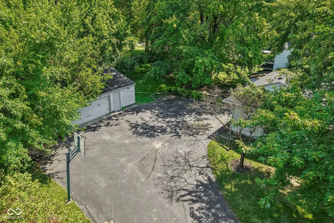
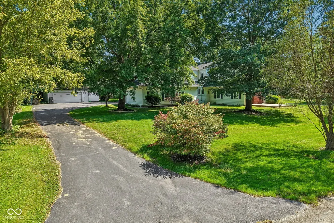
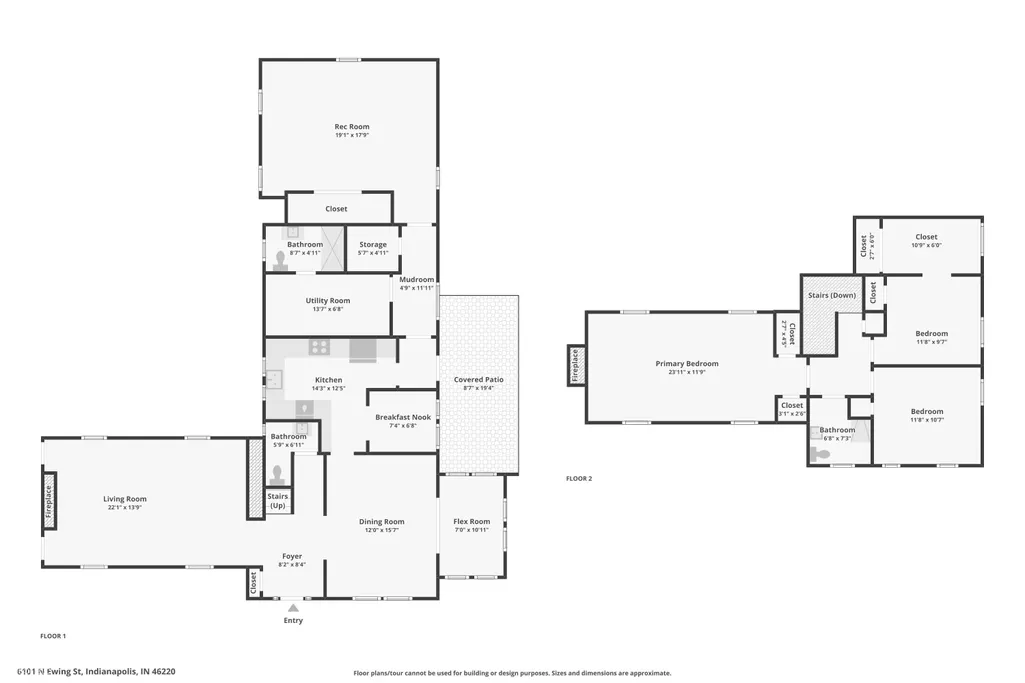
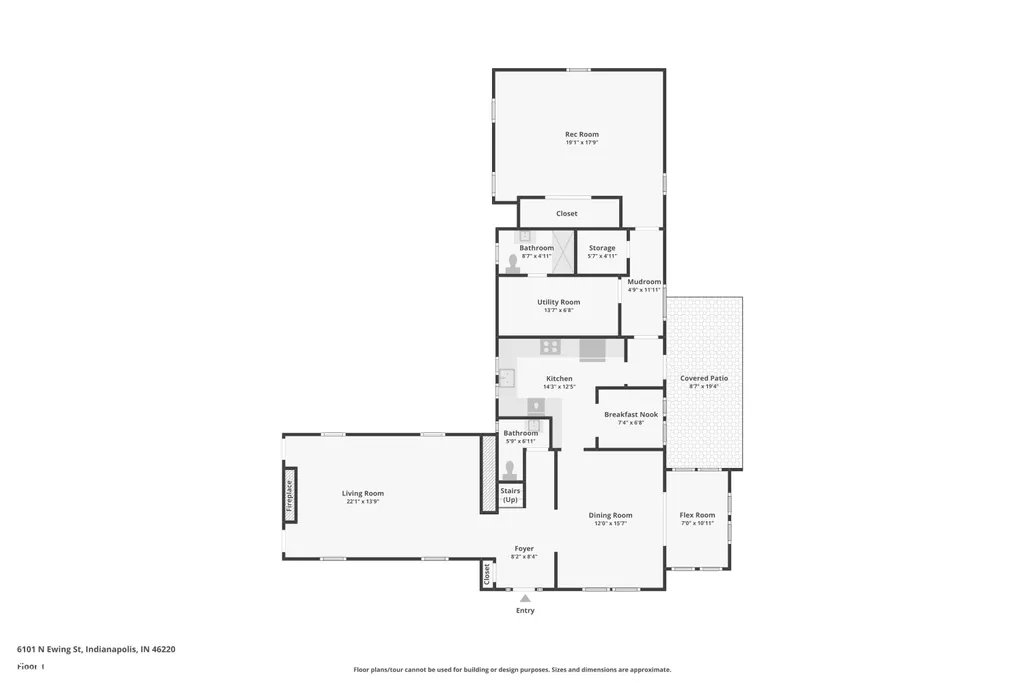
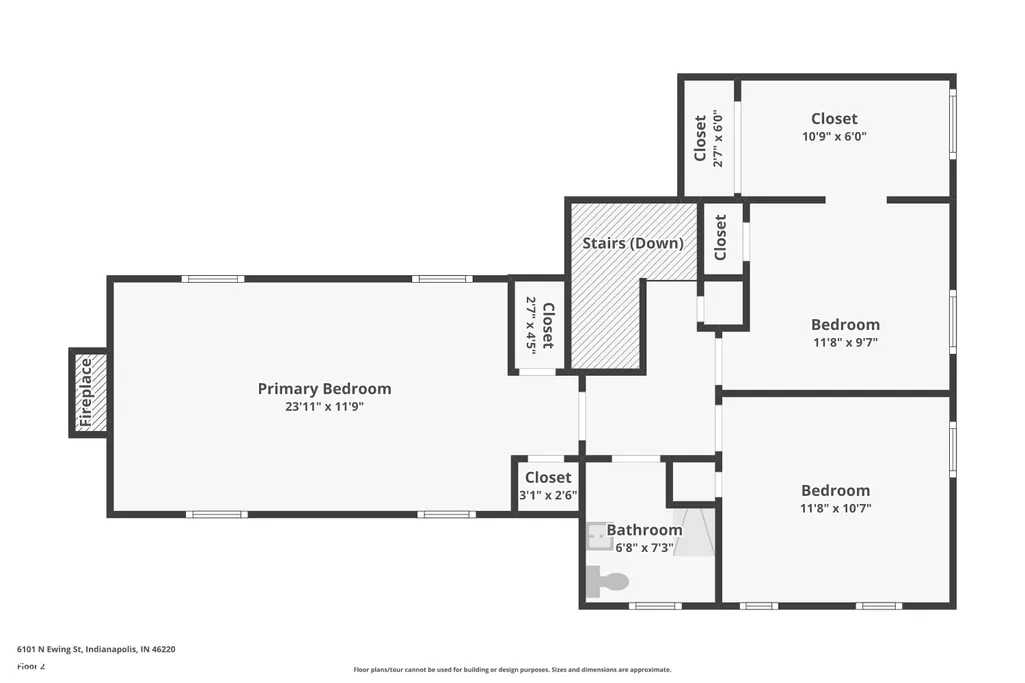
6101 N Ewing Street offers the character of an established Washington Township home with the benefit of substantial recent improvements. Situated on a spacious corner lot with mature trees, this 3-bedroom, 2.5-bath home provides approximately 2,716 square feet of flexible living space. Inside, refinished hardwood floors complement a traditional floor plan featuring a formal living room, updated kitchen with granite countertops and stainless-steel appliances, breakfast nook, sunroom overlooking the backyard, and a family room addition with built-in entertainment center. Upstairs, an additional flexible space can serve as a home office, nursery, dressing room, or oversized walk-in closet. Many of the larger updates have already been completed, including a new roof in September 2026, new vinyl windows in September 2025, new ductwork in 2025, and a new refrigerator added in 2025. Additionally, a new concrete patio extends the living space outdoors and is conveniently accessible from the living room. Established landscaping, a generous yard, and an oversized 2-car garage add to the home's everyday functionality. With more than 2,700 square feet, multiple living spaces, mature surroundings, and significant recent improvements, 6101 N Ewing offers a compelling combination of classic Indianapolis character and practical updates.
| High School |
|---|
| North Central High School |
| Price History | |
|---|---|
| 9/4/2026 | Listed $399,000 |
General Features
| Heating | Forced Air |
|---|---|
| Cooling | Central Air |
| Utilities | Electricity Connected,Natural Gas Connected,Septic System,Water Connected |
| Possession | Closing,Negotiable |
| Appliances | Gas Cooktop,Dishwasher,Dryer,MicroHood,Electric Oven,Refrigerator,Washer,Water Heater |
| Garage Spaces | 2 |
| Patio/Porch Features | Covered |
| Architectural Style | Dutch Colonial |
| Construction Materials | Aluminum Siding,Brick,Wood Siding |
| Year Built | 1929 |
| Electric | 200+ Amp Service |
| Township | Washington |
| Levels | Two |
| Property Subtype | Single Family Residence |
| Tax Year | 2025 |
| County | Marion |
| New Construction | No |
| Property Type | Residential |
| HOA | No |
| Subdivision Name | Fairfield Heights |
| Facing Direction | South |
| Garage Y/N | Yes |
| Total Rooms | 12 |
| Full Baths | 2 |
| Status | Active |
| Directions | GPS Friendly |
| High School | North Central High School |
| City | Indianapolis |
| High School District | MSD Washington Township |
| MLS Area | 4903 - Marion - Washington |
| Lot Size Square Feet | 22521 |
| Property Attached Y/N | No |
| Current Financing | Conventional,FHA,VA |
| Additional Parcels Y/N | No |
| Virtual Tour | https://www.zillow.com/view-imx/6bd6964e-00a5-43f3-ac36-2c2612d97dbf?wl=true&setAttribution=mls&initialViewType=pano |
| Standard Status | Active |
| Tax Lot | 49-07-05-114-079.000-800 |
| Virtual Tour | https://www.zillow.com/view-imx/6bd6964e-00a5-43f3-ac36-2c2612d97dbf?initialViewType=pano |
| Legal Description | Fairfields Heights L48 W 1/2 |
Interior Features
| Interior Amenities | Built-in Features,Entrance Foyer,Paddle Fan,Smart Thermostat |
|---|---|
| Total Fireplaces | 2 |
| Fireplace Features | Bedroom,Living Room |
| Basement (Y/N) | No |
| Half Baths | 1 |
| Laundry Features | Main Level |
| Total Bedrooms | 3 |
| LivingAreaSource | Assessor |
| Total Baths | 3 |
Exterior Features
| Exterior Amenities | Fire Pit |
|---|---|
| Parking Features | Detached |
| Lot Features | Corner Lot,Sidewalks,Mature Trees |
| Water Source | Public |
| Foundation Details | Crawl Space |
| Spa | No |
| Building Area Total | 2716 |
| Lot Size Acres | 0.52 |
| Waterfront Y/N | No |
| Horse Amenities | None |
Amenities
- Foreclosure
- Views
- Short Sale
- New Construction
- Adult 55+
- Lease To Own
- No HOA Fees
- Furnished
- Primary On Main
- Air Conditioning
- Seller Finance
- Green
- Fixer Upper
- Horse
- Golf
- Fireplace
- Deck
- Garage
- Basement
- Pool
Property vs Single Family Average in 46220
Price
Taxes
Year Built
Visits
In The Neighborhood
Open House
Indianapolis
$ 400,000
- Type
- Single Family
Listed by Samantha Rauh of Compass Indiana, LLC
 MIBOR REALTOR® Association All information deemed reliable but not guaranteed. All properties are subject to prior sale, change or withdrawal. Neither listing broker(s) or information provider(s) shall be responsible for any typographical errors, misinformation, misprints and shall be held totally harmless. Listing(s) information is provided for consumer's personal, non-commercial use and may not be used for any purpose other than to identify prospective properties consumers may be interested in purchasing. The data relating to real estate for sale on this website comes in part from the Internet Data Exchange program of the Multiple Listing Service. Real estate listings held by brokerage firms other than Berkshire Hathaway HomeServices Indiana Realty may be marked with the Internet Data Exchange logo and detailed information about those properties will include the name of the listing broker(s) when required by the MLS. Copyright ©2026 All rights reserved.
Last Updated: September 12, 2026 8:50 PM UTC
MIBOR REALTOR® Association All information deemed reliable but not guaranteed. All properties are subject to prior sale, change or withdrawal. Neither listing broker(s) or information provider(s) shall be responsible for any typographical errors, misinformation, misprints and shall be held totally harmless. Listing(s) information is provided for consumer's personal, non-commercial use and may not be used for any purpose other than to identify prospective properties consumers may be interested in purchasing. The data relating to real estate for sale on this website comes in part from the Internet Data Exchange program of the Multiple Listing Service. Real estate listings held by brokerage firms other than Berkshire Hathaway HomeServices Indiana Realty may be marked with the Internet Data Exchange logo and detailed information about those properties will include the name of the listing broker(s) when required by the MLS. Copyright ©2026 All rights reserved.
Last Updated: September 12, 2026 8:50 PM UTC
 IDX information is provided exclusively for consumers personal, non-commercial use and may not be used for any purpose other than to identify prospective properties consumers may be interested in purchasing. Data is deemed reliable but is not guaranteed accurate by the MLS. IDX information is provided by the Indiana Regional MLS.
Information last updated on September 12, 2026 8:49 PM UTC
IDX information is provided exclusively for consumers personal, non-commercial use and may not be used for any purpose other than to identify prospective properties consumers may be interested in purchasing. Data is deemed reliable but is not guaranteed accurate by the MLS. IDX information is provided by the Indiana Regional MLS.
Information last updated on September 12, 2026 8:49 PM UTC
