
Address
5659 Bruce Boulevard, Noblesville, IN
Price
$ 400,000
Property Attributes
- MLS#22123796
- TypeSingle Family
- Listing Status Active
- CountyHAMILTON
- CityNoblesville
- AreaNoblesville
- NeighborhoodHazel Dell Woods
- Zip46062
- StyleContemporary,Traditional
- Year Built2002
- Taxes$ 3890
- Price$ 400,000
- Bedrooms4
- Full Bathrooms2
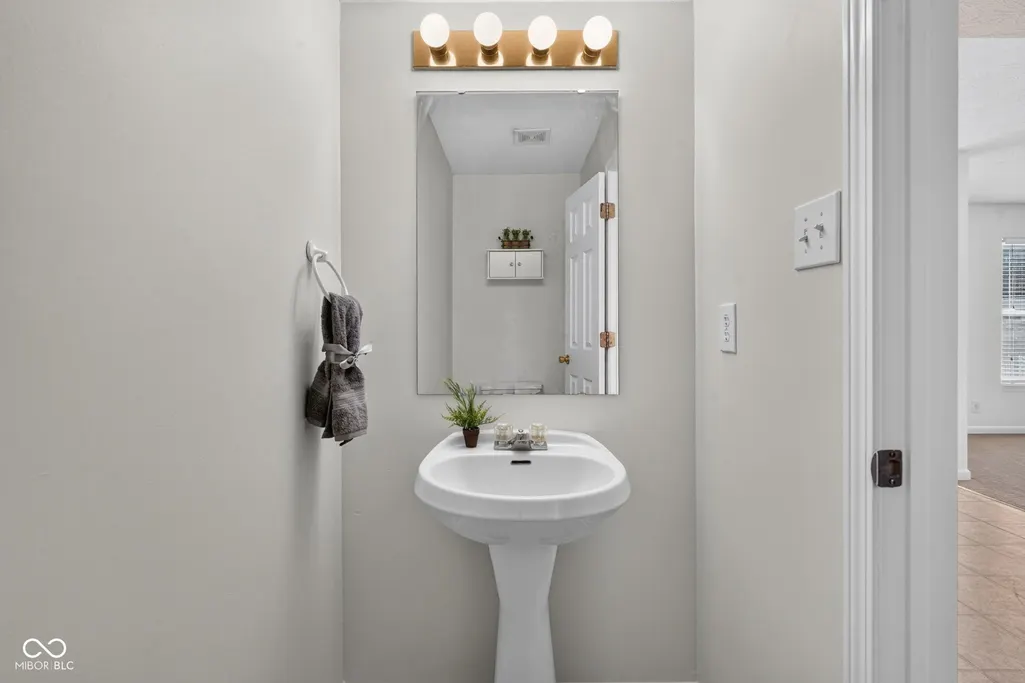
- Half Bathrooms1
- Sqr Footage2872
- Lot Size0.25 Acres
Data Source:
MIBOR Broker Listing Cooperative
Property Description
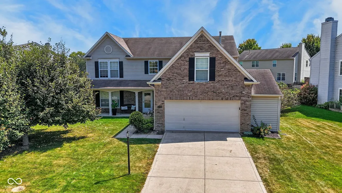
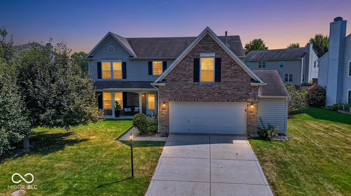
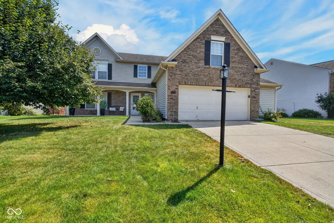
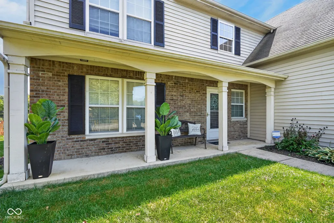
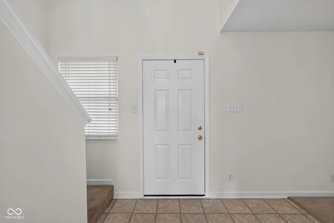
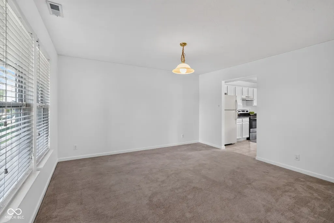
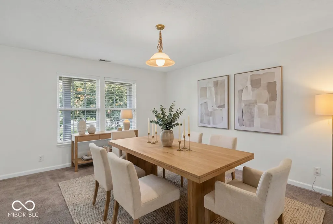
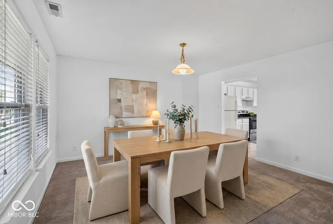
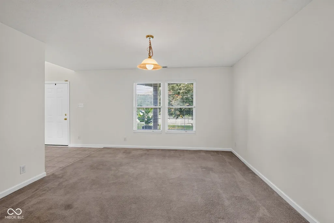
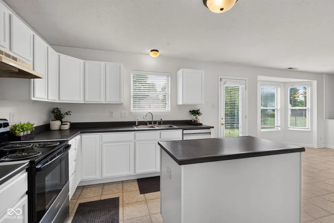
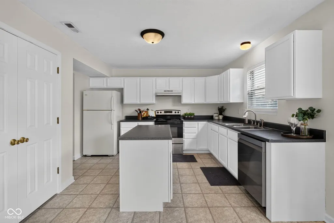
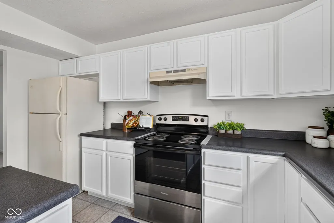
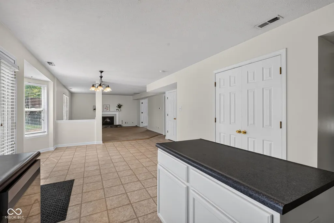
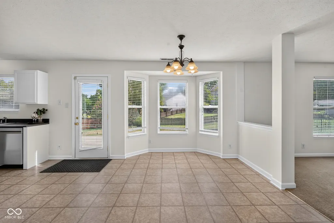
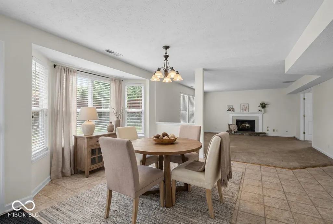
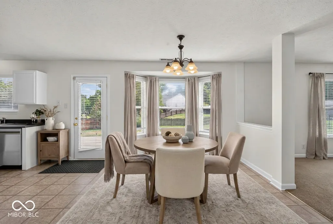
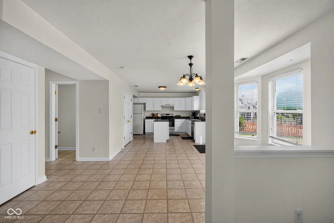
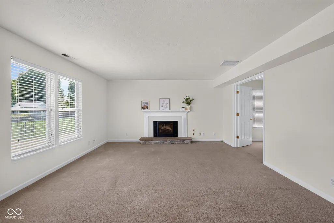
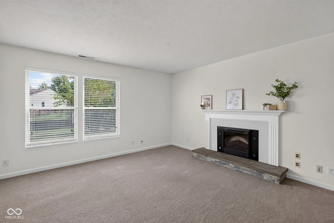
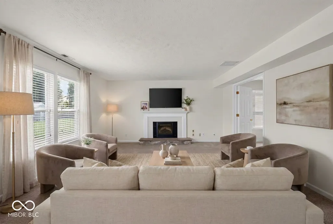
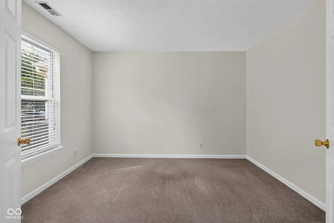
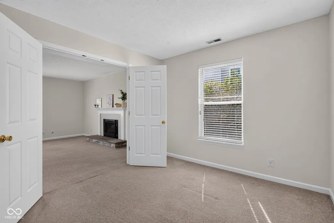
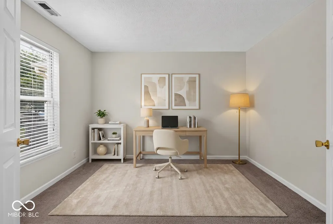
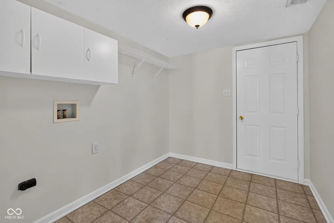
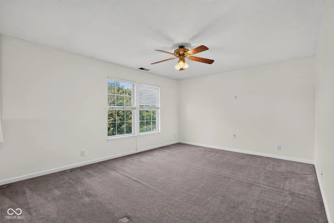
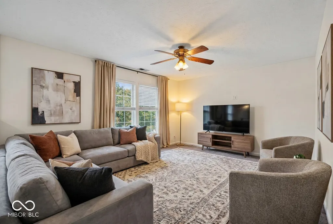
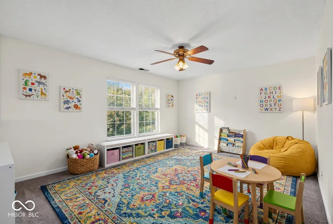
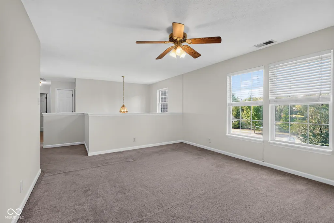
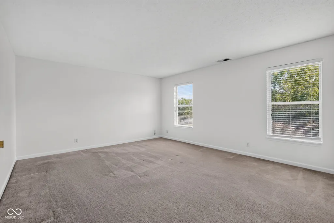
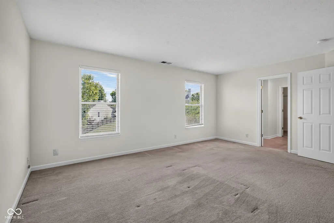
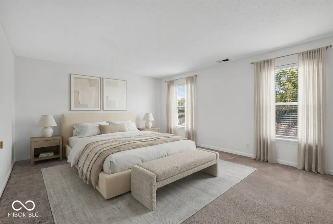
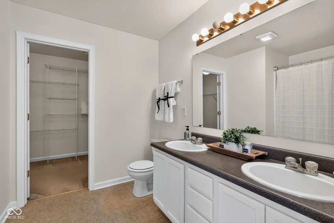
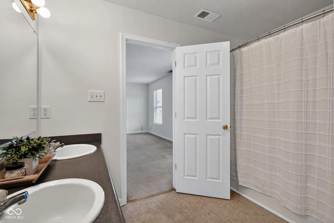
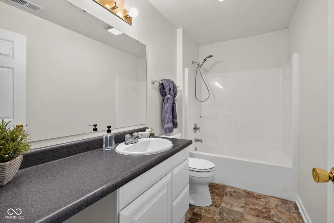
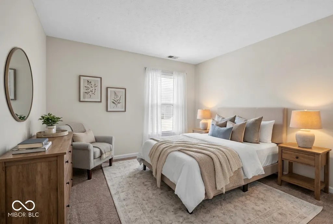
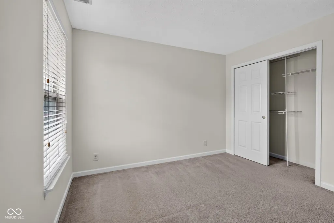
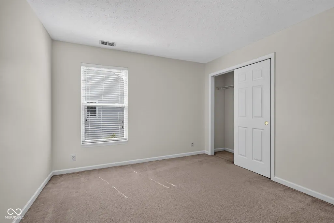
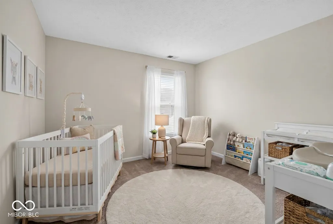
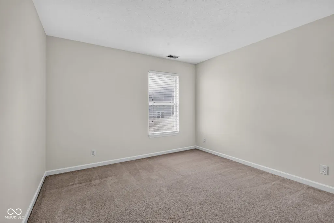
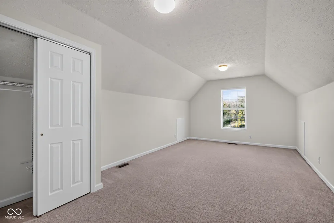
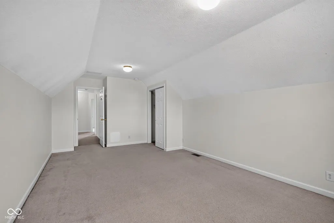
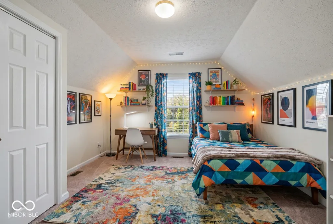
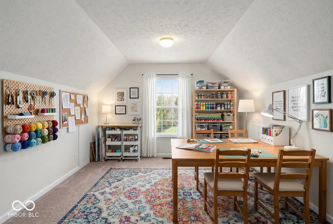
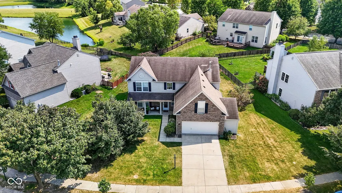
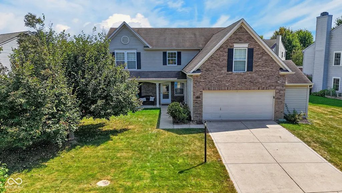
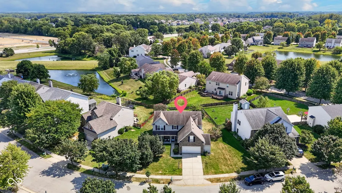
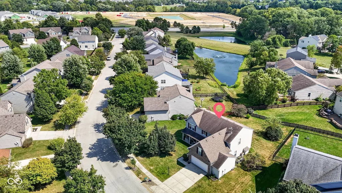
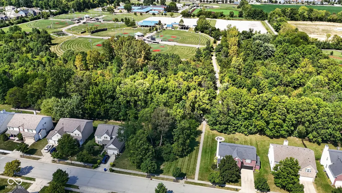
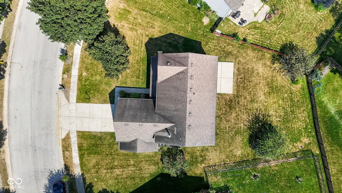
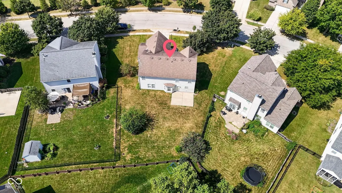
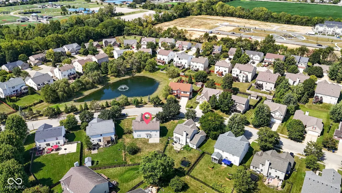
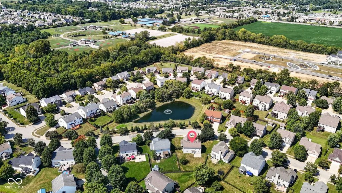
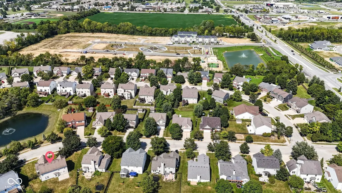
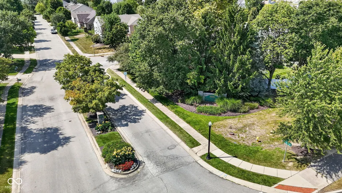
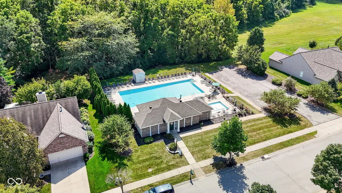
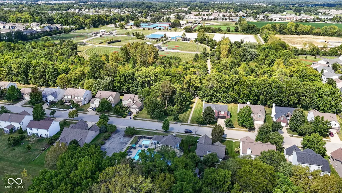
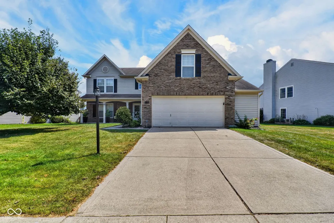
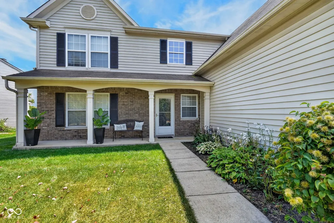
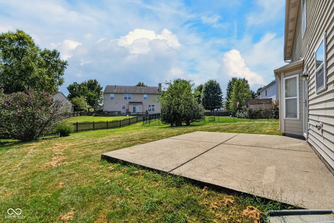
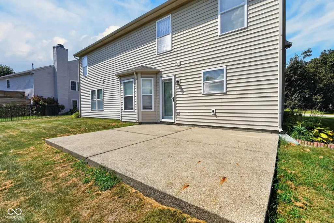
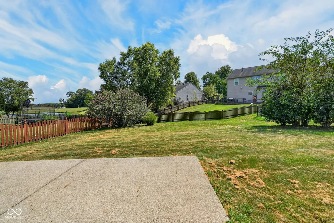
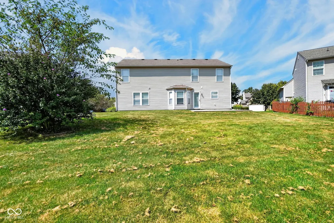
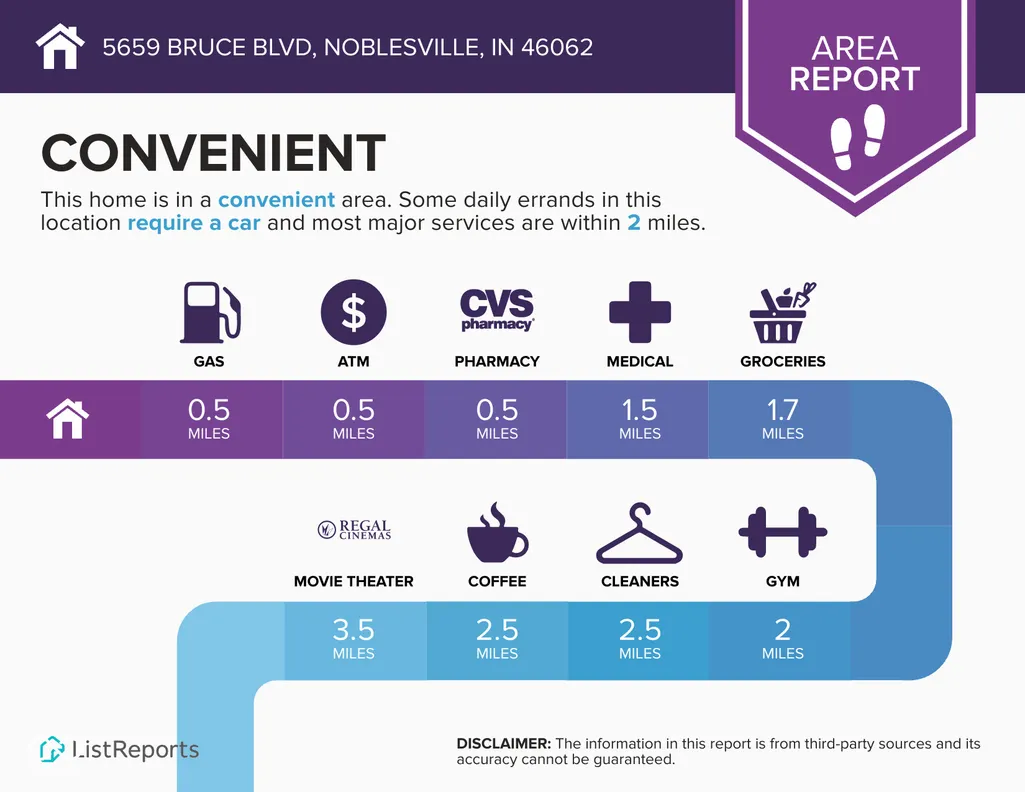
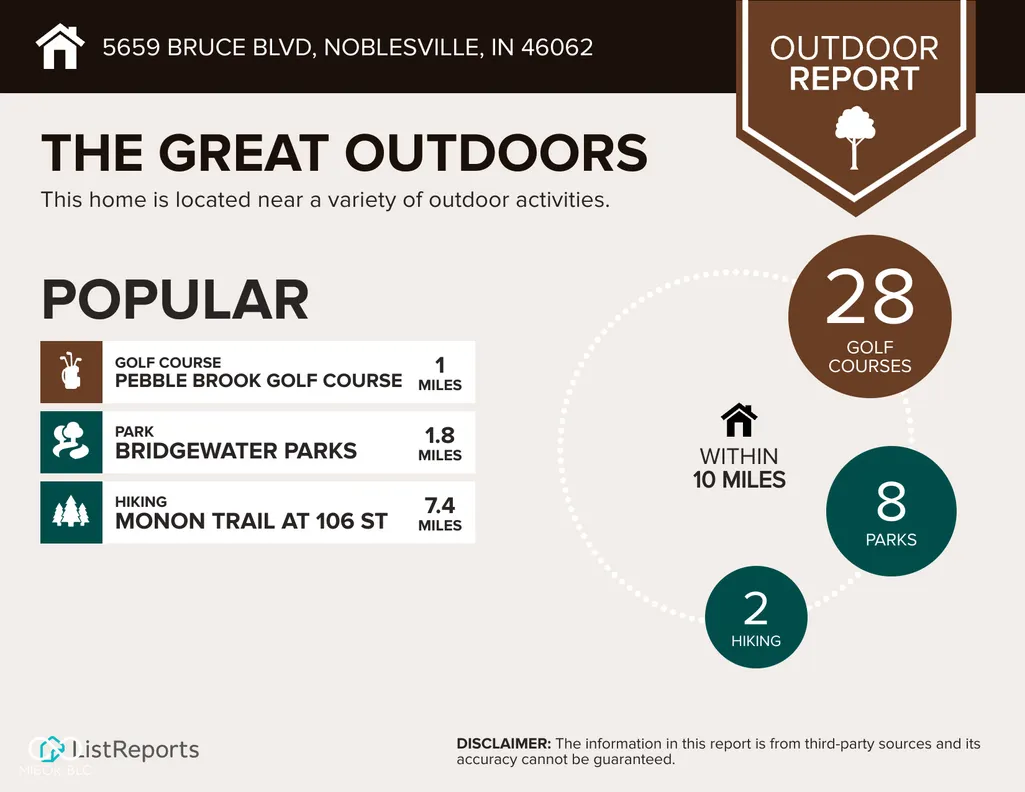
Welcome to one of the larger floor plans in the highly sought-after Hazel Dell Woods community! This beautifully maintained 4-bedroom, 2.5-bath home offers an exceptional blend of space, style, and location, all freshly painted and move-in ready. From the moment you arrive, you'll love the serene setting. Set across from a peaceful pond with no neighbors directly in front, this home delivers a nice sense of privacy. Out back, a nice large yard provides plenty of room to play and entertain, and the pond sits close enough to enjoy lovely water views right from home. Inside, the thoughtful layout impresses at every turn. A dedicated main-level office offers the flexibility to work from home. Upstairs, 4 generously sized bedrooms provide room for everyone, while the versatile loft adds even more living space, ideal for a playroom, media lounge, or second home office. The oversized two-car garage features a 6-foot bump-out, giving you that extra storage you've been looking for, perfect for yard tools, bikes, or seasonal gear. Apprx 17x6. Location is everything, and this home delivers. You're just a short stroll from the Midland Trace Trail, the popular Field of Dreams park, and minutes from grocery, dining, and shopping. All of this in the award-winning Noblesville school district. This is more than a house, it's the lifestyle and neighborhood you've been waiting for. Don't miss your chance to call Hazel Dell Woods home. A/C 2025, Furnace 2025, Dishwasher 2024, Oven/Range 2024.
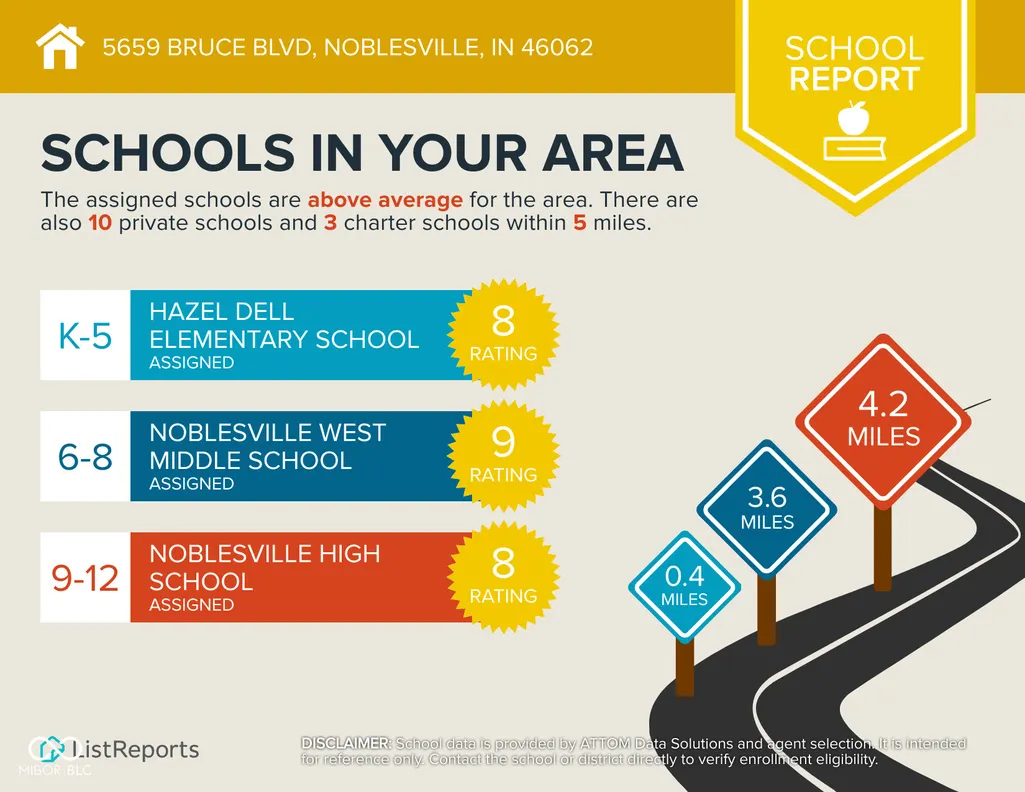
| Elementary School | Middle School | High School |
|---|---|---|
| Hazel Dell Elementary School | Noblesville West Middle School | Noblesville High School |
| Price History | |
|---|---|
| 9/4/2026 | Listed $400,000 |
General Features
| Heating | Electric,Forced Air |
|---|---|
| Cooling | Central Air |
| Utilities | Cable Available,Electricity Connected,Natural Gas Available,Water Connected |
| Possession | Closing |
| Appliances | Dishwasher,Electric Oven,Range Hood,Refrigerator |
| HOA Fee | 615 |
| Garage Spaces | 2 |
| Association Fee Includes | Entrance Common,Walking Trails |
| Patio/Porch Features | Covered,Patio |
| Architectural Style | Contemporary,Traditional |
| Construction Materials | Brick,Vinyl With Brick |
| Year Built | 2002 |
| Township | Noblesville |
| Levels | Two |
| Property Subtype | Single Family Residence |
| Tax Year | 2025 |
| Assoc Fee Paid Per | Annually |
| County | Hamilton |
| New Construction | No |
| Property Type | Residential |
| Association Amenities | Pool,Trail(s) |
| HOA | Yes |
| Subdivision Name | Hazel Dell Woods |
| Garage Y/N | Yes |
| Total Rooms | 10 |
| Full Baths | 2 |
| Status | Active |
| Directions | GPS Friendly |
| High School | Noblesville High School |
| City | Noblesville |
| High School District | Noblesville Schools |
| MLS Area | 2914 - Hamilton - Noblesville |
| Lot Size Square Feet | 10890 |
| Elementary School | Hazel Dell Elementary School |
| Property Attached Y/N | No |
| Current Financing | Conventional,FHA,VA |
| Middle/Junior High School | Noblesville West Middle School |
| Additional Parcels Y/N | No |
| Builder Name | Trinity |
| Standard Status | Active |
| Tax Lot | 9 |
| Legal Description | Acreage .25,Section 4,Township 18,Range 4,Hazel Dell Woods,Section 1,Lot 9,Irregular Shape |
Interior Features
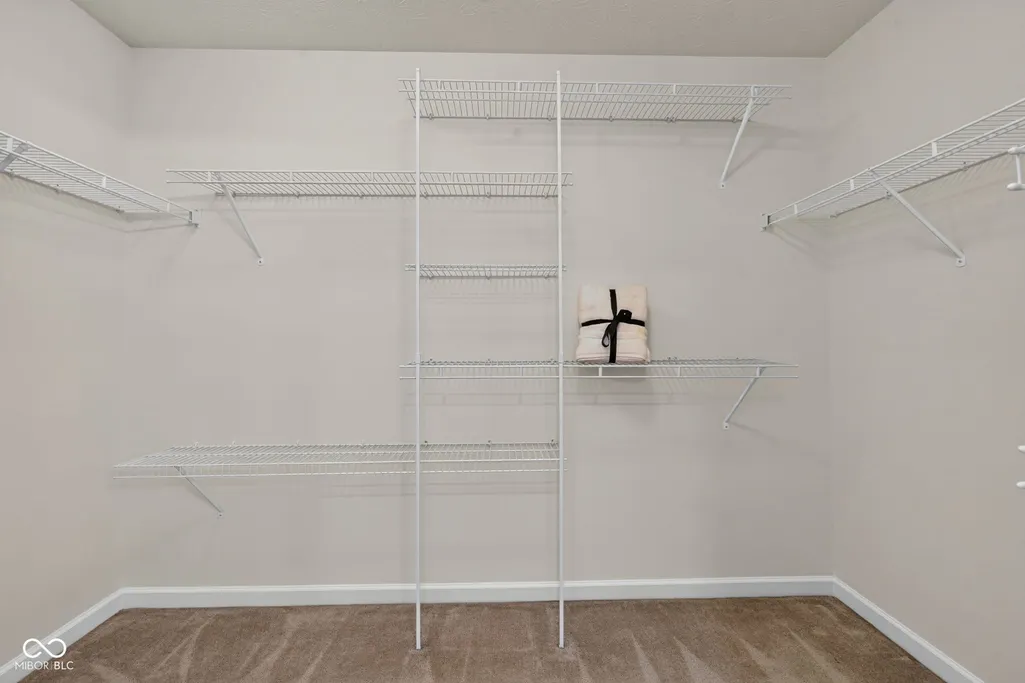
| Interior Amenities | Entrance Foyer,Hi-Speed Internet Availbl,Eat-in Kitchen,Wired for Data,Pantry,Walk-In Closet(s) |
|---|---|
| Total Fireplaces | 1 |
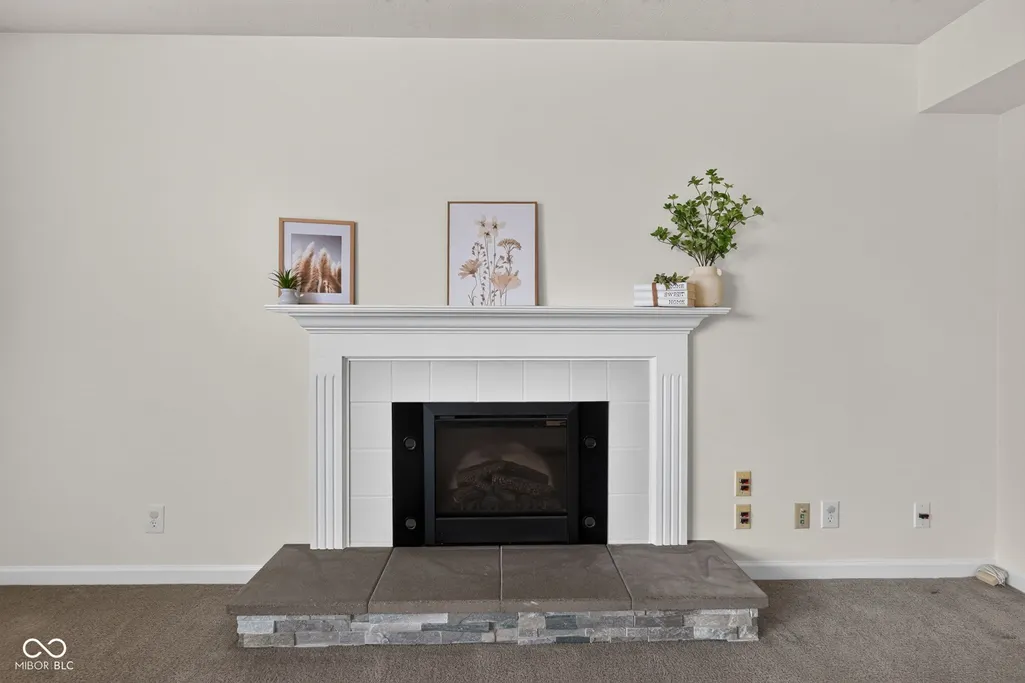
| Fireplace Features | Electric,Great Room |
| Basement (Y/N) | No |
| Half Baths | 1 |
| Laundry Features | Main Level |
| Total Bedrooms | 4 |
| LivingAreaSource | Broker |
| Total Baths | 3 |
Exterior Features
| Parking Features | Attached |
|---|---|
| Lot Features | Curbs,Sidewalks,Mature Trees |
| Water Source | Public |
| Foundation Details | Slab |
| Spa | No |
| Building Area Total | 2872 |
| Lot Size Acres | 0.25 |
| Waterfront Y/N | No |
| Horse Amenities | None |
Amenities
- Foreclosure
- Views
- Short Sale
- New Construction
- Adult 55+
- Lease To Own
- No HOA Fees
- Furnished
- Primary On Main
- Air Conditioning
- Seller Finance
- Green
- Fixer Upper
- Horse
- Golf
- Fireplace
- Deck
- Garage
- Basement
- Pool
Property vs Single Family Average in 46062
Price
Taxes
Year Built
Visits
 MIBOR REALTOR® Association All information deemed reliable but not guaranteed. All properties are subject to prior sale, change or withdrawal. Neither listing broker(s) or information provider(s) shall be responsible for any typographical errors, misinformation, misprints and shall be held totally harmless. Listing(s) information is provided for consumer's personal, non-commercial use and may not be used for any purpose other than to identify prospective properties consumers may be interested in purchasing. The data relating to real estate for sale on this website comes in part from the Internet Data Exchange program of the Multiple Listing Service. Real estate listings held by brokerage firms other than Berkshire Hathaway HomeServices Indiana Realty may be marked with the Internet Data Exchange logo and detailed information about those properties will include the name of the listing broker(s) when required by the MLS. Copyright ©2026 All rights reserved.
Last Updated: September 11, 2026 9:07 PM UTC
MIBOR REALTOR® Association All information deemed reliable but not guaranteed. All properties are subject to prior sale, change or withdrawal. Neither listing broker(s) or information provider(s) shall be responsible for any typographical errors, misinformation, misprints and shall be held totally harmless. Listing(s) information is provided for consumer's personal, non-commercial use and may not be used for any purpose other than to identify prospective properties consumers may be interested in purchasing. The data relating to real estate for sale on this website comes in part from the Internet Data Exchange program of the Multiple Listing Service. Real estate listings held by brokerage firms other than Berkshire Hathaway HomeServices Indiana Realty may be marked with the Internet Data Exchange logo and detailed information about those properties will include the name of the listing broker(s) when required by the MLS. Copyright ©2026 All rights reserved.
Last Updated: September 11, 2026 9:07 PM UTC
 IDX information is provided exclusively for consumers personal, non-commercial use and may not be used for any purpose other than to identify prospective properties consumers may be interested in purchasing. Data is deemed reliable but is not guaranteed accurate by the MLS. IDX information is provided by the Indiana Regional MLS.
Information last updated on September 11, 2026 9:03 PM UTC
IDX information is provided exclusively for consumers personal, non-commercial use and may not be used for any purpose other than to identify prospective properties consumers may be interested in purchasing. Data is deemed reliable but is not guaranteed accurate by the MLS. IDX information is provided by the Indiana Regional MLS.
Information last updated on September 11, 2026 9:03 PM UTC
