
Address
11461 Niagara Drive, Fishers, IN
Price
$ 435,000
Property Attributes
- MLS#22123592
- TypeSingle Family
- Listing Status Active
- CountyHAMILTON
- CityFishers
- AreaFall Creek
- NeighborhoodSpyglass Falls
- Zip46037
- StyleContemporary
- Year Built2000
- Taxes$ 4050
- Price$ 435,000
- Bedrooms4
- Full Bathrooms2
- Half Bathrooms1
- Sqr Footage2506
- Lot Size0.25 Acres
Data Source:
MIBOR Broker Listing Cooperative
Property Description
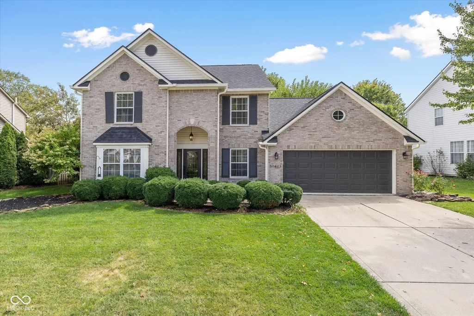
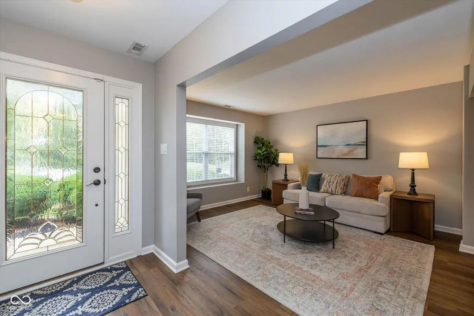
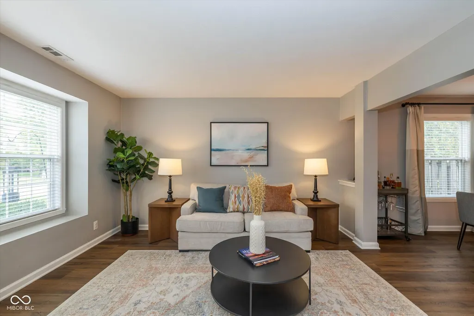
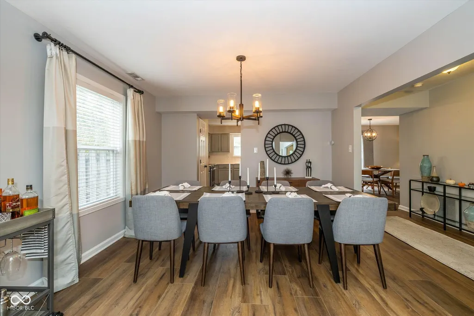
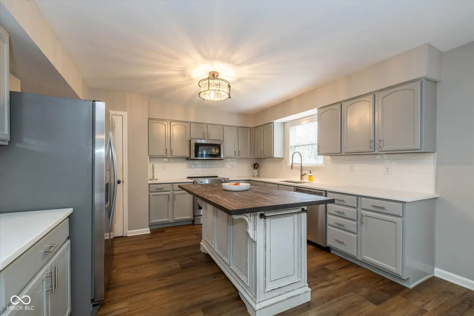
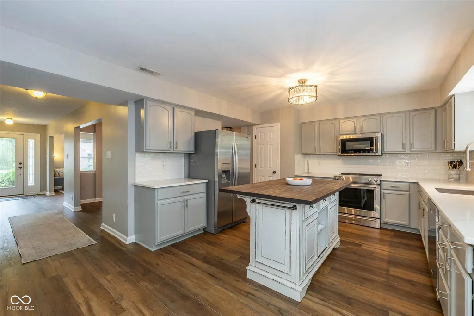
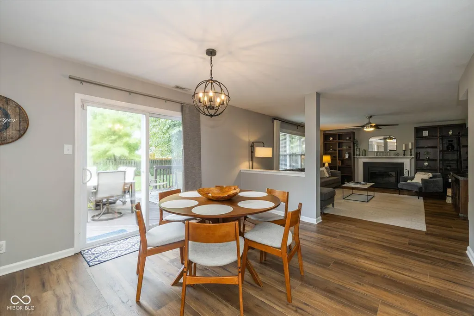
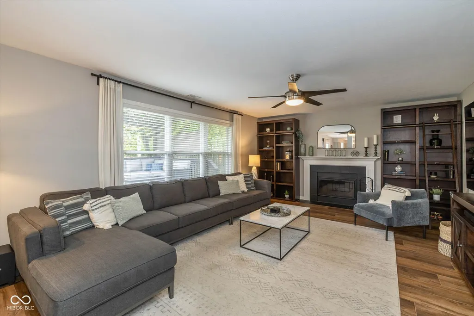
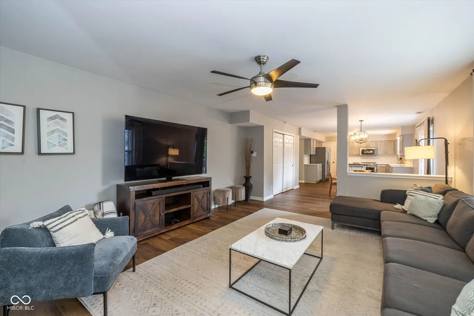
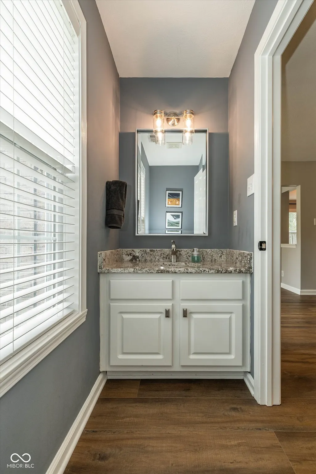
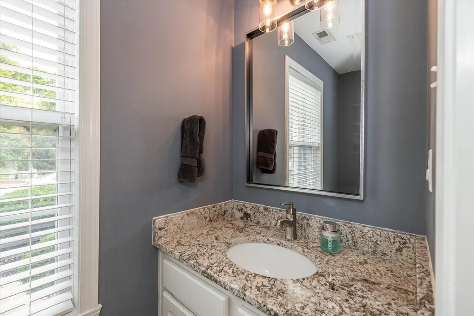
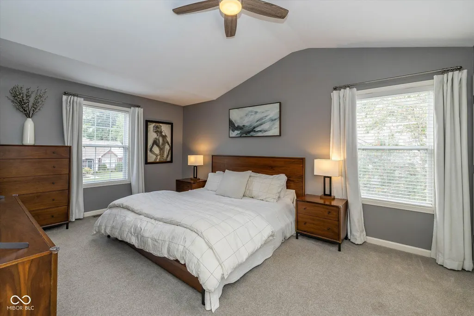
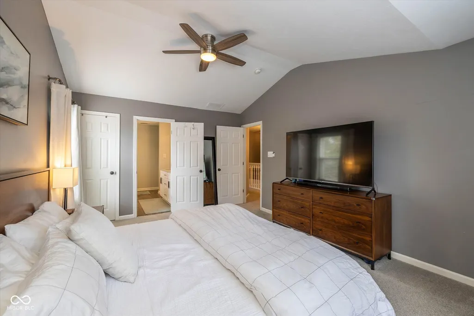
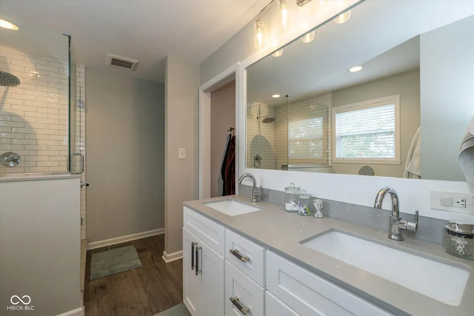
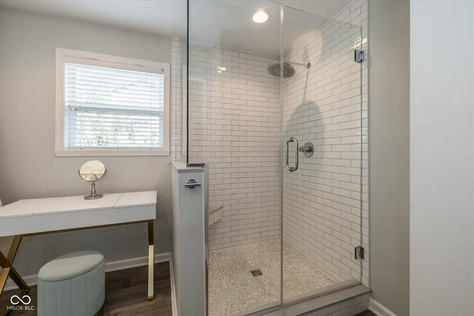
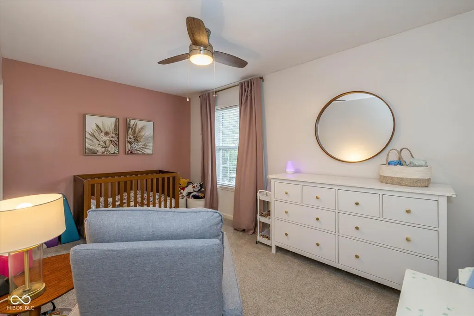
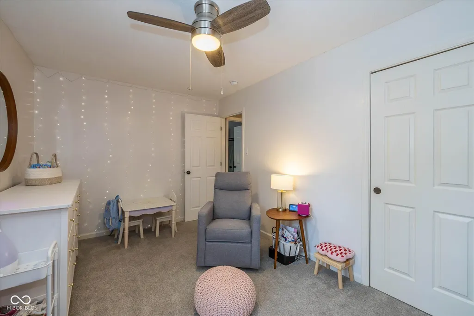
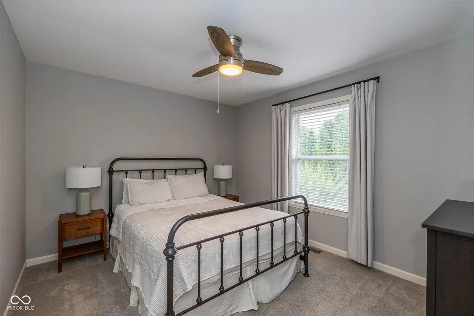
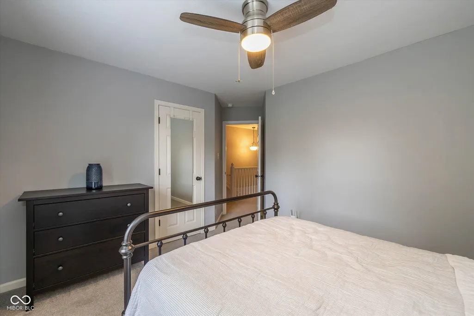
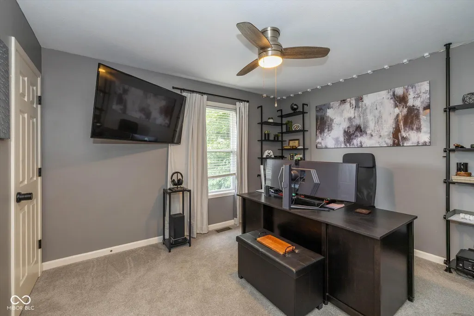
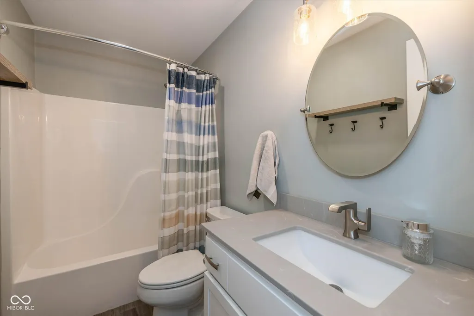
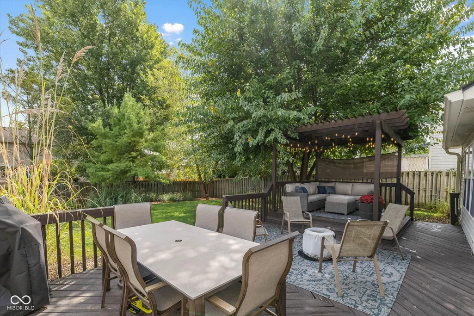
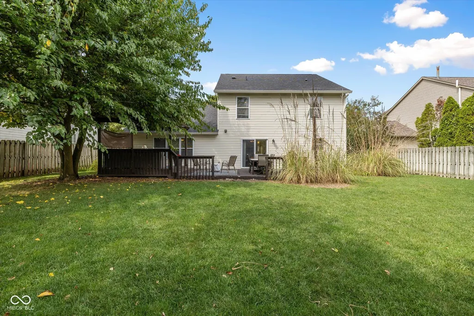
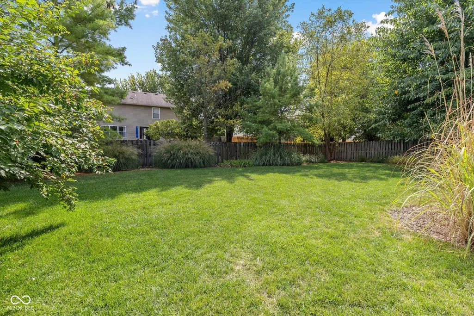
Discover refined living at 11461 Niagara DR, Fishers, IN. This 2506 sq ft single-family residence, built in 2000, has been completely remodeled, offering a fresh and contemporary aesthetic throughout. Newer flooring, HVAC, Range, and Roof. Updated Kitchen featuring sleek stainless-steel appliances and a functional island, providing ample space for meal preparation and casual dining. Relax in the inviting family room, where a comforting fireplace creates a warm and intimate atmosphere, perfect for quiet evenings or lively gatherings. Beyond the interior, the property extends its living spaces outdoors. A private fenced yard offers a tranquil retreat, while an outdoor dining area and an additional outdoor living space provide versatile options for enjoyment and entertaining in the open air. Beautiful Landscaping! This thoughtfully updated property is ready to welcome you home.
| Elementary School | Middle School | High School |
|---|---|---|
| Lantern Road Elementary School | Hamilton SE Int and Jr High Sch | Hamilton Southeastern HS |
| Price History | |
|---|---|
| 9/3/2026 | Listed $435,000 |
General Features
| Heating | Forced Air,Electric |
|---|---|
| Cooling | Central Air |
| Possession | Closing,Negotiable |
| Appliances | Electric Cooktop,Dishwasher,Electric Water Heater,Disposal,Microwave,Electric Oven,Refrigerator,Water Softener Owned |
| HOA Fee | 525 |
| Garage Spaces | 2 |
| Association Fee Includes | Entrance Common,Maintenance,Nature Area,Snow Removal,Trash |
| Patio/Porch Features | Covered,Deck |
| Architectural Style | Contemporary |
| Security Features | Carbon Monoxide Detector(s),Security System |
| Construction Materials | Vinyl With Brick |
| Year Built | 2000 |
| Township | Fall Creek |
| Levels | Two |
| Property Subtype | Single Family Residence |
| Tax Year | 2025 |
| Assoc Fee Paid Per | Annually |
| County | Hamilton |
| New Construction | No |
| Property Type | Residential |
| HOA | Yes |
| Subdivision Name | Spyglass Falls |
| Garage Y/N | Yes |
| Total Rooms | 13 |
| Full Baths | 2 |
| Status | Active |
| Directions | GPS Friendly |
| High School | Hamilton Southeastern HS |
| City | Fishers |
| High School District | Hamilton Southeastern Schools |
| MLS Area | 2912 - Hamilton - Fall Creek |
| Lot Size Square Feet | 10890 |
| Elementary School | Lantern Road Elementary School |
| Property Attached Y/N | No |
| Middle/Junior High School | Hamilton SE Int and Jr High Sch |
| Standard Status | Active |
| Tax Lot | 191 |
| Legal Description | Acreage .25,Section 5,Township 17,Range 5,Spyglass Falls,Section 1-B,Lot 191,Irregular Shape |
Interior Features
| Interior Amenities | Attic Access,Vaulted Ceiling(s),Walk-In Closet(s),Wood Work Painted,Wired for Data,Kitchen Island,Pantry |
|---|---|
| Total Fireplaces | 1 |
| Fireplace Features | Family Room,Wood Burning |
| Basement (Y/N) | No |
| Half Baths | 1 |
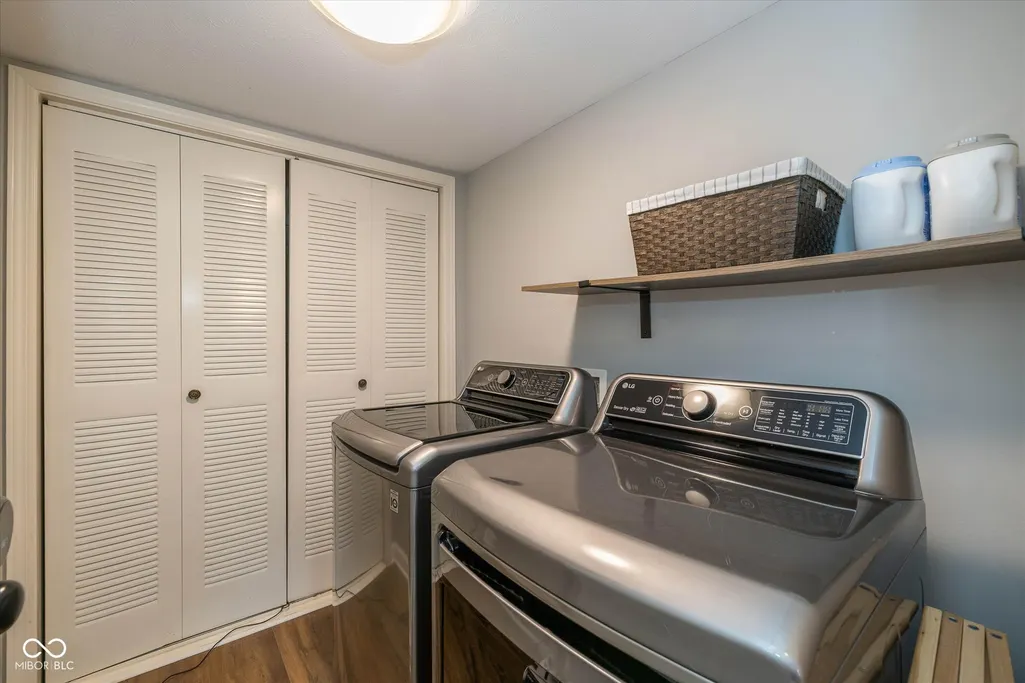
| Laundry Features | Main Level |
| Total Bedrooms | 4 |
| LivingAreaSource | Assessor |
| Total Baths | 3 |
Exterior Features
| Fencing | Full |
|---|---|
| Parking Features | Attached |
| Lot Features | Curbs,Sidewalks,Storm Sewer,Mature Trees |
| Water Source | Public |
| Foundation Details | Slab |
| Building Area Total | 2506 |
| Lot Size Acres | 0.25 |
| Waterfront Y/N | No |
| Other Equipment | Security System,Smoke Alarm |
| Horse Amenities | None |
Amenities
- Foreclosure
- Views
- Short Sale
- New Construction
- Adult 55+
- Lease To Own
- No HOA Fees
- Furnished
- Primary On Main
- Air Conditioning
- Seller Finance
- Green
- Fixer Upper
- Horse
- Golf
- Fireplace
- Deck
- Garage
- Basement
- Pool
Property vs Single Family Average in 46037
Price
Taxes
Year Built
Visits
 MIBOR REALTOR® Association All information deemed reliable but not guaranteed. All properties are subject to prior sale, change or withdrawal. Neither listing broker(s) or information provider(s) shall be responsible for any typographical errors, misinformation, misprints and shall be held totally harmless. Listing(s) information is provided for consumer's personal, non-commercial use and may not be used for any purpose other than to identify prospective properties consumers may be interested in purchasing. The data relating to real estate for sale on this website comes in part from the Internet Data Exchange program of the Multiple Listing Service. Real estate listings held by brokerage firms other than Berkshire Hathaway HomeServices Indiana Realty may be marked with the Internet Data Exchange logo and detailed information about those properties will include the name of the listing broker(s) when required by the MLS. Copyright ©2026 All rights reserved.
Last Updated: September 13, 2026 1:19 PM UTC
MIBOR REALTOR® Association All information deemed reliable but not guaranteed. All properties are subject to prior sale, change or withdrawal. Neither listing broker(s) or information provider(s) shall be responsible for any typographical errors, misinformation, misprints and shall be held totally harmless. Listing(s) information is provided for consumer's personal, non-commercial use and may not be used for any purpose other than to identify prospective properties consumers may be interested in purchasing. The data relating to real estate for sale on this website comes in part from the Internet Data Exchange program of the Multiple Listing Service. Real estate listings held by brokerage firms other than Berkshire Hathaway HomeServices Indiana Realty may be marked with the Internet Data Exchange logo and detailed information about those properties will include the name of the listing broker(s) when required by the MLS. Copyright ©2026 All rights reserved.
Last Updated: September 13, 2026 1:19 PM UTC
 IDX information is provided exclusively for consumers personal, non-commercial use and may not be used for any purpose other than to identify prospective properties consumers may be interested in purchasing. Data is deemed reliable but is not guaranteed accurate by the MLS. IDX information is provided by the Indiana Regional MLS.
Information last updated on September 13, 2026 1:07 PM UTC
IDX information is provided exclusively for consumers personal, non-commercial use and may not be used for any purpose other than to identify prospective properties consumers may be interested in purchasing. Data is deemed reliable but is not guaranteed accurate by the MLS. IDX information is provided by the Indiana Regional MLS.
Information last updated on September 13, 2026 1:07 PM UTC
