

Address
6655 Thresher Pass, McCordsville, IN
Price
$ 519,990
Property Attributes
- MLS#22123541
- TypeSingle Family
- Listing Status Active
- CountyHANCOCK
- CityMcCordsville
- AreaVernon
- NeighborhoodGatherings at Aurora
- Zip46055
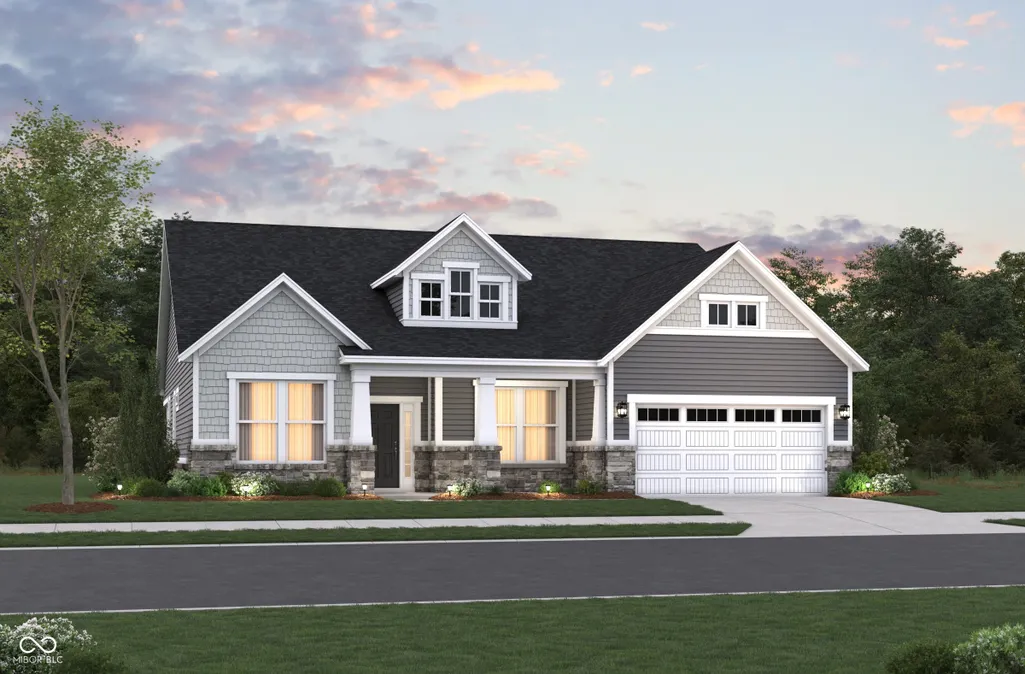
- StyleCraftsman
- Year Built2026
- Price$ 519,990
- Bedrooms2
- Full Bathrooms2
- Half Bathrooms1
- Sqr Footage2217
- Lot Size0.22 Acres
Data Source:
MIBOR Broker Listing Cooperative
Property Description
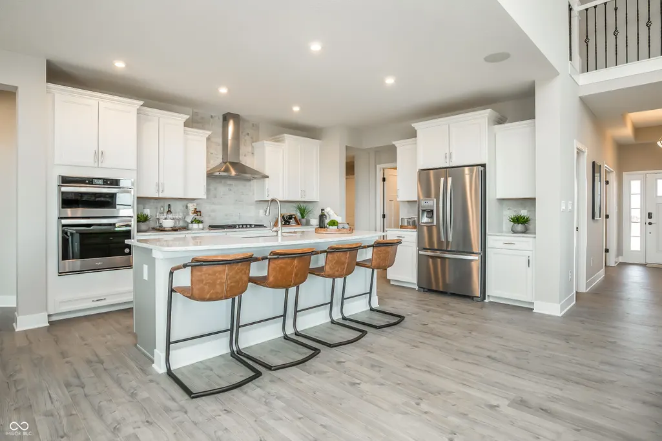
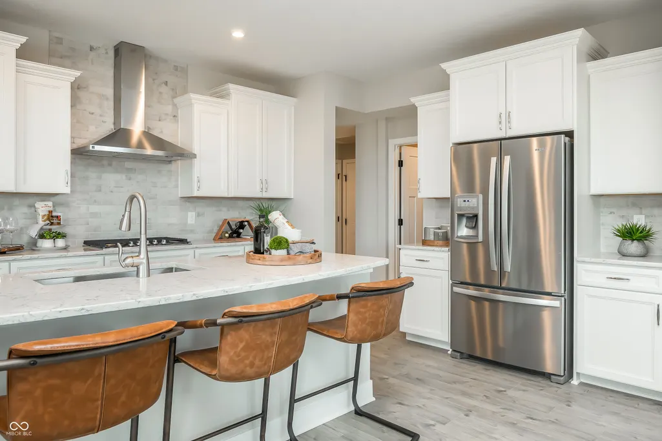
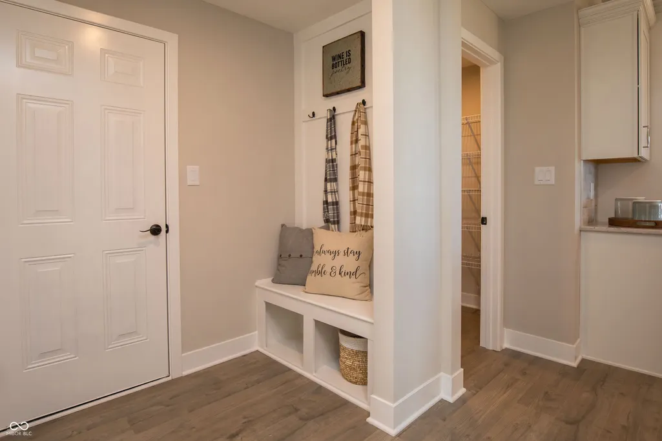
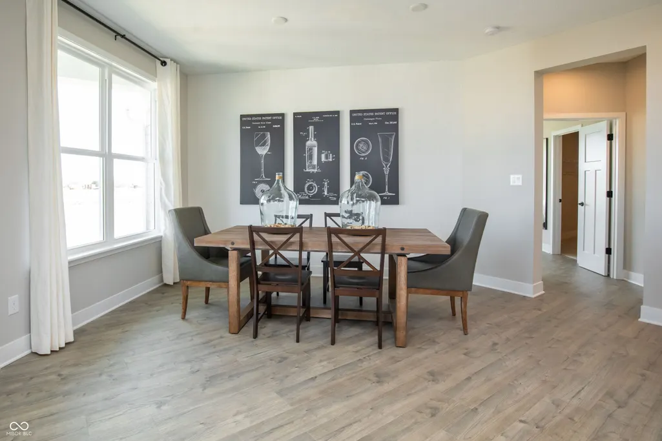
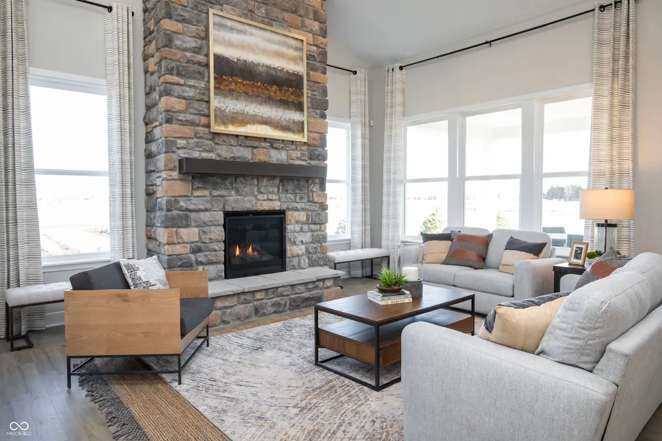
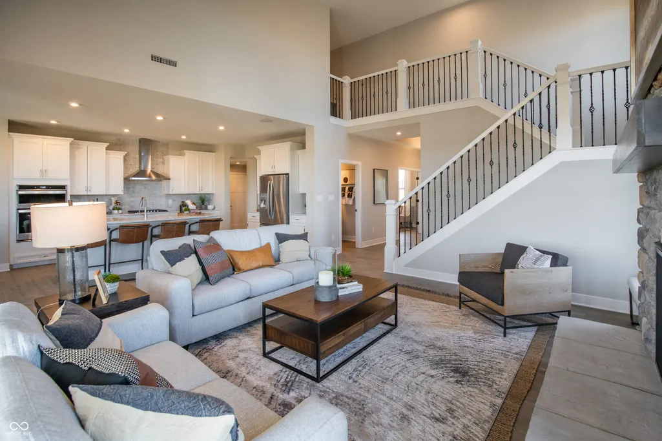
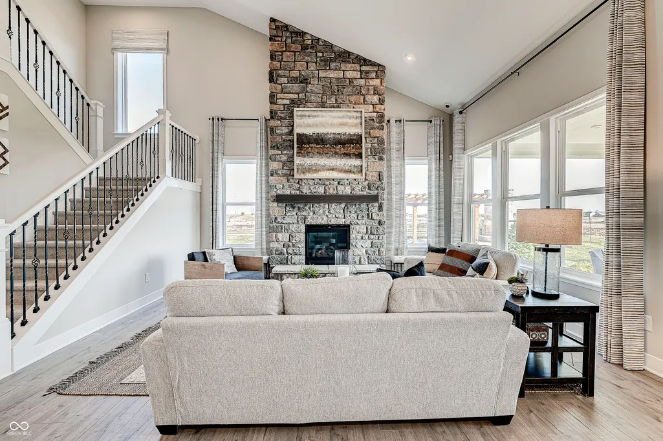
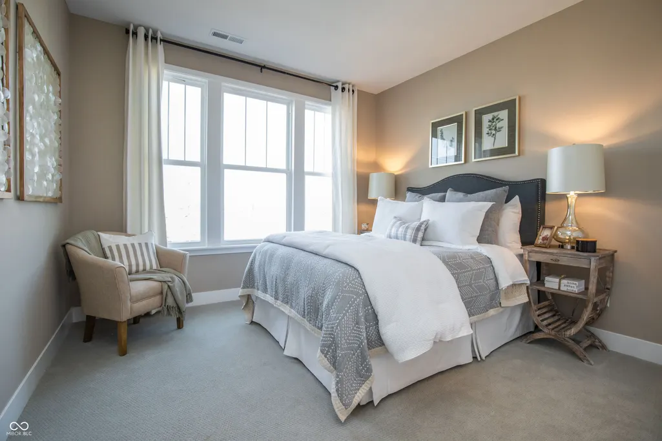
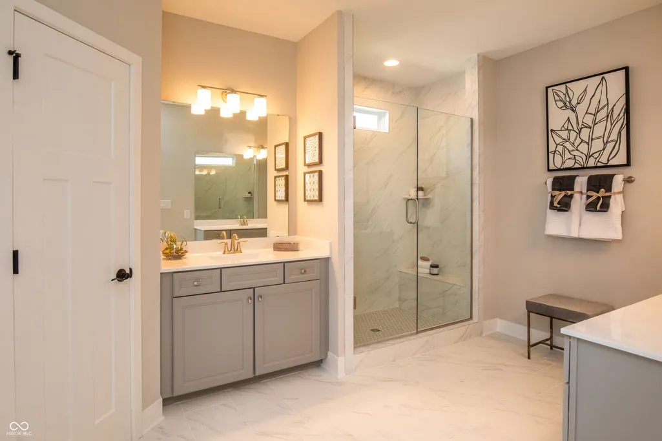
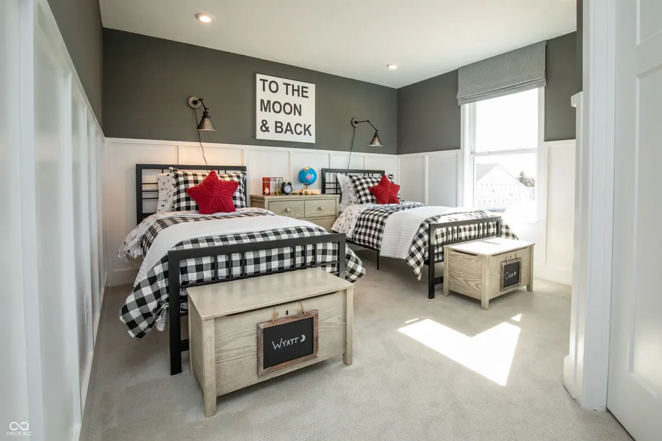
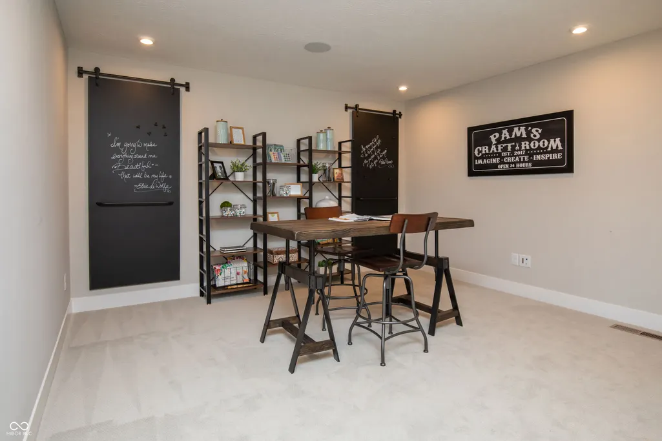
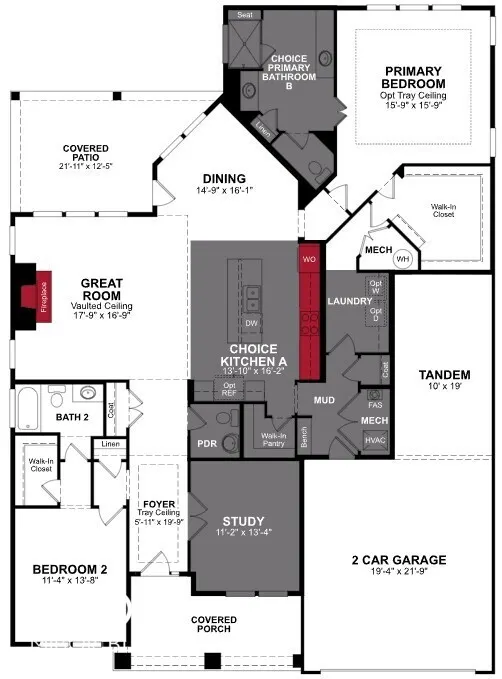
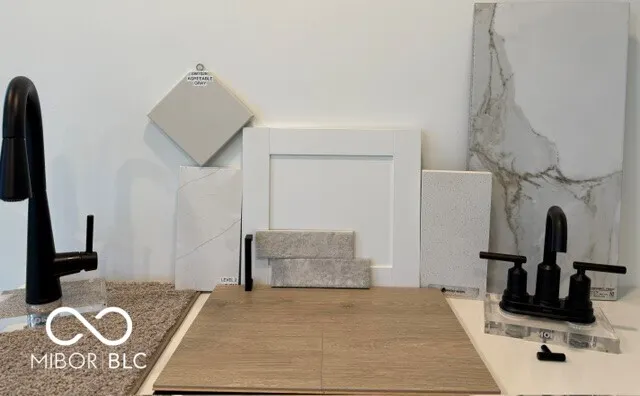
Welcome to 6655 Thresher Pass, a charming single-family home located in the vibrant 55+ community of Gatherings at Aurora in McCordsville built by Beazer Homes. This beautifully built, new construction, home features 2 bedrooms and 2.5 baths, offering a perfect blend of comfort and convenience. With 2217 sq ft of living space, the open-concept layout includes a study, a bright and airy great room with a fireplace, and a gourmet kitchen which includes an induction cooktop, microwave/wall oven combo, dishwasher, decorative hood fan, quartz counter tops and a dining area ideal for both casual meals and entertaining. The primary suite is a serene retreat, complete with and a luxurious en-suite bathroom, large walk-in tile shower and double sinks. Step outside to enjoy the covered patio with the expanded outdoor living package including a heater, providing a wonderful space for relaxation and outdoor activities. The property sits on a .22 acre lot, offering plenty of room for gardening or simply enjoying the outdoors. Additional highlights include and a 3-car tandem garage for storage. Residents of the Gatherings at Aurora community enjoy access to a range of amenities designed for active adults, including a pool, clubhouse, fitness center, pickleball courts, and golf simulator. The home is conveniently located near the new McCord Town Square District, Geist Reservoir, and Daniel's Vineyard, making it an excellent choice for those seeking a vibrant and engaging lifestyle.
| Middle School |
|---|
| Mt Vernon Middle School |
| Price History | |
|---|---|
| 9/1/2026 | Listed $519,990 |
General Features
| Heating | Electric,Heat Pump,High Efficiency (90%+ AFUE ) |
|---|---|
| Cooling | Central Air,High Efficiency (SEER 16 +) |
| Possession | Closing |
| Appliances | Electric Cooktop,Dishwasher,Electric Water Heater,ENERGY STAR Qualified Appliances,Disposal,Exhaust Fan,Microwave,Oven,Range Hood |
| HOA Fee | 250 |
| Garage Spaces | 3 |
| Association Fee Includes | Clubhouse,Entrance Common,Lawncare,Maintenance Grounds,Maintenance,Snow Removal,Walking Trails |
| Patio/Porch Features | Covered |
| Architectural Style | Craftsman |
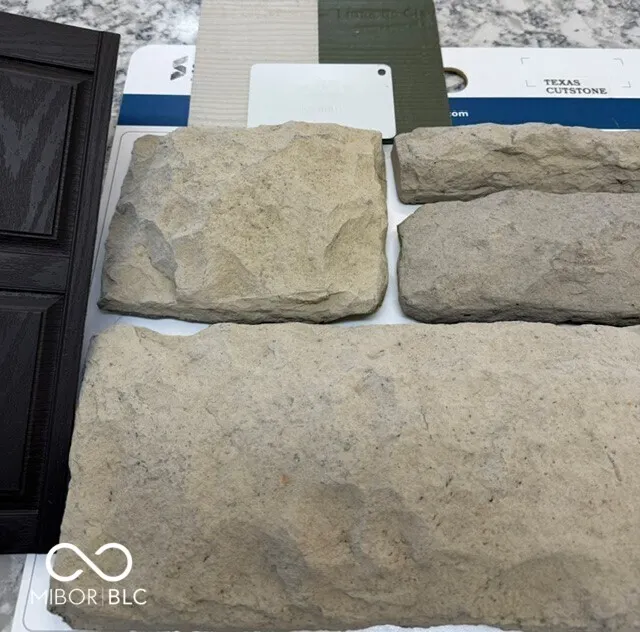
| Construction Materials | Cement Siding,Cultured Stone |
| Year Built | 2026 |
| Township | Vernon |
| Levels | One |
| Property Subtype | Single Family Residence |
| Tax Year | 2025 |
| Assoc Fee Paid Per | Monthly |
| County | Hancock |
| New Construction | Yes |
| Property Type | Residential |
| Association Amenities | Clubhouse,Maintenance Grounds,Maintenance,Snow Removal,Trail(s) |
| HOA | Yes |
| Energy Efficient | Lighting,Doors,Windows,HVAC,Insulation,Low Energy Windows,Water Fixtures,Water Heater |
| Subdivision Name | Gatherings at Aurora |
| Garage Y/N | Yes |
| Total Rooms | 6 |
| Full Baths | 2 |
| Status | Active |
| Directions | From State Rd 36,South on North 600 W and East on County Rd 700 N to the Community |
| City | McCordsville |
| High School District | Mt Vernon Community School Corp |
| MLS Area | 3001 - Hancock - Vernon |
| Lot Size Square Feet | 9750 |
| Green Building Verification Type | HERS Index Score |
| Property Attached Y/N | No |
| Current Financing | Conventional,FHA,VA |
| Middle/Junior High School | Mt Vernon Middle School |
| Builder Name | Beazer Homes |
| Standard Status | Active |
| Tax Lot | 120 |
| Legal Description | Gatherings at Aurora #120 |
Interior Features
| Interior Amenities | Cathedral Ceiling(s),Eat-in Kitchen,Pantry,Smart Thermostat,Walk-In Closet(s),Wood Work Painted |
|---|---|
| Total Fireplaces | 1 |
| Fireplace Features | Electric,Great Room |
| Basement (Y/N) | No |
| Half Baths | 1 |
| Total Bedrooms | 2 |
| Main Level Bedrooms | 2 |
| LivingAreaSource | Builder |
| Total Baths | 3 |
Exterior Features
| Parking Features | Attached,Concrete,Tandem |
|---|---|
| Lot Features | Curbs,Sidewalks,Storm Sewer,Street Lights |
| Water Source | Public |
| Foundation Details | Poured Concrete,Slab |
| Building Area Total | 2217 |
| Lot Size Acres | 0.22 |
| Horse Amenities | None |
Amenities
- Foreclosure
- Views
- Short Sale
- New Construction
- Adult 55+
- Lease To Own
- No HOA Fees
- Furnished
- Primary On Main
- Air Conditioning
- Seller Finance
- Green
- Fixer Upper
- Horse
- Golf
- Fireplace
- Deck
- Garage
- Basement
- Pool
Property vs Single Family Average in 46055
Price
Year Built
Visits
 MIBOR REALTOR® Association All information deemed reliable but not guaranteed. All properties are subject to prior sale, change or withdrawal. Neither listing broker(s) or information provider(s) shall be responsible for any typographical errors, misinformation, misprints and shall be held totally harmless. Listing(s) information is provided for consumer's personal, non-commercial use and may not be used for any purpose other than to identify prospective properties consumers may be interested in purchasing. The data relating to real estate for sale on this website comes in part from the Internet Data Exchange program of the Multiple Listing Service. Real estate listings held by brokerage firms other than Berkshire Hathaway HomeServices Indiana Realty may be marked with the Internet Data Exchange logo and detailed information about those properties will include the name of the listing broker(s) when required by the MLS. Copyright ©2026 All rights reserved.
Last Updated: September 14, 2026 1:08 PM UTC
MIBOR REALTOR® Association All information deemed reliable but not guaranteed. All properties are subject to prior sale, change or withdrawal. Neither listing broker(s) or information provider(s) shall be responsible for any typographical errors, misinformation, misprints and shall be held totally harmless. Listing(s) information is provided for consumer's personal, non-commercial use and may not be used for any purpose other than to identify prospective properties consumers may be interested in purchasing. The data relating to real estate for sale on this website comes in part from the Internet Data Exchange program of the Multiple Listing Service. Real estate listings held by brokerage firms other than Berkshire Hathaway HomeServices Indiana Realty may be marked with the Internet Data Exchange logo and detailed information about those properties will include the name of the listing broker(s) when required by the MLS. Copyright ©2026 All rights reserved.
Last Updated: September 14, 2026 1:08 PM UTC
 IDX information is provided exclusively for consumers personal, non-commercial use and may not be used for any purpose other than to identify prospective properties consumers may be interested in purchasing. Data is deemed reliable but is not guaranteed accurate by the MLS. IDX information is provided by the Indiana Regional MLS.
Information last updated on September 14, 2026 1:10 PM UTC
IDX information is provided exclusively for consumers personal, non-commercial use and may not be used for any purpose other than to identify prospective properties consumers may be interested in purchasing. Data is deemed reliable but is not guaranteed accurate by the MLS. IDX information is provided by the Indiana Regional MLS.
Information last updated on September 14, 2026 1:10 PM UTC
