
Address
11353 Geist Bay Court, Fishers, IN
Price
$ 1,750,000
Property Attributes
- MLS#22122643
- TypeSingle Family
- Listing Status Active
- CountyHAMILTON
- CityFishers
- AreaFall Creek
- NeighborhoodGeist Bay Estates
- Zip46040
- StyleTraditional
- Year Built1994
- Taxes$ 14740
- Price$ 1,750,000
- Bedrooms6
- Full Bathrooms5
- Half Bathrooms0
- Sqr Footage6961
- Lot Size2.6 Acres
Data Source:
MIBOR Broker Listing Cooperative
Property Description
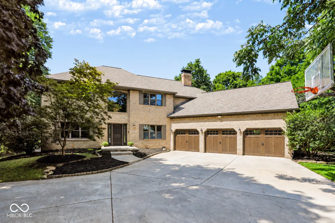
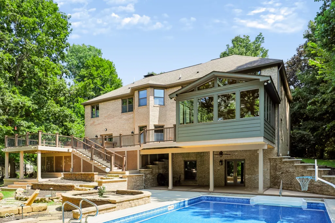
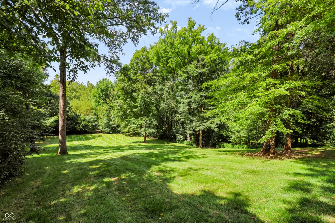
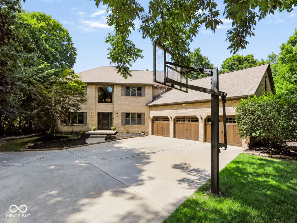
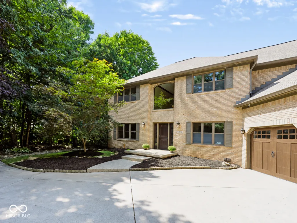
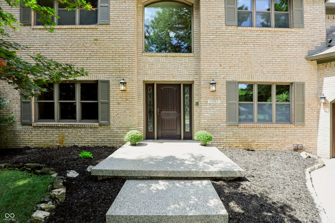
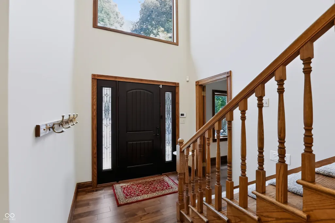
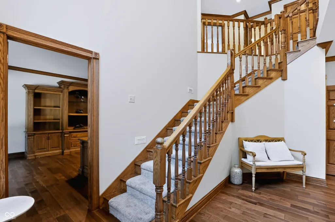
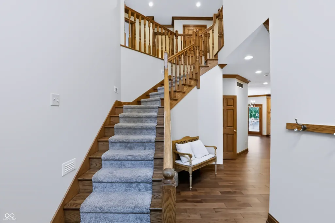
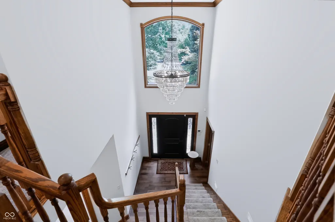
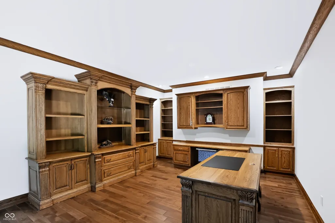
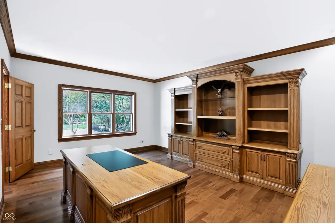
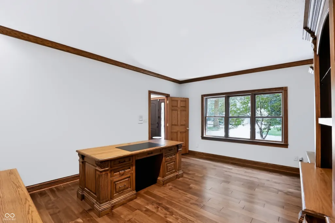
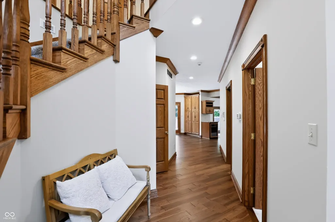
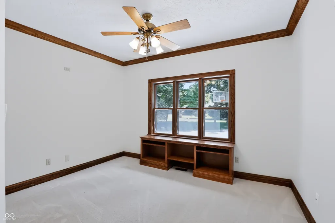
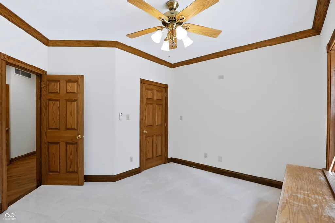
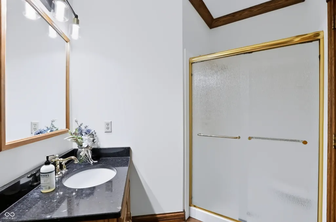
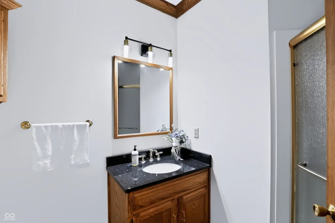
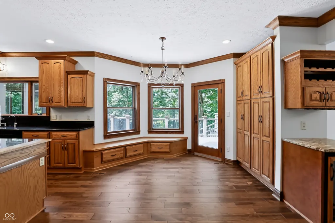
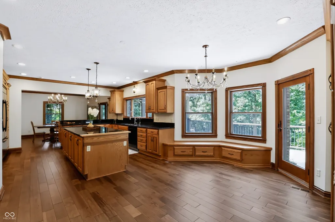
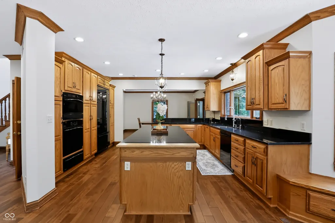
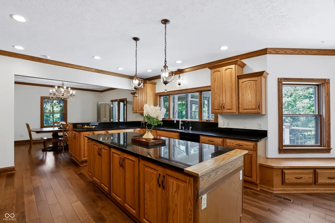
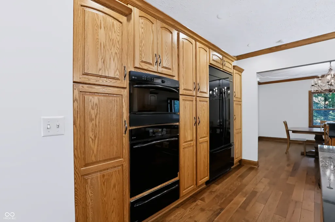
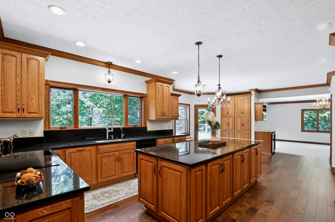
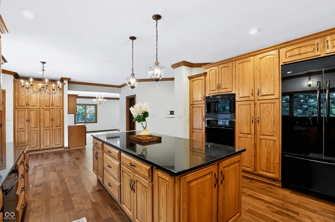
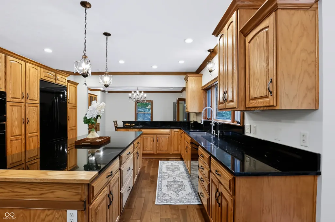
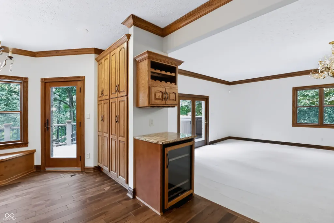
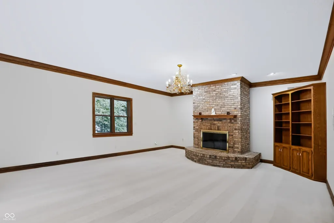
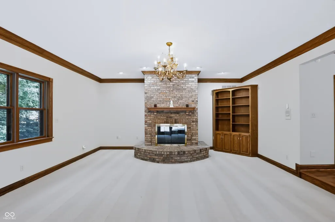
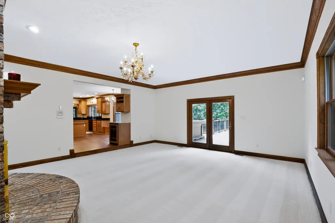
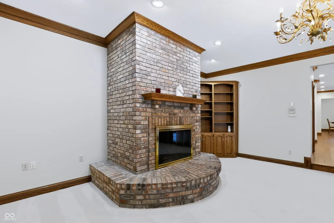
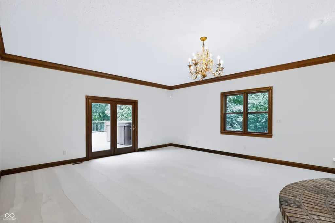
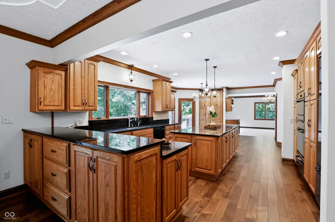
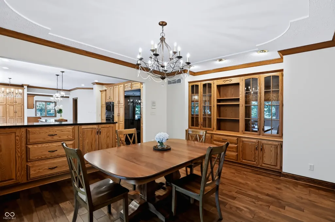
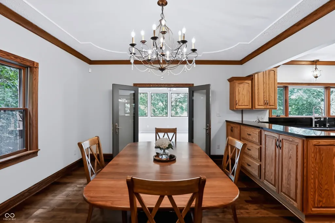
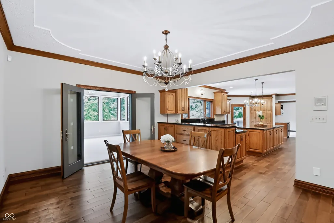
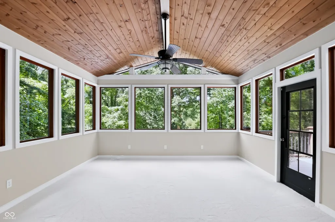
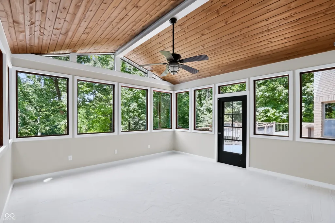
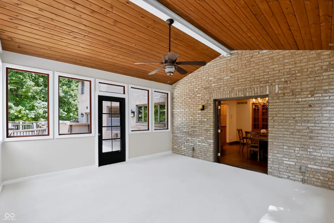
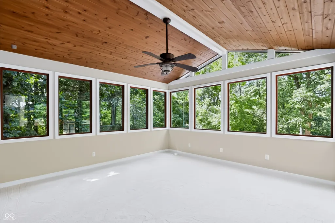
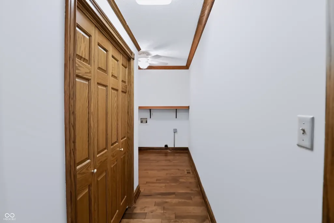
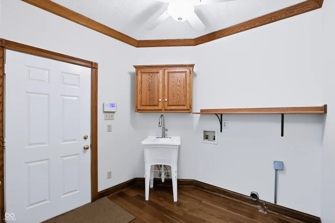
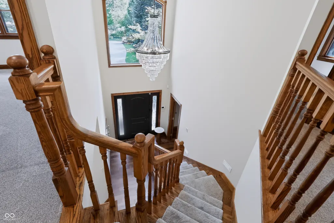
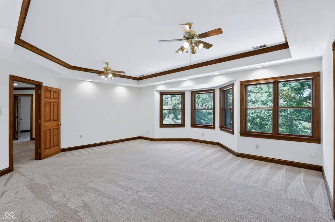
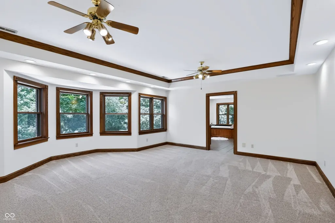
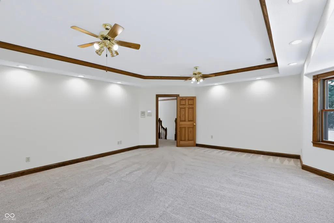
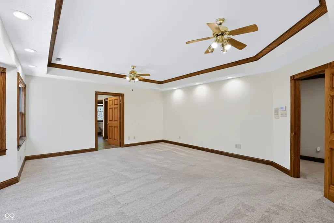
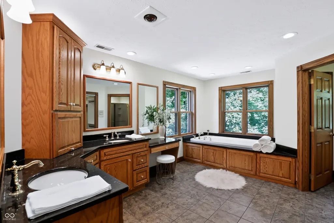
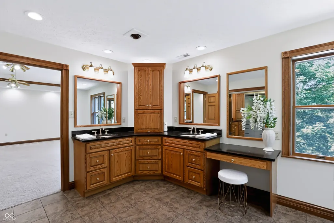
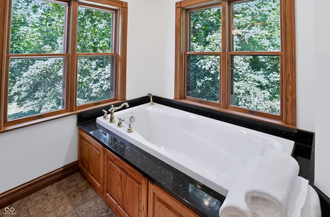
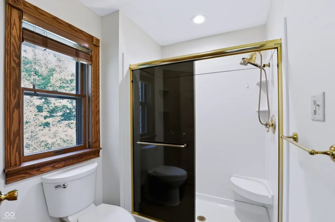
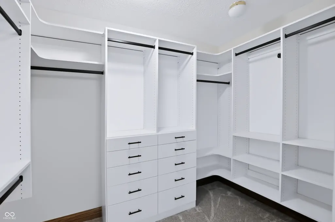
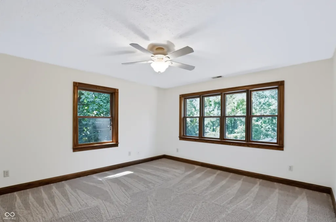
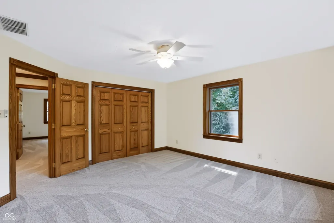
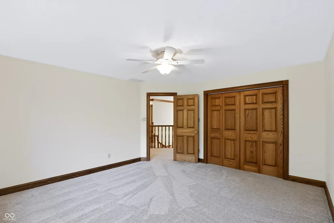
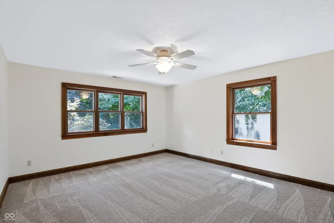
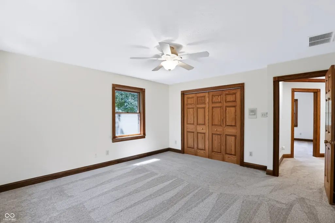
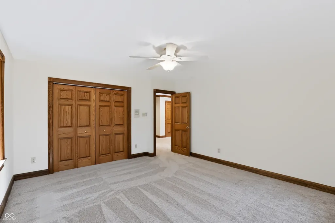
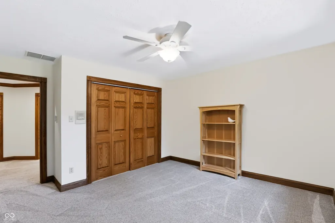
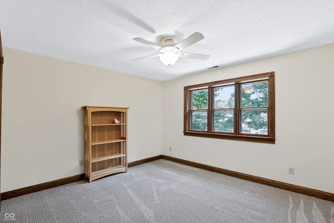
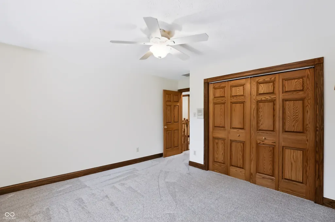
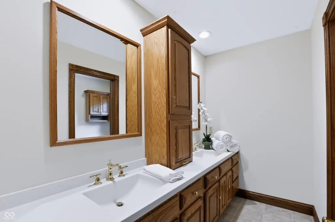
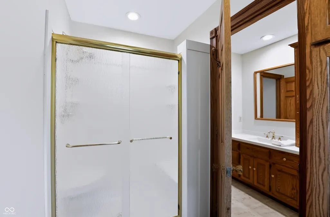
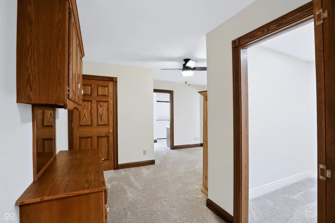
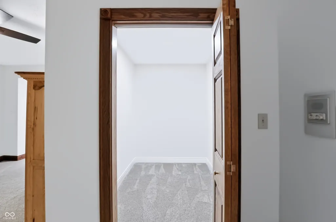
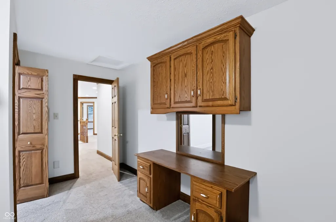
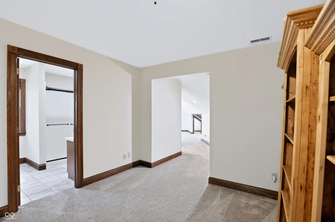
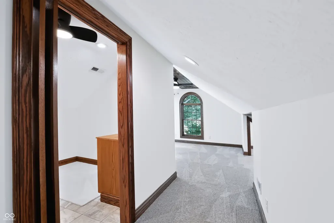
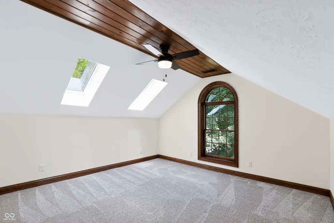
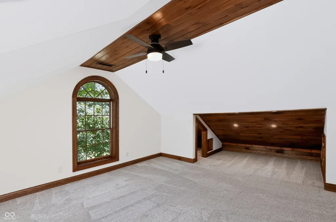
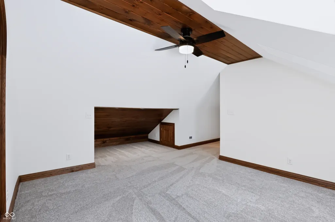
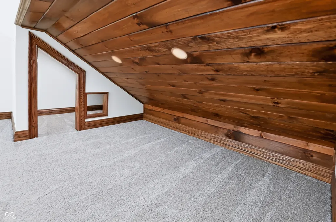
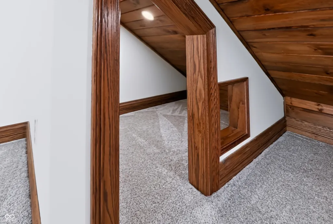
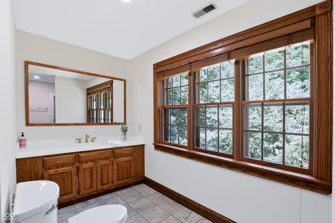
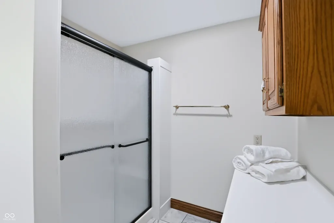
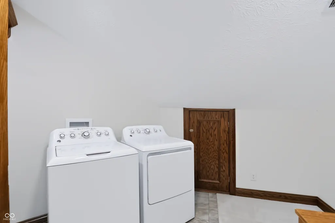
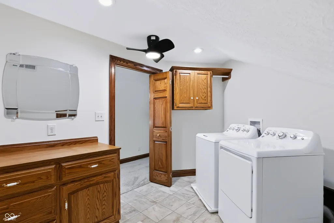
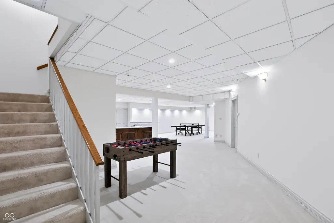
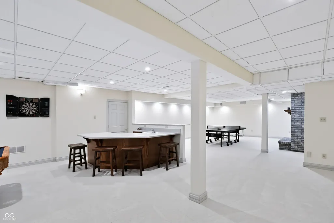
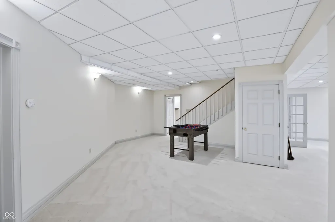
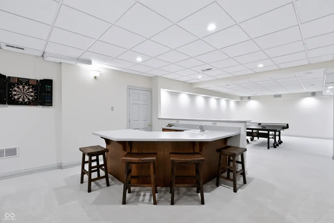
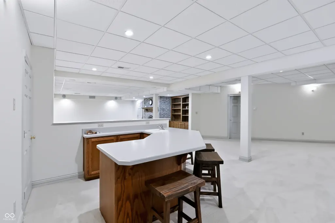
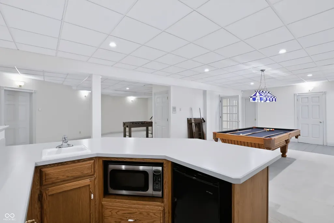
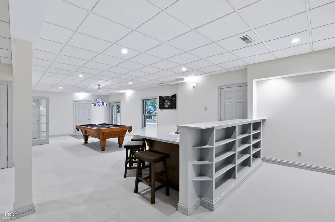
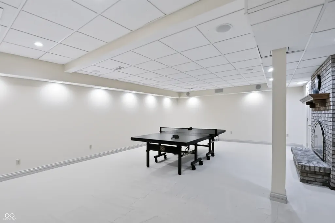
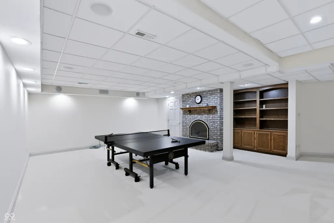
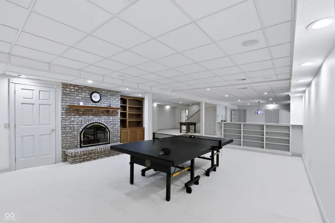
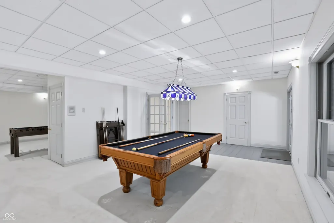
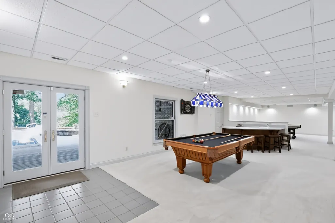
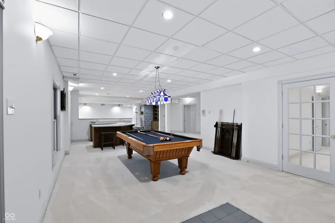
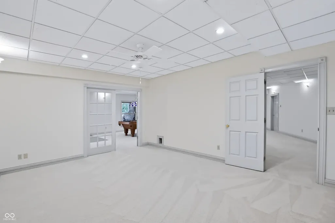
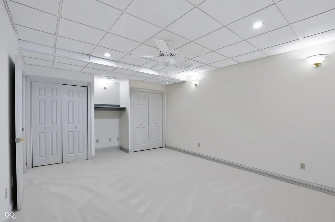
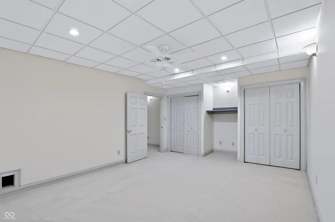
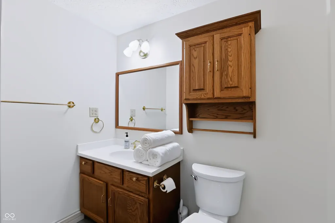
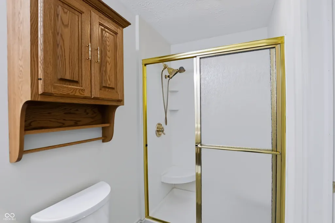
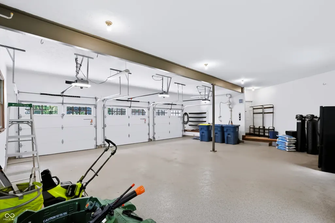
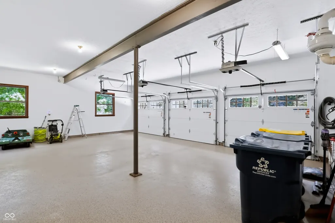
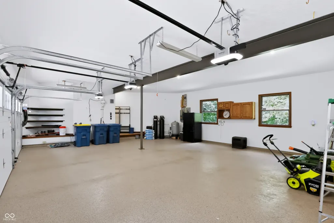
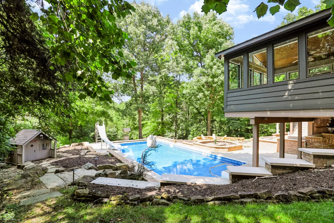
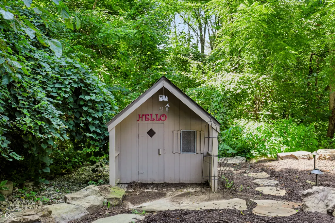
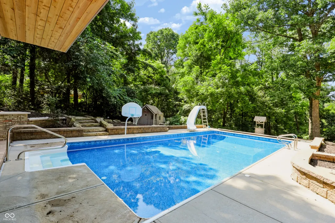
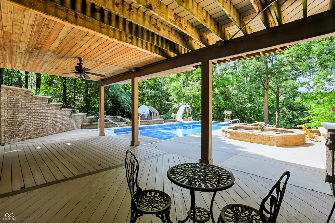
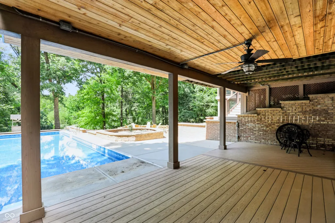
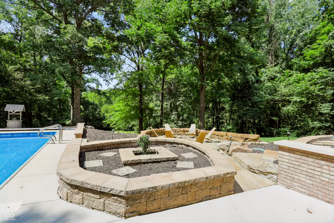
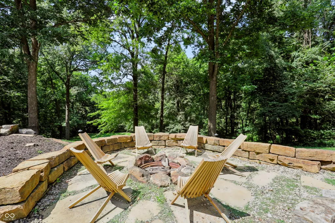
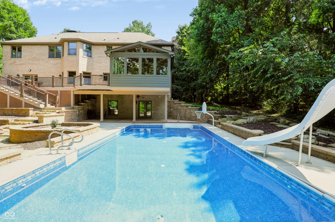
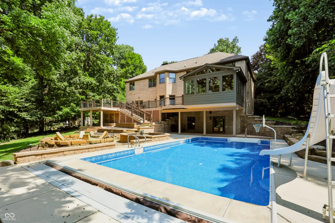
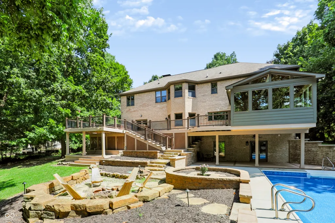
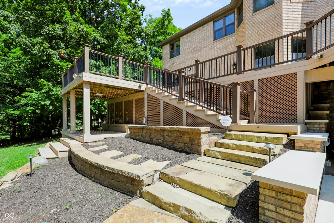
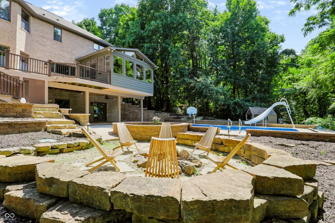
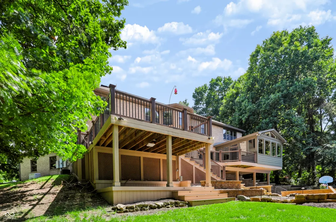
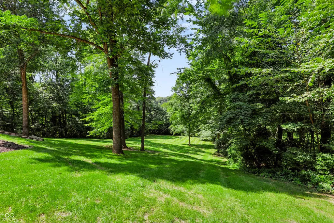
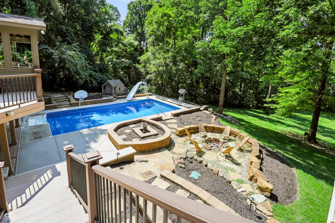
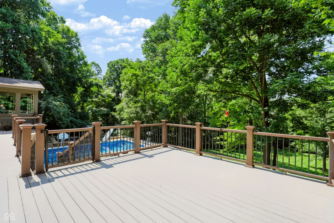
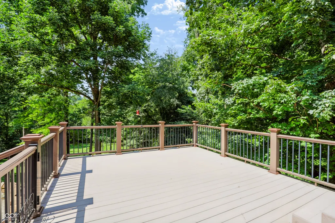
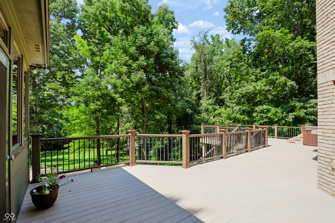
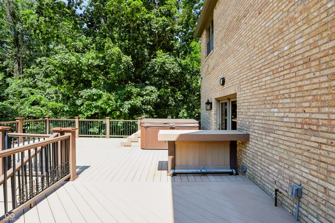
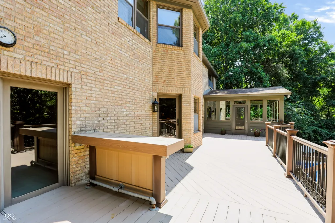
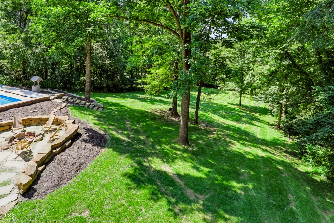
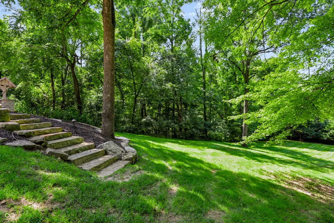
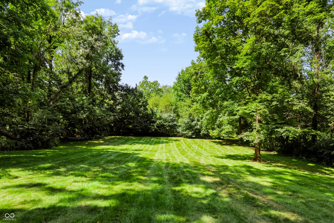
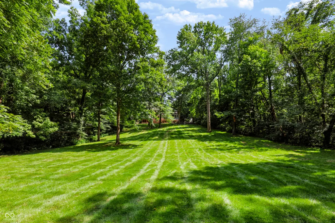
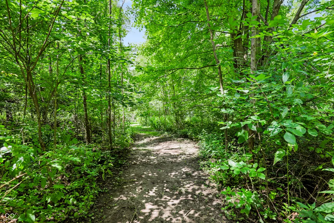
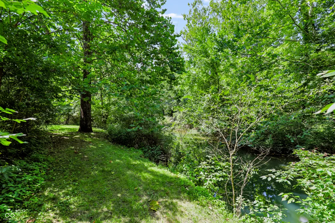
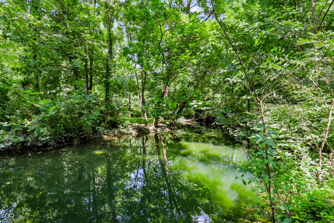
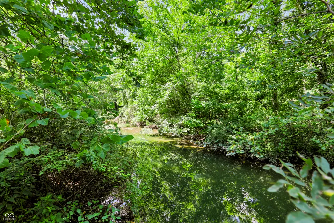
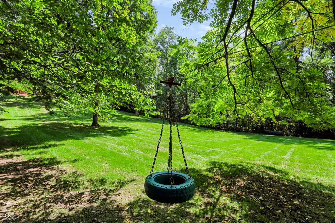
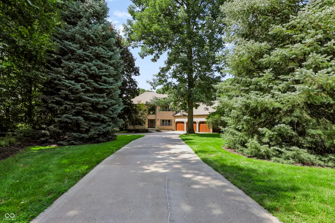
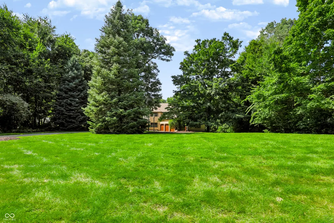
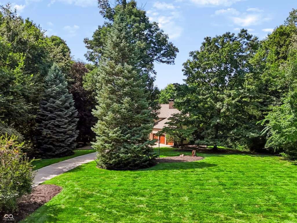
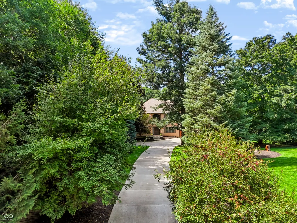
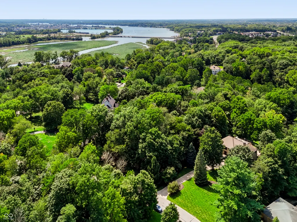
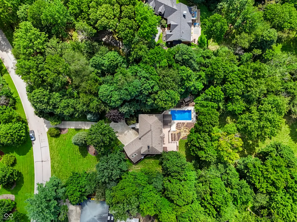
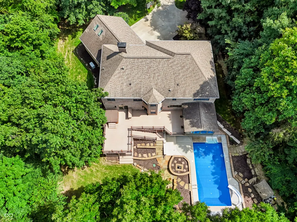
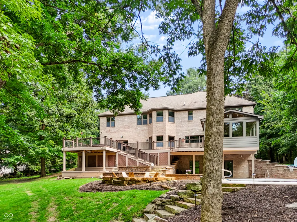
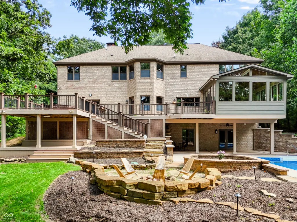
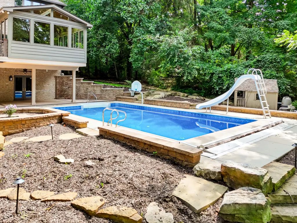
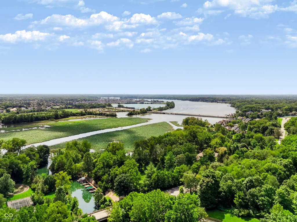
Set on more than 2.5 acres with Thorpe Creek frontage, water access to Geist Reservoir, an inground pool, and a beautifully landscaped backyard, this exceptional Geist Bay Estates property offers a setting that is increasingly hard to find. An "A+" quality construction rating from the Assessor further speaks to the quality of the home's construction. Extensive recent improvements, including new hardwood flooring throughout the main level, three new insulated Clopay garage doors, and a new four-season room adding 250+ square feet of living space, make this impressive home feel refreshed and ready for its next chapter. Inside, the two-story entry opens to generous living spaces designed for everyday comfort and entertaining. The kitchen features custom cabinetry, integrated appliances, an induction cooktop, granite island, coffee bar, abundant windows, and views across the expansive backyard. A dedicated office with built-ins, dining room, multiple gathering spaces, and the new four-season room create an easy flow while taking full advantage of the scenic setting. Upstairs, the spacious primary suite includes a large bath with quartz countertops, separate tub and shower, and dual sinks. A separate upstairs en suite offers its own living area, bedroom, full bath, laundry room, and generous closets, creating flexible space for guests or extended stays. The full walkout basement adds even more versatility with a wet bar, full bath, recreation space, and additional room for guests, hobbies, or work. Recent updates include fresh interior paint, new plush stain-resistant carpet, professional landscaping, whole-house generator, tankless water heater, water filtration system, updated lighting, new kitchen sink & faucets, and additional remodeling. Outside, mature trees, extensive composite decking, natural stone hardscaping, the pool, creek frontage, and acreage create a private outdoor setting made for relaxing, entertaining, and enjoying the beauty of Geist.
| Elementary School | Middle School | High School |
|---|---|---|
| Thorpe Creek Elementary | Hamilton SE Int and Jr High Sch | Hamilton Southeastern HS |
| Price History | |
|---|---|
| 8/28/2026 | Listed $1,750,000 |
General Features
| Heating | Natural Gas |
|---|---|
| Cooling | Central Air,Dual,Zoned |
| Utilities | Cable Available,Electricity Connected,Natural Gas Connected,Septic System |
| Possession | Negotiable |
| Appliances | Gas Cooktop,Dishwasher,Dryer,Disposal,Humidifier,Microwave,Oven,Refrigerator,Washer,Water Heater,Water Softener Owned,Wine Cooler |
| HOA Fee | 250 |
| Garage Spaces | 3 |
| Association Fee Includes | Entrance Common,Snow Removal |
| Patio/Porch Features | Covered,Deck |
| Architectural Style | Traditional |
| Pool Features | Heated,In Ground,Liner,Outdoor Pool,Pool Cover |
| Security Features | Security System Owned,Smoke Detector(s) |
| Construction Materials | Brick |
| Year Built | 1994 |
| Electric | 200+ Amp Service,220 Volts For Spa,220 Volts in Kitchen,220 Volts in Laundry |
| View | Trees/Woods,Valley |
| Township | Fall Creek |
| Levels | Three Or More |
| Property Subtype | Single Family Residence |
| Tax Year | 2025 |
| Waterfront Features | Creek,Dock,Water Access |
| Assoc Fee Paid Per | Annually |
| County | Hamilton |
| New Construction | No |
| Property Type | Residential |
| Association Amenities | Snow Removal |
| HOA | Yes |
| Subdivision Name | Geist Bay Estates |
| Facing Direction | Southeast |
| Garage Y/N | Yes |
| Total Rooms | 21 |
| Full Baths | 5 |
| Status | Active |
| Directions | GPS Friendly |
| High School | Hamilton Southeastern HS |
| City | Fishers |
| High School District | Hamilton Southeastern Schools |
| MLS Area | 2912 - Hamilton - Fall Creek |
| Lot Size Square Feet | 113256 |
| Spa Features | Above Ground,Heated |
| Elementary School | Thorpe Creek Elementary |
| Property Attached Y/N | No |
| Middle/Junior High School | Hamilton SE Int and Jr High Sch |
| Standard Status | Active |
| Tax Lot | 6 |
| Virtual Tour | https://www.tourfactory.com/3251259 |
| Legal Description | Acreage 2.60,Section 1,Township 17,Range 5,Geist Bay Estates,Lot 6,Irregular Shape,Interest: 1/24th In Ca |
Interior Features
| Interior Amenities | Attic Access,Bath Sinks Double Main,Built-in Features,Tray Ceiling(s),Kitchen Island,Central Vacuum,Paddle Fan,Hi-Speed Internet Availbl,Eat-in Kitchen,Wired for Sound,Walk-In Closet(s),Wet Bar,WoodW |
|---|---|
| Basement | Exterior Entry,Finished Ceiling,Finished Walls,Full,Interior Entry,Partially Finished,Storage Space,Walk-Out Access |
| Total Fireplaces | 2 |
| Fireplace Features | Basement,Living Room,Masonry,Wood Burning |
| Basement (Y/N) | Yes |
| Laundry Features | Main Level,Upper Level,In Basement |
| Total Bedrooms | 6 |
| Below Grade Finished Area | 1730 |
| Main Level Bedrooms | 1 |
| LivingAreaSource | Plans |
| Total Baths | 5 |
Exterior Features
| Exterior Amenities | Gas Grill,Gutter Guards,Lighting,Fire Pit,Smart Light(s),Sprinkler System |
|---|---|
| Parking Features | Attached |
| Lot Features | Access,Mature Trees,Wooded |
| Water Source | Well,Private |
| Foundation Details | Concrete Perimeter |
| Spa | Yes |
| Building Area Total | 6961 |
| Lot Size Acres | 2.6 |
| Waterfront Y/N | Yes |
| Other Equipment | DC Well Pump,Intercom,List Available,Radon System,Security System Owned,Smoke Alarm,Sump Pump Dual,Sump Pump w/Backup |
| Horse Amenities | None |
Amenities
- Foreclosure
- Views
- Short Sale
- New Construction
- Adult 55+
- Lease To Own
- No HOA Fees
- Furnished
- Primary On Main
- Air Conditioning
- Seller Finance
- Green
- Fixer Upper
- Horse
- Golf
- Fireplace
- Deck
- Garage
- Basement
- Pool
Property vs Single Family Average in 46040
Price
Taxes
Year Built
Visits
 MIBOR REALTOR® Association All information deemed reliable but not guaranteed. All properties are subject to prior sale, change or withdrawal. Neither listing broker(s) or information provider(s) shall be responsible for any typographical errors, misinformation, misprints and shall be held totally harmless. Listing(s) information is provided for consumer's personal, non-commercial use and may not be used for any purpose other than to identify prospective properties consumers may be interested in purchasing. The data relating to real estate for sale on this website comes in part from the Internet Data Exchange program of the Multiple Listing Service. Real estate listings held by brokerage firms other than Berkshire Hathaway HomeServices Indiana Realty may be marked with the Internet Data Exchange logo and detailed information about those properties will include the name of the listing broker(s) when required by the MLS. Copyright ©2026 All rights reserved.
Last Updated: September 11, 2026 9:07 PM UTC
MIBOR REALTOR® Association All information deemed reliable but not guaranteed. All properties are subject to prior sale, change or withdrawal. Neither listing broker(s) or information provider(s) shall be responsible for any typographical errors, misinformation, misprints and shall be held totally harmless. Listing(s) information is provided for consumer's personal, non-commercial use and may not be used for any purpose other than to identify prospective properties consumers may be interested in purchasing. The data relating to real estate for sale on this website comes in part from the Internet Data Exchange program of the Multiple Listing Service. Real estate listings held by brokerage firms other than Berkshire Hathaway HomeServices Indiana Realty may be marked with the Internet Data Exchange logo and detailed information about those properties will include the name of the listing broker(s) when required by the MLS. Copyright ©2026 All rights reserved.
Last Updated: September 11, 2026 9:07 PM UTC
 IDX information is provided exclusively for consumers personal, non-commercial use and may not be used for any purpose other than to identify prospective properties consumers may be interested in purchasing. Data is deemed reliable but is not guaranteed accurate by the MLS. IDX information is provided by the Indiana Regional MLS.
Information last updated on September 11, 2026 9:03 PM UTC
IDX information is provided exclusively for consumers personal, non-commercial use and may not be used for any purpose other than to identify prospective properties consumers may be interested in purchasing. Data is deemed reliable but is not guaranteed accurate by the MLS. IDX information is provided by the Indiana Regional MLS.
Information last updated on September 11, 2026 9:03 PM UTC
