
Address
7251 Darley Lane, Indianapolis, IN
Price
$ 418,000
Property Attributes
- MLS#22122466
- TypeSingle Family
- Listing Status Active
- CountyMARION
- CityIndianapolis
- AreaFranklin
- NeighborhoodTremont
- Zip46259
- StyleTraditional
- Year Built2023
- Taxes$ 3786
- Price$ 418,000
- Bedrooms5
- Full Bathrooms3
- Half Bathrooms1
- Sqr Footage3100
- Lot Size0.21 Acres
Data Source:
MIBOR Broker Listing Cooperative
Property Description
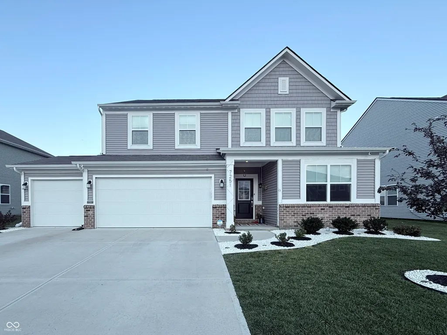
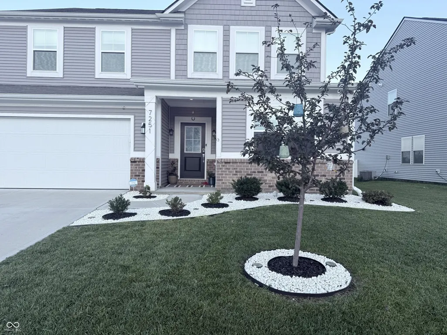
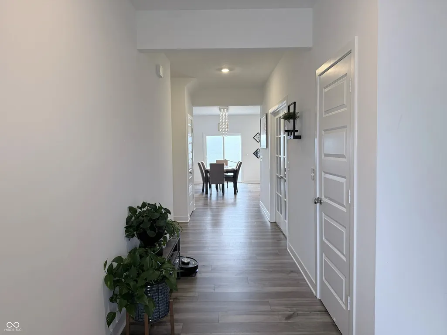
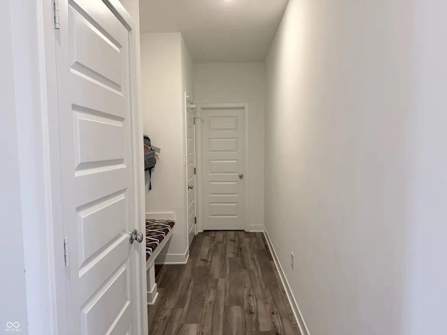
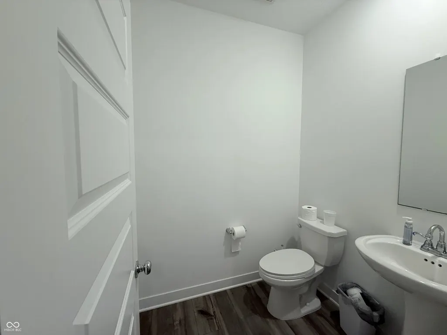
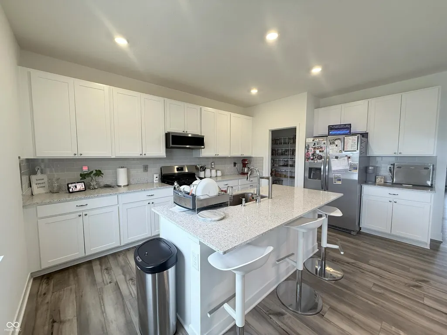
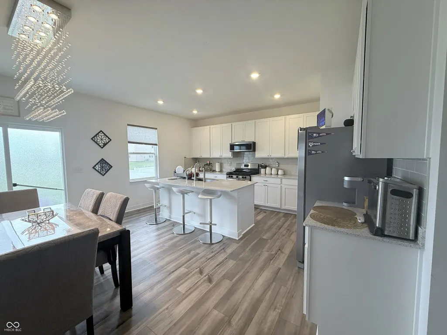
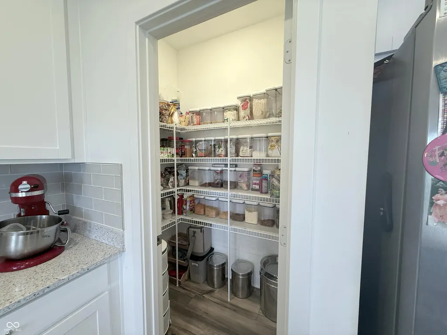
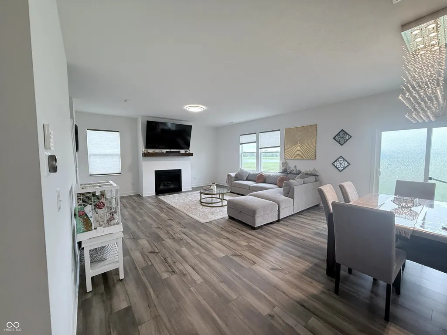
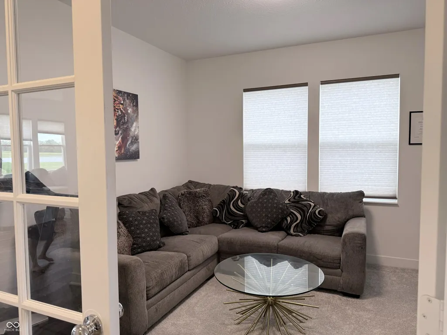
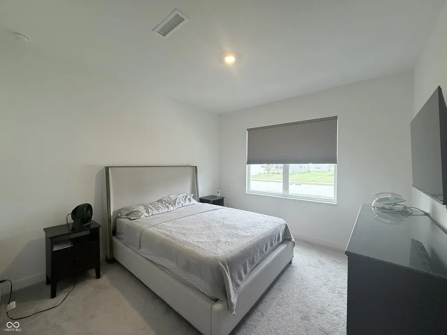
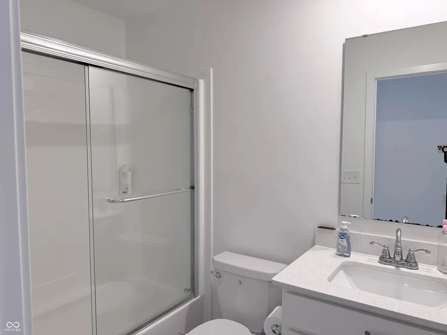
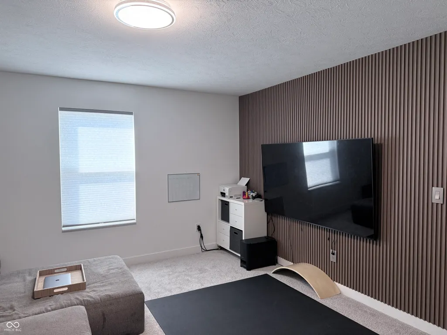
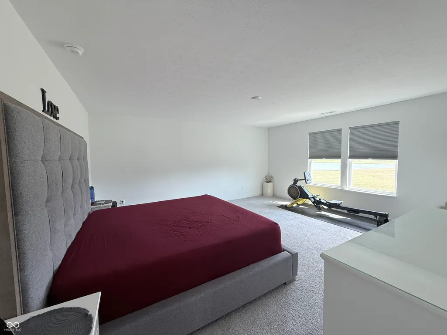
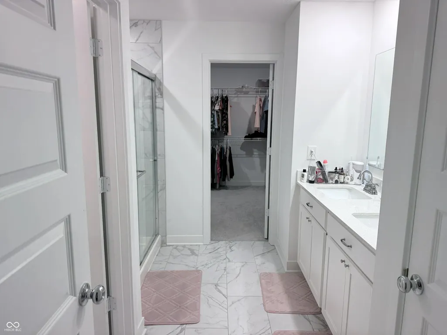
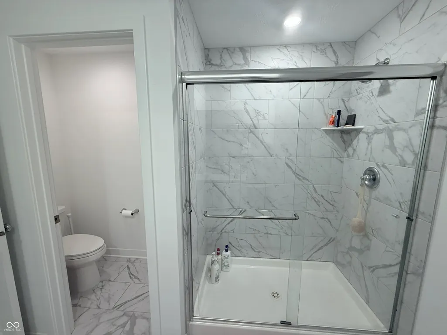
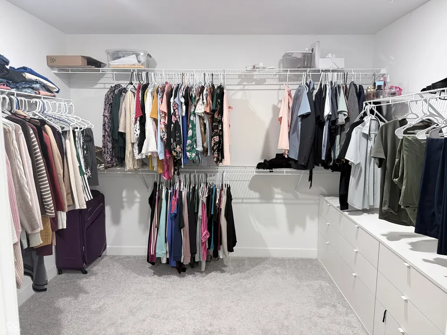
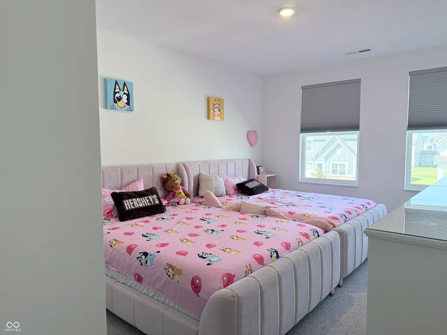
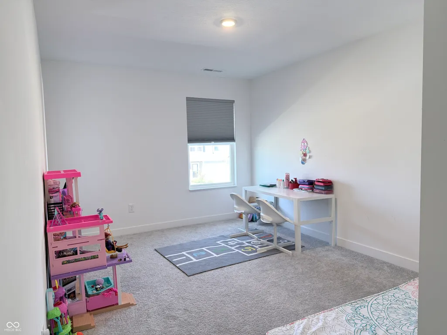
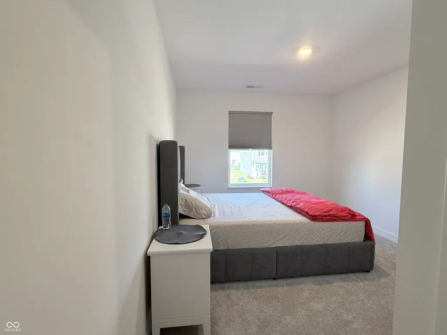
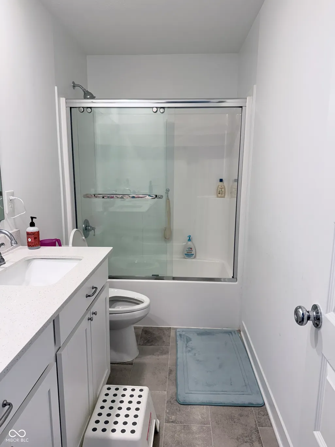
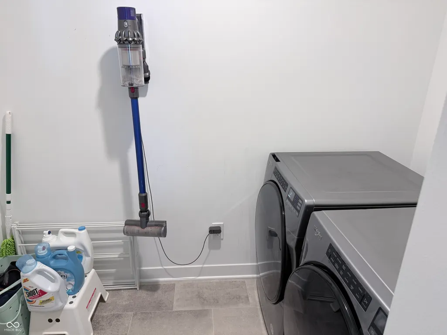
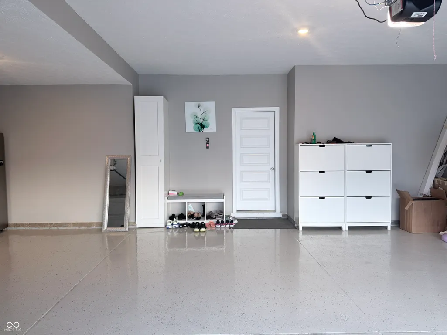
BUILT IN 2023 | 5 BEDROOMS | 3.5 BATHS | 3-CAR GARAGE | POND VIEW | POSSIBLE 4.99% FHA LOAN ASSUMPTION | CLOSING-COST ASSISTANCE WITH ACCEPTABLE OFFER -- MAIN LEVEL: Welcome to 7251 Darley Ln, offering a spacious and flexible layout designed for modern living. The main level features a private guest bedroom with full bath, separate half bath, dedicated office/flex space, and open-concept kitchen, dining area and great room. The kitchen features a large center island with sink, walk-in pantry, glass-tile backsplash, Samsung Smart Slim microwave/vent hood, and hot-and-cold reverse-osmosis drinking water system. The great room features a gas fireplace and opens to the rear patio overlooking HOA-maintained open space with clear views toward the neighborhood pond. -- UPSTAIRS: The spacious primary suite offers a private bath with double vanity, tiled walk-in shower and walk-in closet. Three additional bedrooms, a full bath, large loft and conveniently located laundry room complete the upper level. -- ADDITIONAL FEATURES: 3-car garage (insulated and finished) with epoxy flooring, smart thermostat and smart water softener. -- FINANCING & WARRANTY: Seller's existing FHA loan at approximately 4.99% may be assumable by a qualified buyer, subject to lender/servicer approval, buyer qualification, loan terms, remaining balance and verification. Seller may assist with closing costs with an acceptable offer. Home was purchased new in 2023 and included a 10-year builder structural warranty; remaining coverage is subject to provider terms and transfer requirements. Seller may also provide a separate buyer home warranty with an acceptable offer. -- DISCLOSURE: Listing agent has an ownership interest in the property. Dimensions and square footage are approximate; buyer to verify.
| Elementary School | High School |
|---|---|
| Acton Elementary School | Franklin Central High School |
| Price History | |
|---|---|
| 9/6/2026 | Listed $418,000 |
General Features
| Heating | Forced Air,Natural Gas |
|---|---|
| Cooling | Central Air |
| Possession | Closing |
| Appliances | Dishwasher,Disposal,Gas Water Heater,MicroHood,Microwave,Gas Oven,Refrigerator,Water Purifier,Water Softener Owned |
| HOA Fee | 53 |
| Garage Spaces | 3 |
| Patio/Porch Features | Patio |
| Architectural Style | Traditional |
| Security Features | Smoke Detector(s) |
| Construction Materials | Vinyl With Brick |
| Year Built | 2023 |
| View | Pond |
| Township | Franklin |
| Levels | Two |
| Property Subtype | Single Family Residence |
| Tax Year | 2025 |
| Assoc Fee Paid Per | Monthly |
| County | Marion |
| New Construction | No |
| Property Type | Residential |
| HOA | Yes |
| Subdivision Name | Tremont |
| Facing Direction | West |
| Garage Y/N | Yes |
| Total Rooms | 10 |
| Full Baths | 3 |
| Status | Active |
| Directions | GPS Friendly |
| High School | Franklin Central High School |
| City | Indianapolis |
| High School District | Franklin Township Com Sch Corp |
| MLS Area | 4906 - Marion - Franklin |
| Lot Size Square Feet | 9230 |
| Elementary School | Acton Elementary School |
| Property Attached Y/N | No |
| Additional Parcels Y/N | No |
| Builder Name | Lennar |
| Standard Status | Active |
| Tax Lot | 74 |
| Legal Description | Tremont Sec 2 L74 |
Interior Features
| Interior Amenities | Bath Sinks Double Main,Kitchen Island,Entrance Foyer,Hi-Speed Internet Availbl,Eat-in Kitchen,Pantry,Smart Thermostat |
|---|---|
| Total Fireplaces | 1 |
| Fireplace Features | Living Room |
| Basement (Y/N) | No |
| Half Baths | 1 |
| Laundry Features | In Unit,Laundry Room,Upper Level |
| Total Bedrooms | 5 |
| Main Level Bedrooms | 1 |
| LivingAreaSource | Builder |
| Total Baths | 4 |
Exterior Features
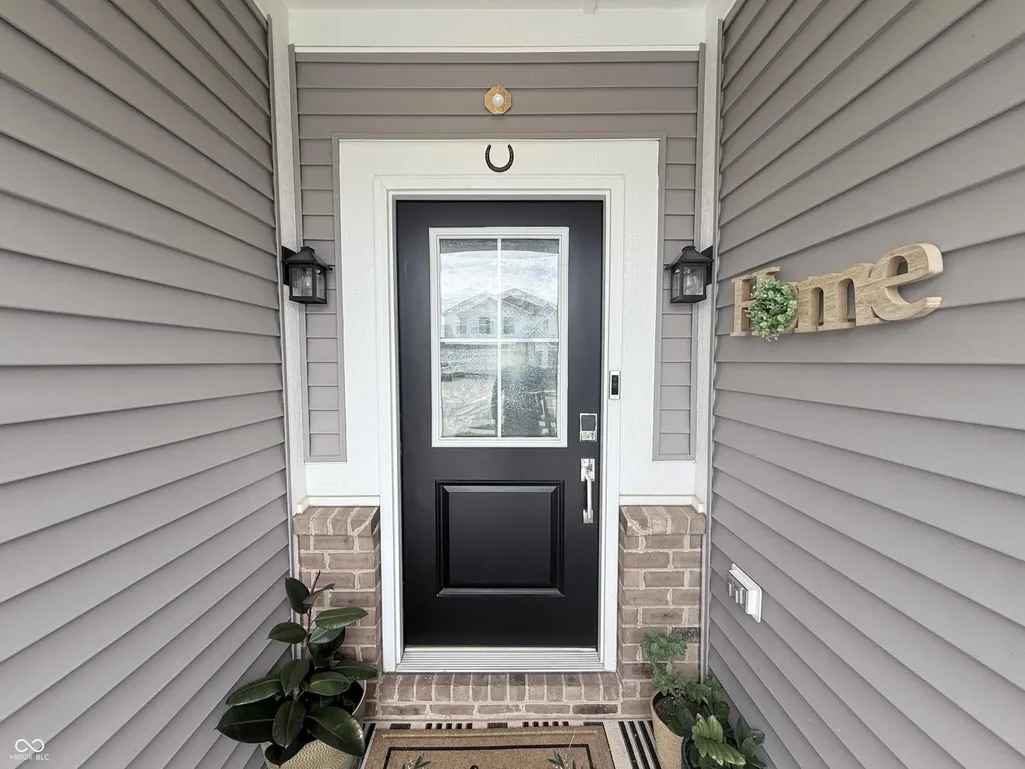
| Exterior Amenities | Lighting,Smart Lock(s) |
|---|---|
| Parking Features | Attached,Garage Door Opener |
| Lot Features | Curbs,Sidewalks,Storm Sewer,Street Lights,Suburb,See Remarks |
| Water Source | Public |
| Foundation Details | Slab |
| Spa | No |
| Building Area Total | 3100 |
| Lot Size Acres | 0.21 |
| Other Equipment | Call Listing Agent |
| Horse Amenities | None |
Amenities
- Foreclosure
- Views
- Short Sale
- New Construction
- Adult 55+
- Lease To Own
- No HOA Fees
- Furnished
- Primary On Main
- Air Conditioning
- Seller Finance
- Green
- Fixer Upper
- Horse
- Golf
- Fireplace
- Deck
- Garage
- Basement
- Pool
Property vs Single Family Average in 46259
Price
Taxes
Year Built
Visits
 MIBOR REALTOR® Association All information deemed reliable but not guaranteed. All properties are subject to prior sale, change or withdrawal. Neither listing broker(s) or information provider(s) shall be responsible for any typographical errors, misinformation, misprints and shall be held totally harmless. Listing(s) information is provided for consumer's personal, non-commercial use and may not be used for any purpose other than to identify prospective properties consumers may be interested in purchasing. The data relating to real estate for sale on this website comes in part from the Internet Data Exchange program of the Multiple Listing Service. Real estate listings held by brokerage firms other than Berkshire Hathaway HomeServices Indiana Realty may be marked with the Internet Data Exchange logo and detailed information about those properties will include the name of the listing broker(s) when required by the MLS. Copyright ©2026 All rights reserved.
Last Updated: September 12, 2026 8:50 PM UTC
MIBOR REALTOR® Association All information deemed reliable but not guaranteed. All properties are subject to prior sale, change or withdrawal. Neither listing broker(s) or information provider(s) shall be responsible for any typographical errors, misinformation, misprints and shall be held totally harmless. Listing(s) information is provided for consumer's personal, non-commercial use and may not be used for any purpose other than to identify prospective properties consumers may be interested in purchasing. The data relating to real estate for sale on this website comes in part from the Internet Data Exchange program of the Multiple Listing Service. Real estate listings held by brokerage firms other than Berkshire Hathaway HomeServices Indiana Realty may be marked with the Internet Data Exchange logo and detailed information about those properties will include the name of the listing broker(s) when required by the MLS. Copyright ©2026 All rights reserved.
Last Updated: September 12, 2026 8:50 PM UTC
 IDX information is provided exclusively for consumers personal, non-commercial use and may not be used for any purpose other than to identify prospective properties consumers may be interested in purchasing. Data is deemed reliable but is not guaranteed accurate by the MLS. IDX information is provided by the Indiana Regional MLS.
Information last updated on September 12, 2026 8:49 PM UTC
IDX information is provided exclusively for consumers personal, non-commercial use and may not be used for any purpose other than to identify prospective properties consumers may be interested in purchasing. Data is deemed reliable but is not guaranteed accurate by the MLS. IDX information is provided by the Indiana Regional MLS.
Information last updated on September 12, 2026 8:49 PM UTC
