
Address
6607 Old World Drive, McCordsville, IN
Price
$ 799,900
Property Attributes
- MLS#22122210
- TypeSingle Family
- Listing Status Active
- CountyHANCOCK
- CityMcCordsville
- AreaVernon
- NeighborhoodVintners Park Estates
- Zip46055
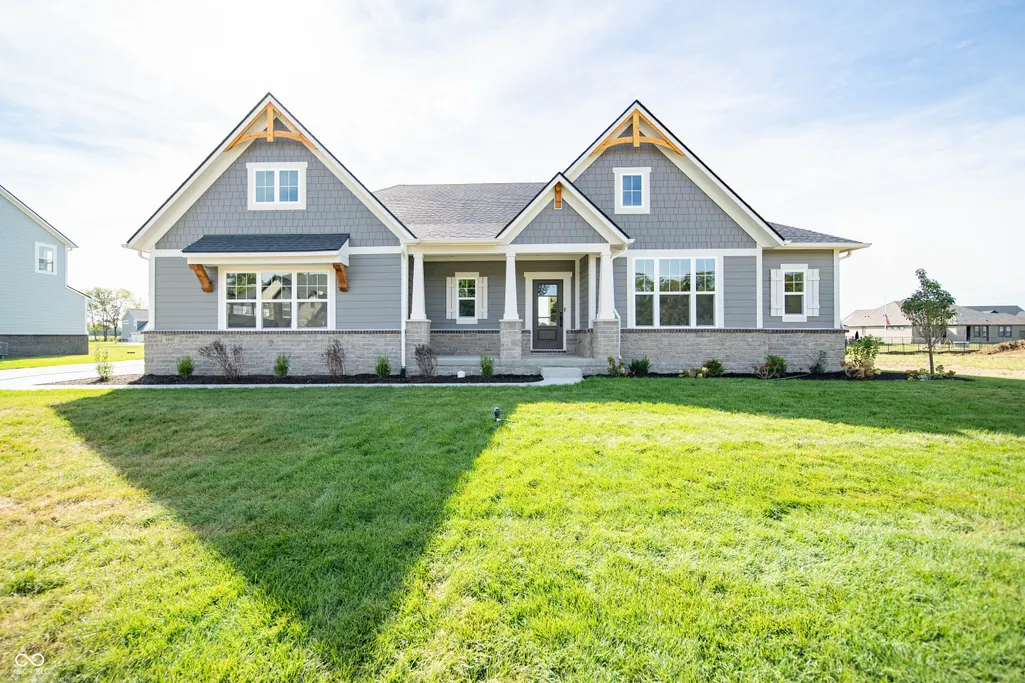
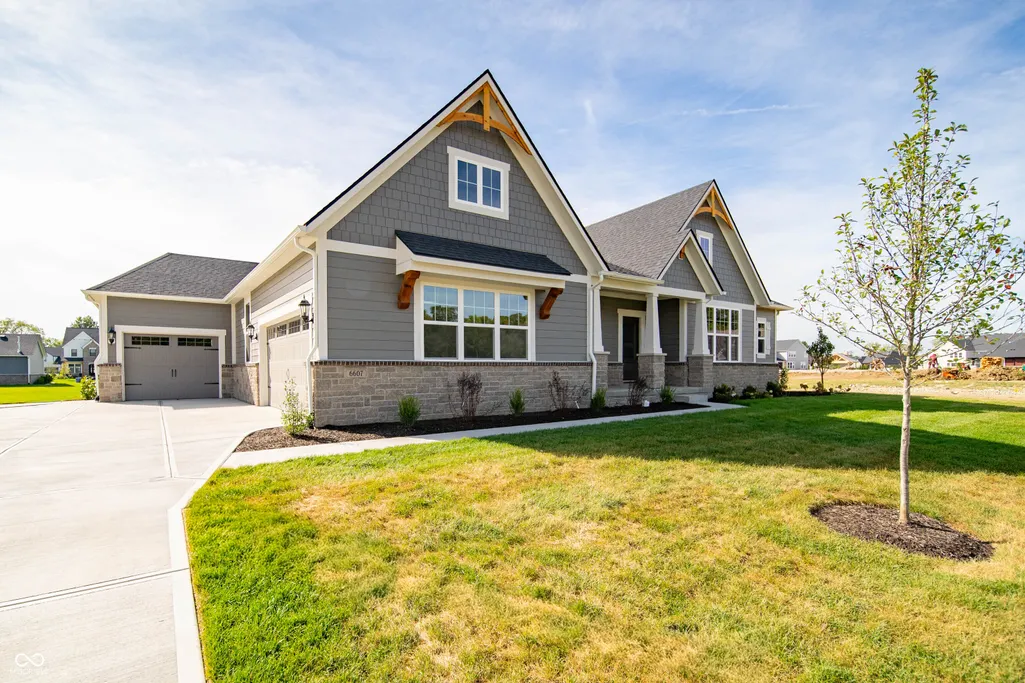
- StyleRanch
- Year Built2026
- Price$ 799,900
- Bedrooms3
- Full Bathrooms3
- Half Bathrooms1
- Sqr Footage4865
- Lot Size0.35 Acres
Data Source:
MIBOR Broker Listing Cooperative
Property Description
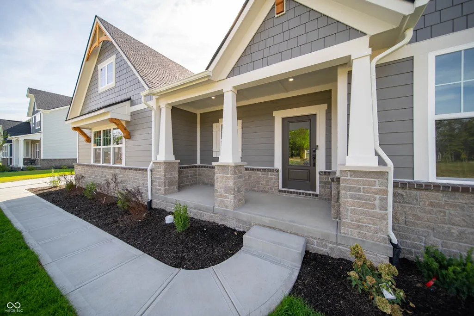
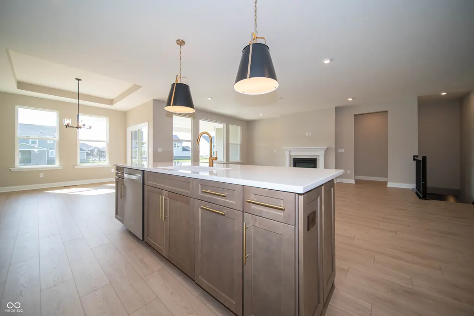
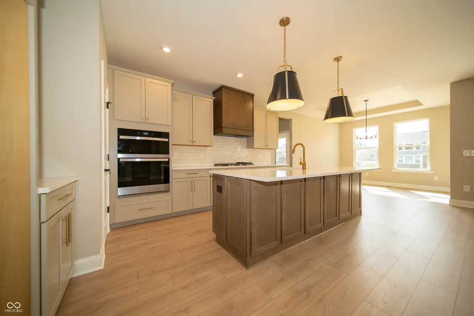
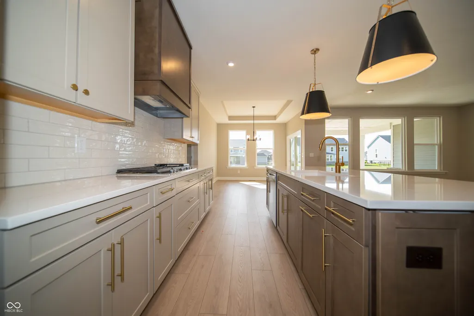
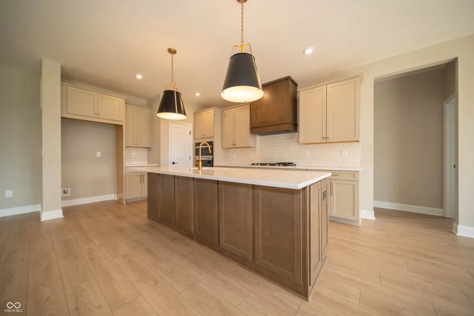
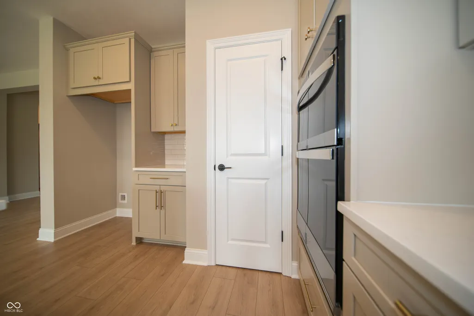
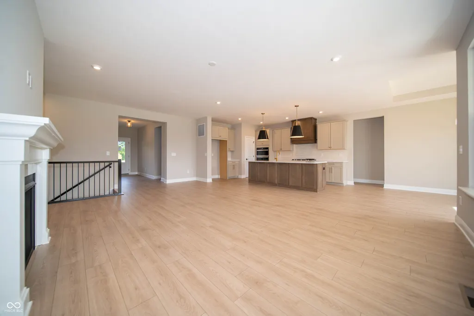
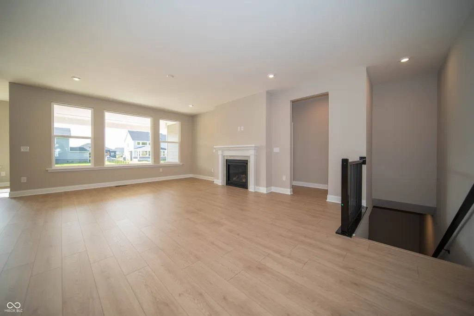
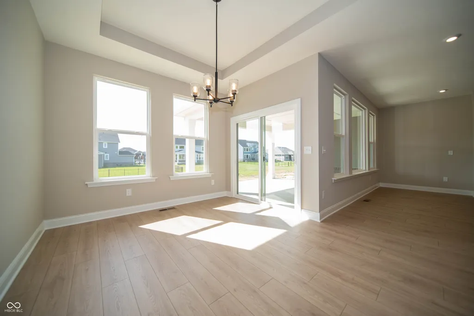
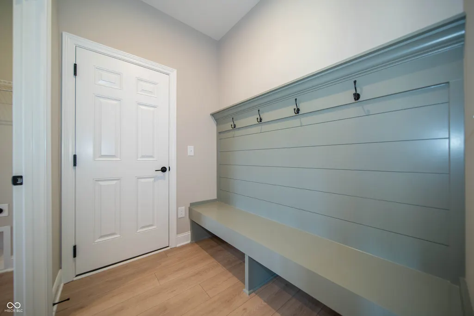
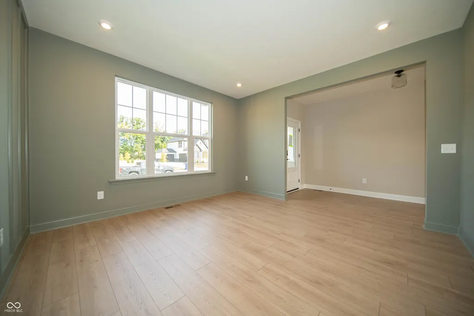
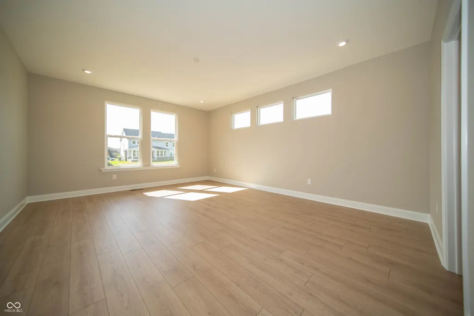
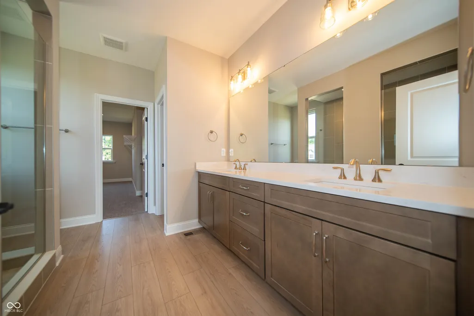
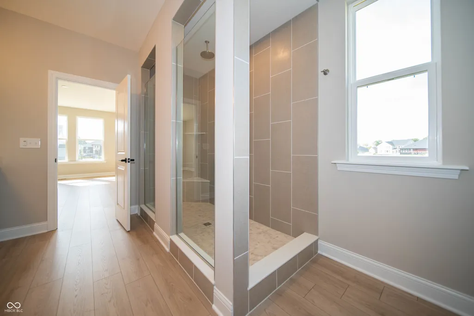
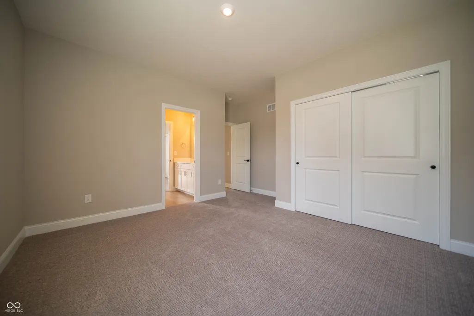
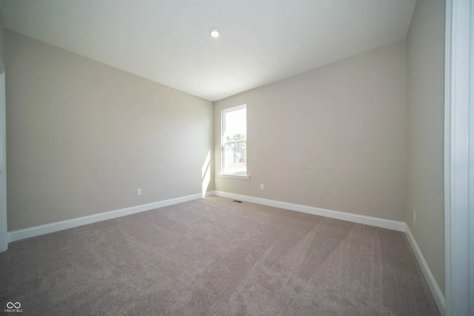
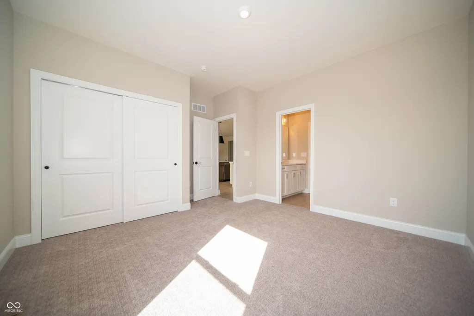
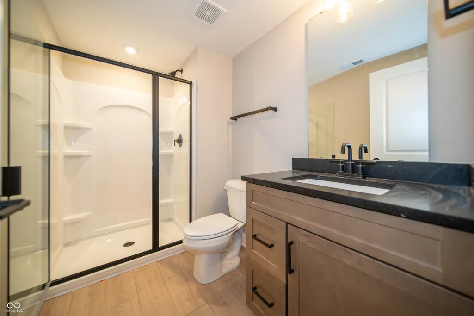
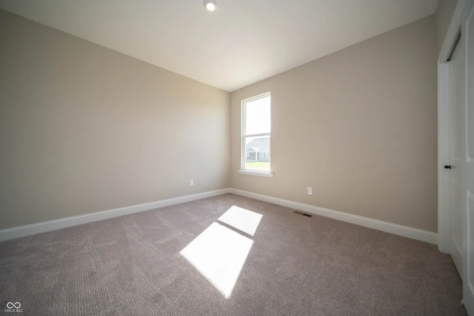
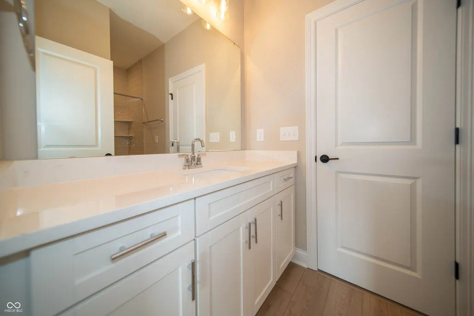
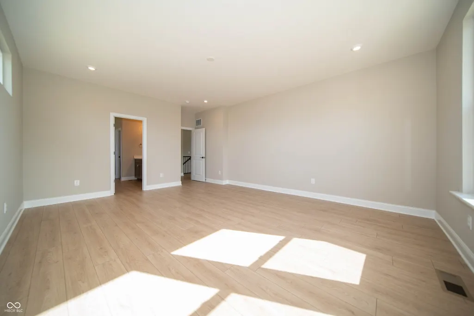
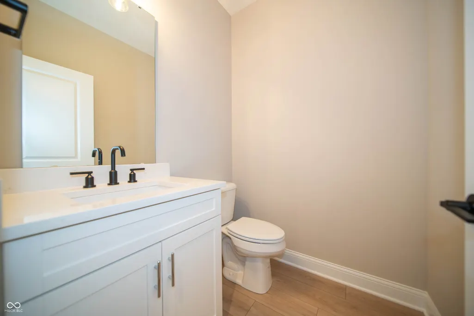
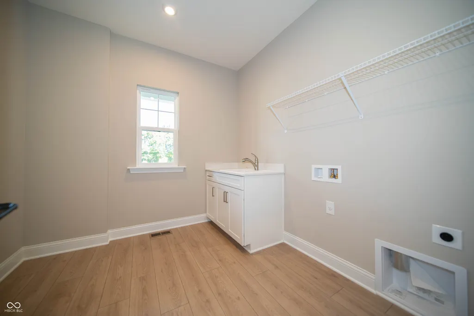
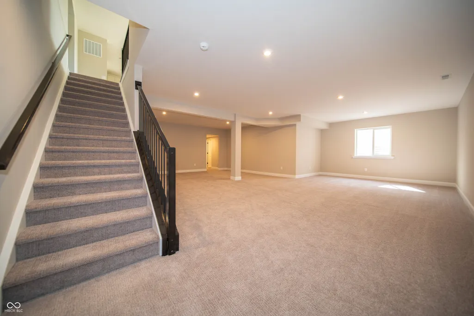
Welcome home to a beautifully appointed residence offering an exceptional blend of style, comfort, and functionality. From the moment you enter, upgraded details make an impression, including an inviting family foyer bench with shiplap, estate trim, contemporary iron stair railing, and elegant lighting throughout. The heart of the home features a spacious kitchen with stylish pendant lighting and thoughtfully selected finishes designed for both everyday living and entertaining. The main level offers a dedicated home office featuring dramatic Sherwin-Williams Cornwall Slate on the walls and trim, along with a custom vertical wall treatment that creates a sophisticated backdrop. The primary suite provides a relaxing retreat with a spacious bath featuring dual undermount sinks, upgraded brushed-nickel fixtures, a heavy-glass shower enclosure, upgraded rain shower, and elevated vanity lighting. The finished lower level expands the living space and includes a full bath, while a wet bar rough-in offers the opportunity to create an impressive entertaining space. Additional highlights include an insulated 2-car garage plus insulated carriage garage, laundry room with utility sink and cabinetry, ceiling fan prewires, upgraded electrical, whole-house wire shelving, smart front door keypad, and a high-efficiency HVAC system. With carefully selected finishes, versatile living spaces, and upgrades designed for modern living, this home is truly move-in ready and built to impress.
| Elementary School | Middle School | High School |
|---|---|---|
| Fortville Elementary School | Mt Vernon Middle School | Mt Vernon High School |
| Price History | |
|---|---|
| 8/26/2026 | Listed $814,900 |
| 8/26/2026 | 2$799,900 |
General Features
| Heating | Forced Air |
|---|---|
| Cooling | Central Air |
| Possession | Closing |
| Appliances | Gas Cooktop,Dishwasher,Disposal,Microwave,Oven,Double Oven,Range Hood |
| HOA Fee | 700 |
| Garage Spaces | 31 |
| Association Fee Includes | Insurance,Maintenance,Walking Trails |
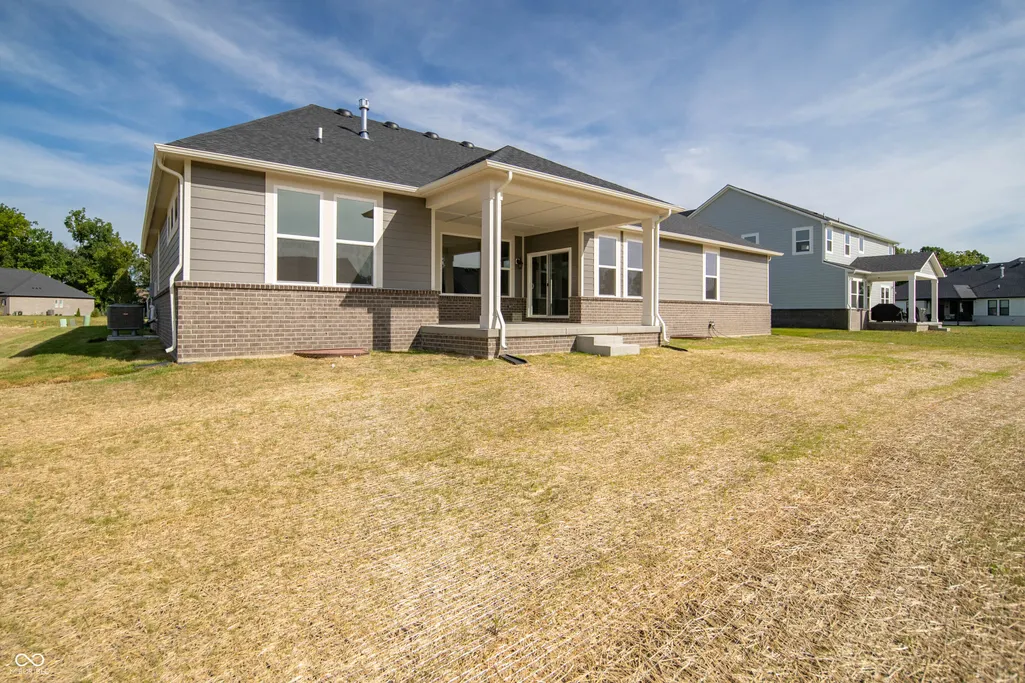
| Patio/Porch Features | Covered |
| Architectural Style | Ranch |
| Security Features | Smoke Detector(s) |
| Construction Materials | Cement Siding,Stone,Brick,Shingle Siding |
| Year Built | 2026 |
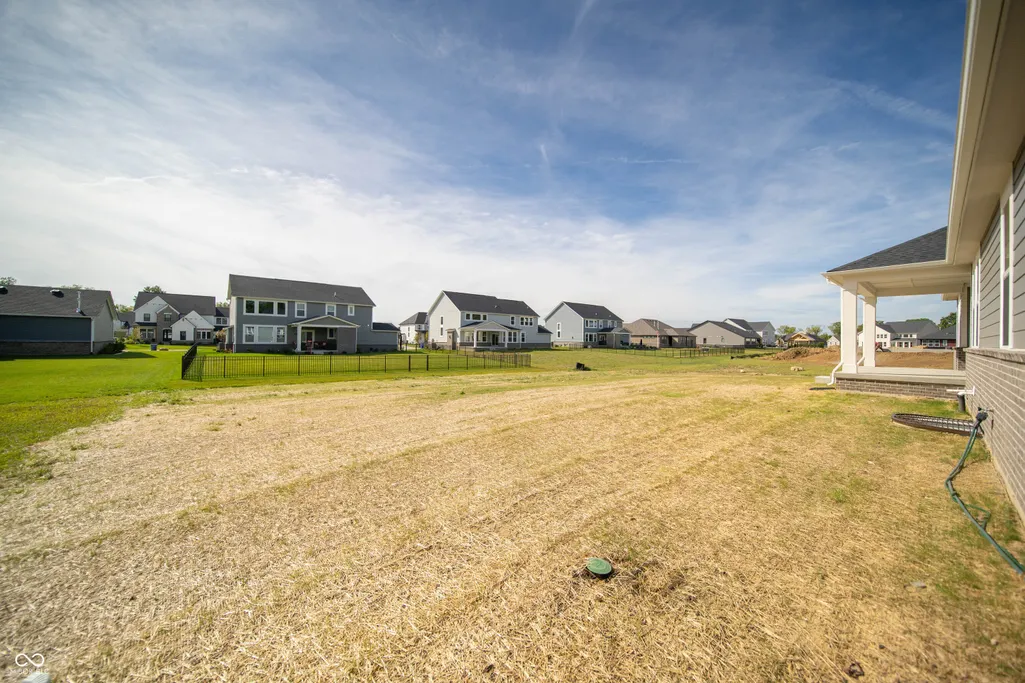
| View | Neighborhood |
| Township | Vernon |
| Levels | One |
| Property Subtype | Single Family Residence |
| Tax Year | 2026 |
| Assoc Fee Paid Per | Annually |
| County | Hancock |
| New Construction | Yes |
| Property Type | Residential |
| Association Amenities | Insurance,Maintenance,Trail(s) |
| HOA | Yes |
| Subdivision Name | Vintners Park Estates |
| Garage Y/N | Yes |
| Total Rooms | 9 |
| Full Baths | 3 |
| Status | Active |
| Directions | GPS Friendly |
| High School | Mt Vernon High School |
| City | McCordsville |
| High School District | Mt Vernon Community School Corp |
| MLS Area | 3001 - Hancock - Vernon |
| Lot Size Square Feet | 15200 |
| Elementary School | Fortville Elementary School |
| Property Attached Y/N | No |
| Middle/Junior High School | Mt Vernon Middle School |
| Property Condition | New Construction |
| Builder Name | Drees Homes |
| Standard Status | Active |
| Legal Description | Vintner's Park S2B L98 |
Interior Features
| Interior Amenities | Tray Ceiling(s),Kitchen Island,Pantry,Smart Thermostat,Walk-In Closet(s),Bath Sinks Double Main,Breakfast Bar |
|---|---|
| Basement | Egress Window(s),Full |
| Total Fireplaces | 1 |
| Fireplace Features | Family Room,Living Room |
| Basement (Y/N) | Yes |
| Half Baths | 1 |
| Laundry Features | Main Level |
| Total Bedrooms | 3 |
| Below Grade Finished Area | 974 |
| Main Level Bedrooms | 3 |
| LivingAreaSource | Builder |
| Total Baths | 4 |
Exterior Features
| Parking Features | Attached,Concrete,Garage Door Opener,Garage Faces Side |
|---|---|
| Lot Features | Curbs,Sidewalks,Street Lights |
| Water Source | Public |
| Foundation Details | Concrete Perimeter,Full |
| Building Area Total | 4865 |
| Lot Size Acres | 0.35 |
| Other Equipment | Smoke Alarm,Sump Pump w/Backup |
| Horse Amenities | None |
Amenities
- Foreclosure
- Views
- Short Sale
- New Construction
- Adult 55+
- Lease To Own
- No HOA Fees
- Furnished
- Primary On Main
- Air Conditioning
- Seller Finance
- Green
- Fixer Upper
- Horse
- Golf
- Fireplace
- Deck
- Garage
- Basement
- Pool
Property vs Single Family Average in 46055
Price
Year Built
Visits
 MIBOR REALTOR® Association All information deemed reliable but not guaranteed. All properties are subject to prior sale, change or withdrawal. Neither listing broker(s) or information provider(s) shall be responsible for any typographical errors, misinformation, misprints and shall be held totally harmless. Listing(s) information is provided for consumer's personal, non-commercial use and may not be used for any purpose other than to identify prospective properties consumers may be interested in purchasing. The data relating to real estate for sale on this website comes in part from the Internet Data Exchange program of the Multiple Listing Service. Real estate listings held by brokerage firms other than Berkshire Hathaway HomeServices Indiana Realty may be marked with the Internet Data Exchange logo and detailed information about those properties will include the name of the listing broker(s) when required by the MLS. Copyright ©2026 All rights reserved.
Last Updated: September 16, 2026 2:11 PM UTC
MIBOR REALTOR® Association All information deemed reliable but not guaranteed. All properties are subject to prior sale, change or withdrawal. Neither listing broker(s) or information provider(s) shall be responsible for any typographical errors, misinformation, misprints and shall be held totally harmless. Listing(s) information is provided for consumer's personal, non-commercial use and may not be used for any purpose other than to identify prospective properties consumers may be interested in purchasing. The data relating to real estate for sale on this website comes in part from the Internet Data Exchange program of the Multiple Listing Service. Real estate listings held by brokerage firms other than Berkshire Hathaway HomeServices Indiana Realty may be marked with the Internet Data Exchange logo and detailed information about those properties will include the name of the listing broker(s) when required by the MLS. Copyright ©2026 All rights reserved.
Last Updated: September 16, 2026 2:11 PM UTC
 IDX information is provided exclusively for consumers personal, non-commercial use and may not be used for any purpose other than to identify prospective properties consumers may be interested in purchasing. Data is deemed reliable but is not guaranteed accurate by the MLS. IDX information is provided by the Indiana Regional MLS.
Information last updated on September 16, 2026 2:17 PM UTC
IDX information is provided exclusively for consumers personal, non-commercial use and may not be used for any purpose other than to identify prospective properties consumers may be interested in purchasing. Data is deemed reliable but is not guaranteed accurate by the MLS. IDX information is provided by the Indiana Regional MLS.
Information last updated on September 16, 2026 2:17 PM UTC
