
Just Listed







Address
14263 Hearthwood Drive, Fishers, IN
Price
$ 869,900
Property Attributes
- MLS#22121789
- TypeSingle Family
- Listing Status Active
- CountyHAMILTON
- CityFishers
- AreaFall Creek
- NeighborhoodTimberstone
- Zip46040
- StyleTraditional
- Year Built2005
- Taxes$ 8698
- Price$ 869,900
- Bedrooms5
- Full Bathrooms4
- Half Bathrooms1
- Sqr Footage5552
- Lot Size0.37 Acres
Data Source:
MIBOR Broker Listing Cooperative
Property Description
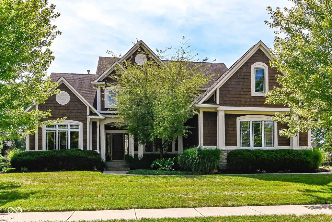
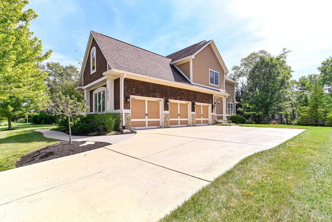
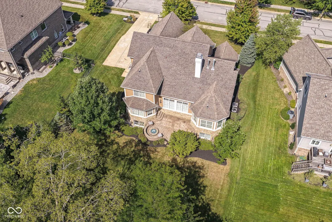
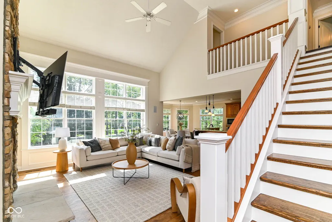
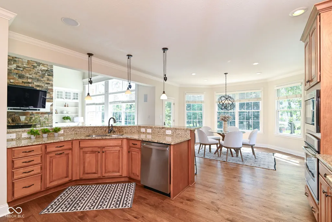
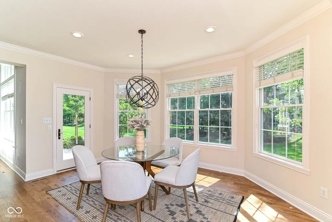
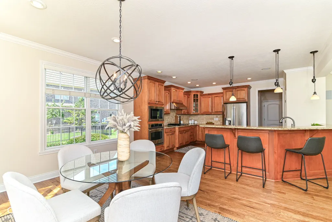
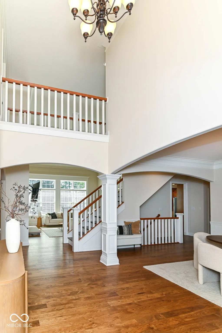
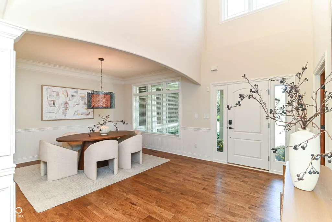
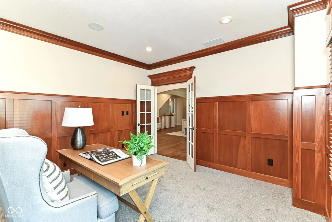
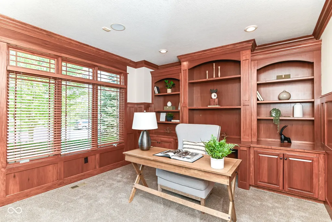
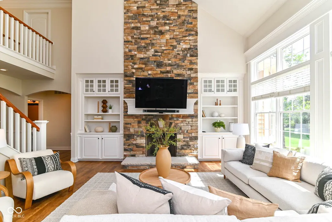
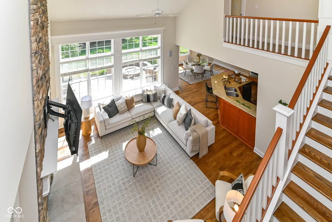
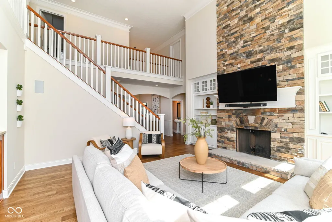
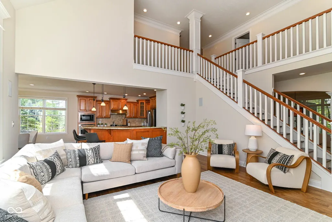
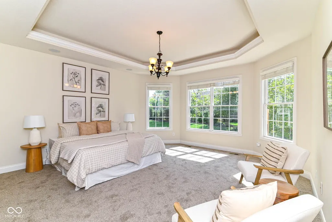
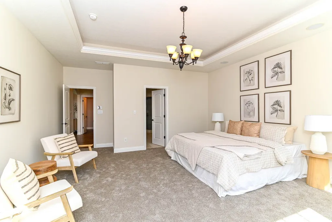
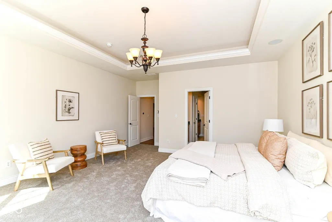
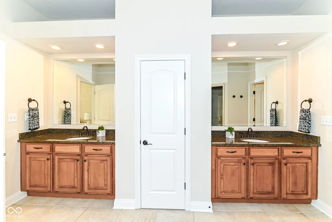
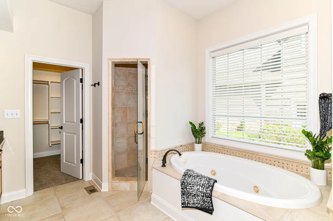
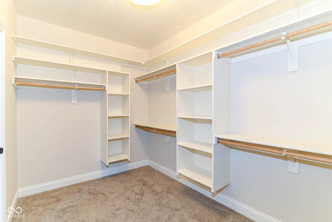
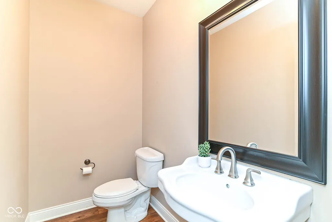
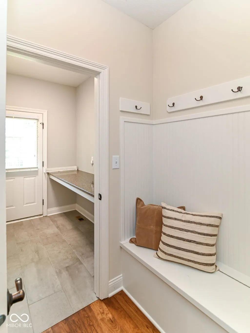
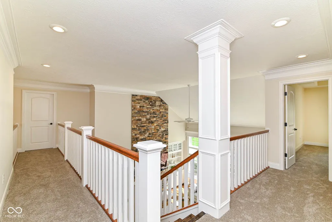
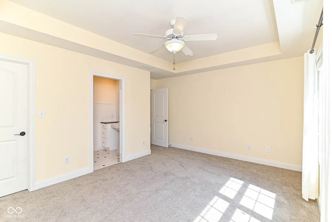
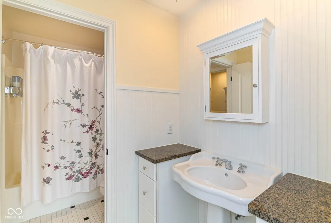
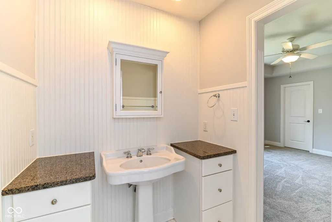
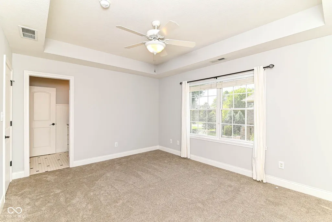
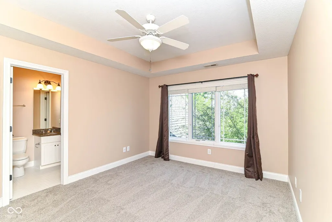
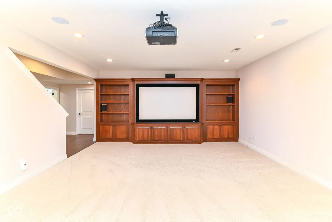
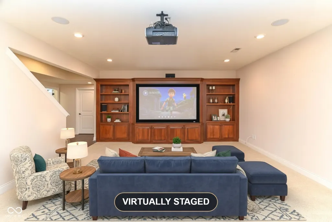
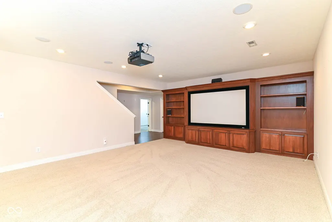
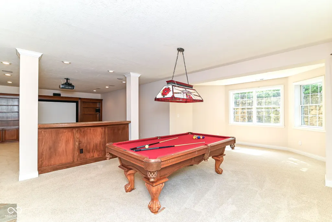
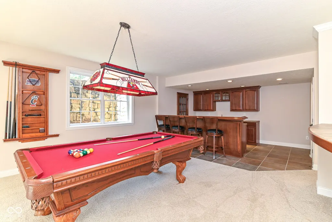
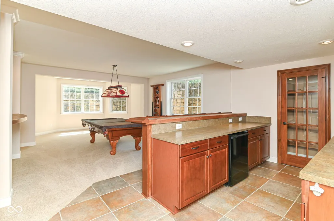
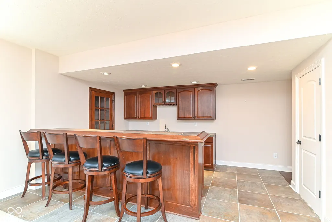
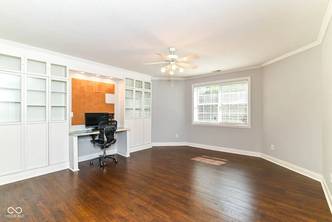
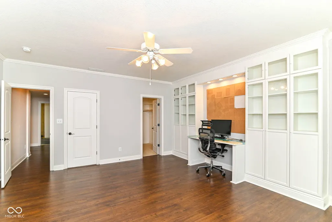
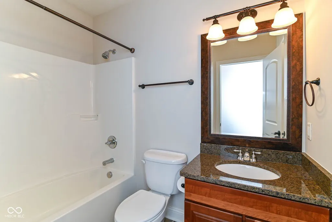
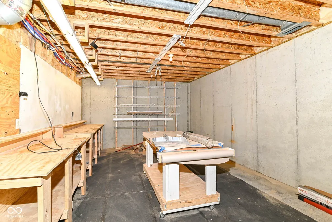
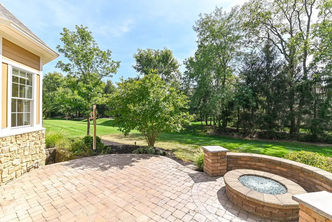
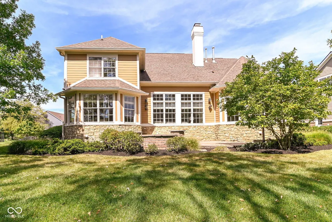
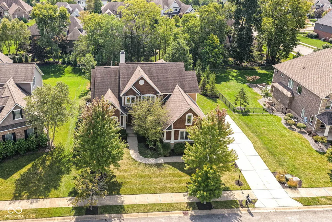
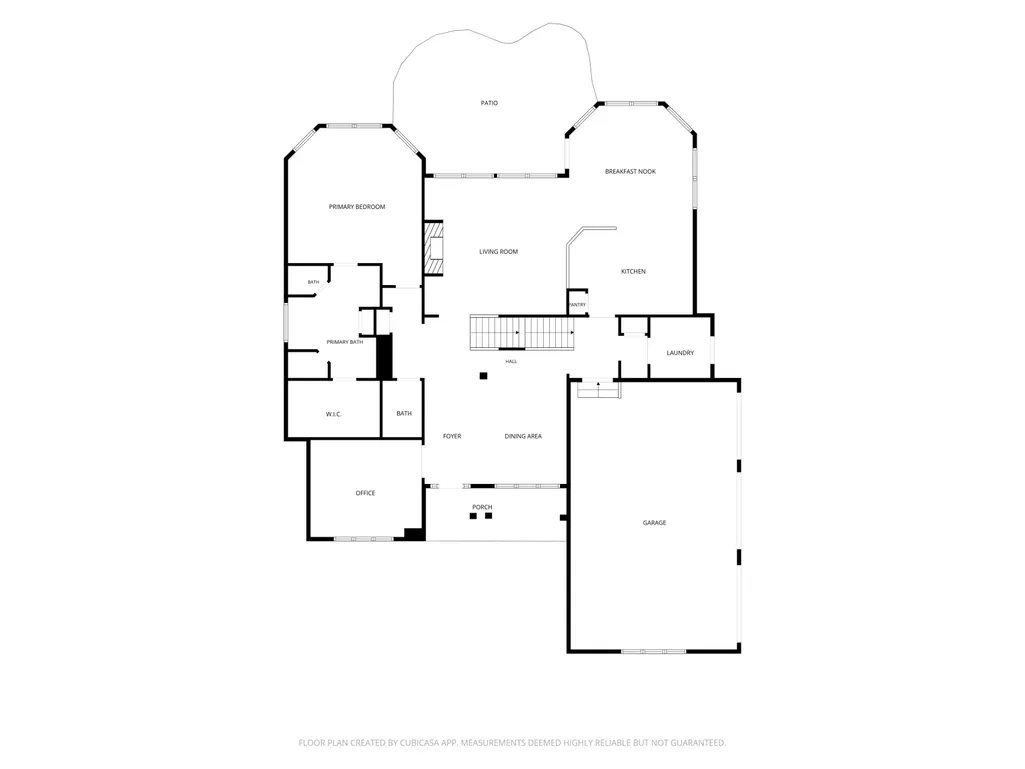
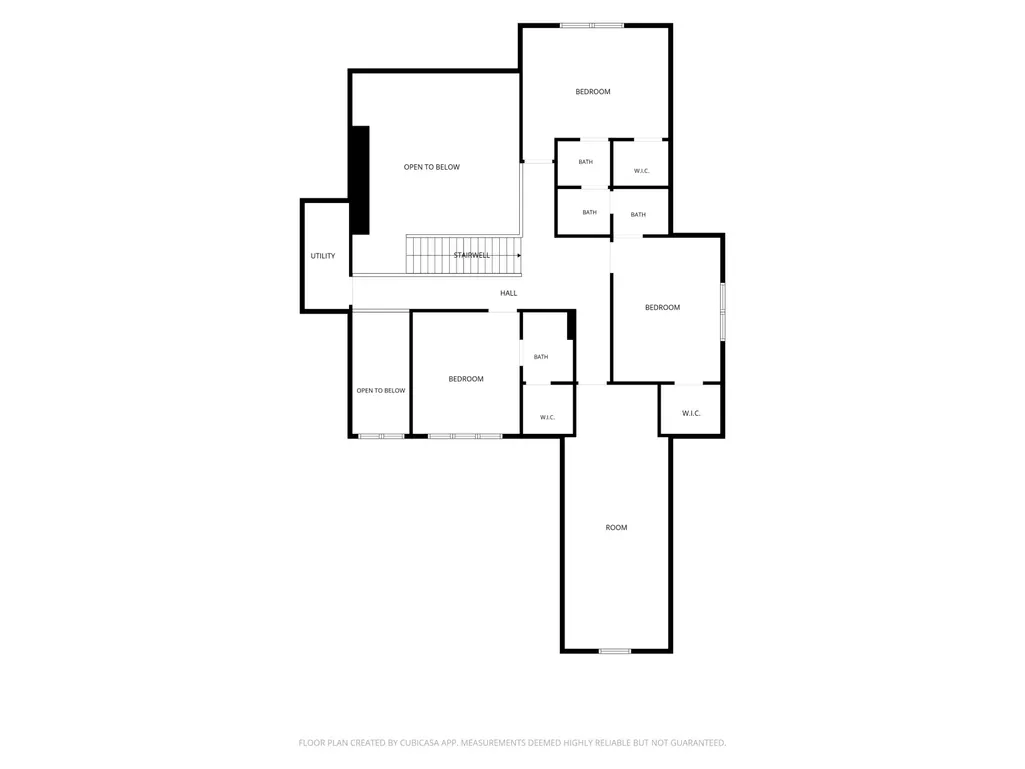
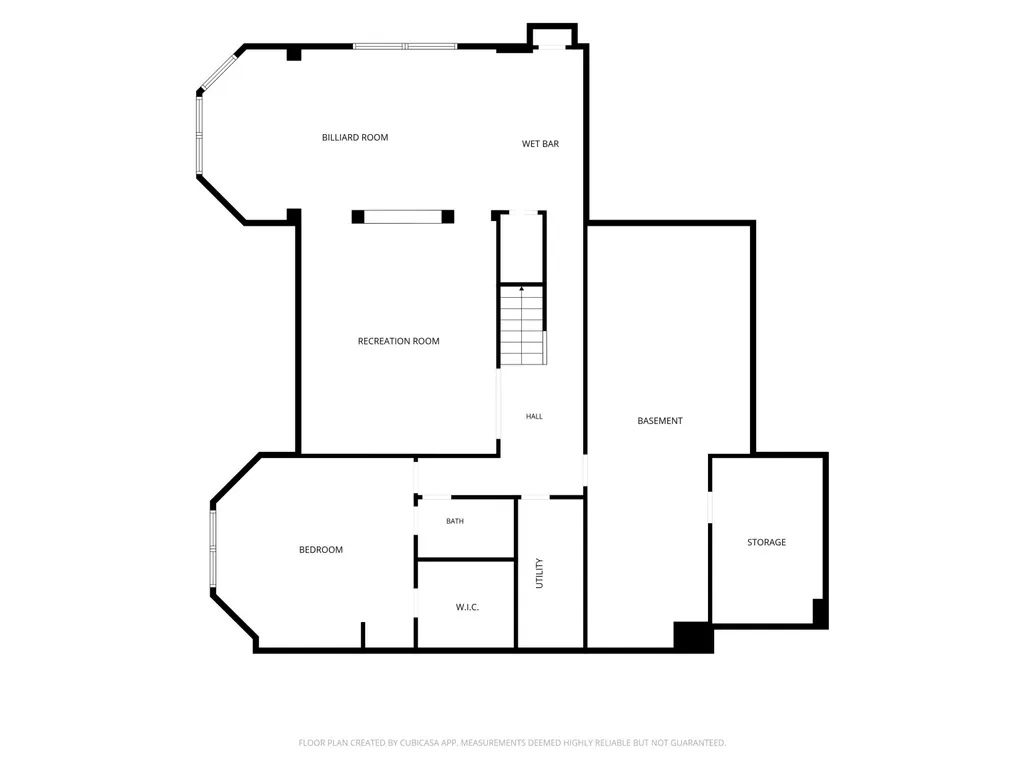
Discover this Executive style Custom-Built home in the Timberstone Subdivision, offering a lifestyle of comfort and sophisticated entertaining. This impressive home welcomes you with newly refinished hickory hardwood floors flowing throughout the first level, complemented by fresh carpet on both the first and second floors. The heart of the home, a large kitchen, showcases stainless steel appliances less than two years old, perfect for culinary pursuits. An expansive two-story family room, featuring elegant built-ins, provides a grand yet inviting gathering space. Relax and work in the executive style office with custom built-in shelving. Convenience is key with a first-floor primary bedroom suite. Relax at the end of the day in the whirlpool tub. Each bedroom boasts an attached bathroom, including a practical Jack & Jill setup, ensuring privacy and ease for all. The large bonus room upstairs has endless possibilities. The fully finished basement elevates the living experience. The 5th bedroom could also be a second office or craft room. The large family room has a home theater room for cinematic enjoyment. Elevate your entertaining with the pool table area and a wet bar making for many memorable evenings. There is also a workshop, and ample storage space. Outside, a charming paver patio with a gas firepit awaits, providing an ideal setting for relaxation or outdoor gatherings. Newer mechanicals and a tankless water heater provide modern comfort. This property is conveniently located near dining, shopping, Geist Reservoir, and the popular Geist Waterfront Park, offering recreational opportunities. From the moment you arrive, the meticulous design and abundant amenities of this home are evident, creating a truly distinguished offering for discerning individuals seeking a well-appointed and accommodating living environment designed for engaging lifestyles and gracious hosting.
| Elementary School | Middle School | High School |
|---|---|---|
| Geist Elementary School | Fall Creek Junior High | Hamilton Southeastern HS |
| Price History | |
|---|---|
| 9/17/2026 | Listed $869,900 |
General Features
| Heating | Zoned,Forced Air,Natural Gas |
|---|---|
| Cooling | Central Air |
| Utilities | Cable Available,Natural Gas Connected |
| Possession | Closing |
| Appliances | Gas Cooktop,Dishwasher,Disposal,Microwave,Oven,Refrigerator,Gas Water Heater,Water Softener Owned |
| HOA Fee | 970 |
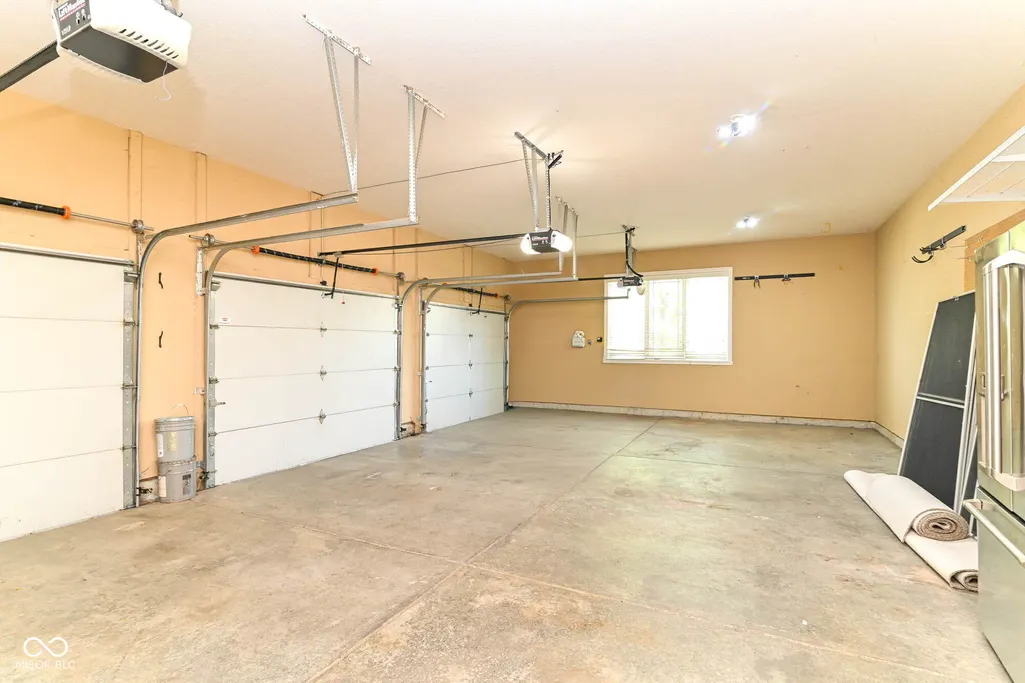
| Garage Spaces | 3 |
| Association Fee Includes | Association Home Owners,Entrance Common,Insurance,Maintenance,ParkPlayground,Snow Removal,Tennis Court(s) |
| Patio/Porch Features | Patio,Covered |
| Architectural Style | Traditional |
| Construction Materials | Shingle Siding,Stone |
| Year Built | 2005 |
| Electric | 200+ Amp Service |
| Township | Fall Creek |
| Levels | Two |
| Property Subtype | Single Family Residence |
| Tax Year | 2025 |
| Assoc Fee Paid Per | Annually |
| County | Hamilton |
| New Construction | No |
| Property Type | Residential |
| Association Amenities | Insurance,Maintenance,Playground,Pool,Snow Removal,Tennis Court(s),Park |
| HOA | Yes |
| Subdivision Name | Timberstone |
| Garage Y/N | Yes |
| Total Rooms | 15 |
| Full Baths | 4 |
| Status | Active |
| Directions | GPS Friendly |
| High School | Hamilton Southeastern HS |
| City | Fishers |
| High School District | Hamilton Southeastern Schools |
| MLS Area | 2912 - Hamilton - Fall Creek |
| Lot Size Square Feet | 16117 |
| Elementary School | Geist Elementary School |
| Property Attached Y/N | No |
| Current Financing | Conventional |
| Middle/Junior High School | Fall Creek Junior High |
| Virtual Tour | https://app.brivity.com/listings/14263-hearthwood-dr-fishers-in-46040-20365a3f-a6c8-4974-8232-0e2dc5aefd77/tour?unbranded=true |
| Standard Status | Active |
| Tax Lot | 25 |
| Virtual Tour | https://app.brivity.com/listings/14263-hearthwood-dr-fishers-in-46040-20365a3f-a6c8-4974-8232-0e2dc5aefd77/tour |
| Legal Description | Acreage .37,Section 12,Township 17,Range 5,Timberstone,Section 1,Lot 25 |
Interior Features
| Interior Amenities | Attic Access,Breakfast Bar,Built-in Features,High Ceilings,Tray Ceiling(s),Entrance Foyer,Paddle Fan,Hi-Speed Internet Availbl,Eat-in Kitchen,Pantry,Smart Thermostat,Walk-In Closet(s),Wet Bar,WoodWor |
|---|---|
| Basement | Ceiling - 9+ feet,Daylight,Partially Finished |
| Total Fireplaces | 1 |
| Fireplace Features | Great Room |
| Basement (Y/N) | Yes |
| Half Baths | 1 |
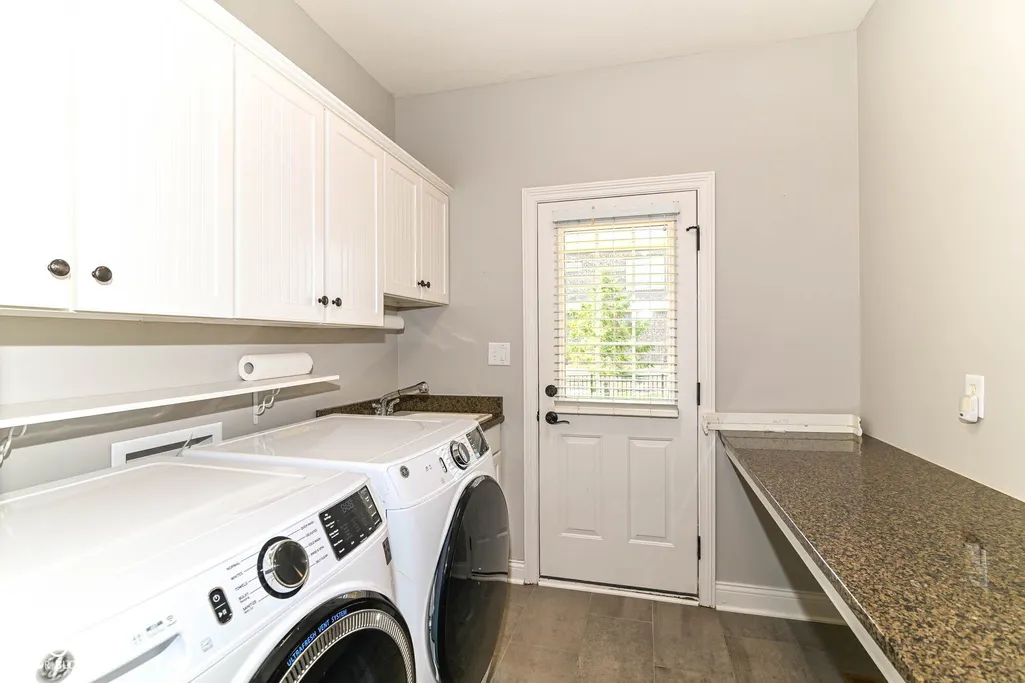
| Laundry Features | Main Level |
| Total Bedrooms | 5 |
| Below Grade Finished Area | 1988 |
| Main Level Bedrooms | 1 |
| LivingAreaSource | Plans |
| Total Baths | 5 |
Exterior Features
| Exterior Amenities | Sprinkler System |
|---|---|
| Parking Features | Attached |
| Lot Features | Sidewalks,Storm Sewer,Street Lights,Trees-Small (Under 20 Ft) |
| Water Source | Public |
| Foundation Details | Concrete Perimeter |
| Building Area Total | 5552 |
| Lot Size Acres | 0.37 |
| Other Equipment | Home Theater,Irrigation Equipment,Smoke Alarm,Sump Pump,Sump Pump w/Backup |
| Horse Amenities | None |
Amenities
- Foreclosure
- Views
- Short Sale
- New Construction
- Adult 55+
- Lease To Own
- No HOA Fees
- Furnished
- Primary On Main
- Air Conditioning
- Seller Finance
- Green
- Fixer Upper
- Horse
- Golf
- Fireplace
- Deck
- Garage
- Basement
- Pool
Property vs Single Family Average in 46040
Price
Taxes
Year Built
 MIBOR REALTOR® Association All information deemed reliable but not guaranteed. All properties are subject to prior sale, change or withdrawal. Neither listing broker(s) or information provider(s) shall be responsible for any typographical errors, misinformation, misprints and shall be held totally harmless. Listing(s) information is provided for consumer's personal, non-commercial use and may not be used for any purpose other than to identify prospective properties consumers may be interested in purchasing. The data relating to real estate for sale on this website comes in part from the Internet Data Exchange program of the Multiple Listing Service. Real estate listings held by brokerage firms other than Berkshire Hathaway HomeServices Indiana Realty may be marked with the Internet Data Exchange logo and detailed information about those properties will include the name of the listing broker(s) when required by the MLS. Copyright ©2026 All rights reserved.
Last Updated: September 20, 2026 9:18 PM UTC
MIBOR REALTOR® Association All information deemed reliable but not guaranteed. All properties are subject to prior sale, change or withdrawal. Neither listing broker(s) or information provider(s) shall be responsible for any typographical errors, misinformation, misprints and shall be held totally harmless. Listing(s) information is provided for consumer's personal, non-commercial use and may not be used for any purpose other than to identify prospective properties consumers may be interested in purchasing. The data relating to real estate for sale on this website comes in part from the Internet Data Exchange program of the Multiple Listing Service. Real estate listings held by brokerage firms other than Berkshire Hathaway HomeServices Indiana Realty may be marked with the Internet Data Exchange logo and detailed information about those properties will include the name of the listing broker(s) when required by the MLS. Copyright ©2026 All rights reserved.
Last Updated: September 20, 2026 9:18 PM UTC
 IDX information is provided exclusively for consumers personal, non-commercial use and may not be used for any purpose other than to identify prospective properties consumers may be interested in purchasing. Data is deemed reliable but is not guaranteed accurate by the MLS. IDX information is provided by the Indiana Regional MLS.
Information last updated on September 20, 2026 9:06 PM UTC
IDX information is provided exclusively for consumers personal, non-commercial use and may not be used for any purpose other than to identify prospective properties consumers may be interested in purchasing. Data is deemed reliable but is not guaranteed accurate by the MLS. IDX information is provided by the Indiana Regional MLS.
Information last updated on September 20, 2026 9:06 PM UTC
