

Address
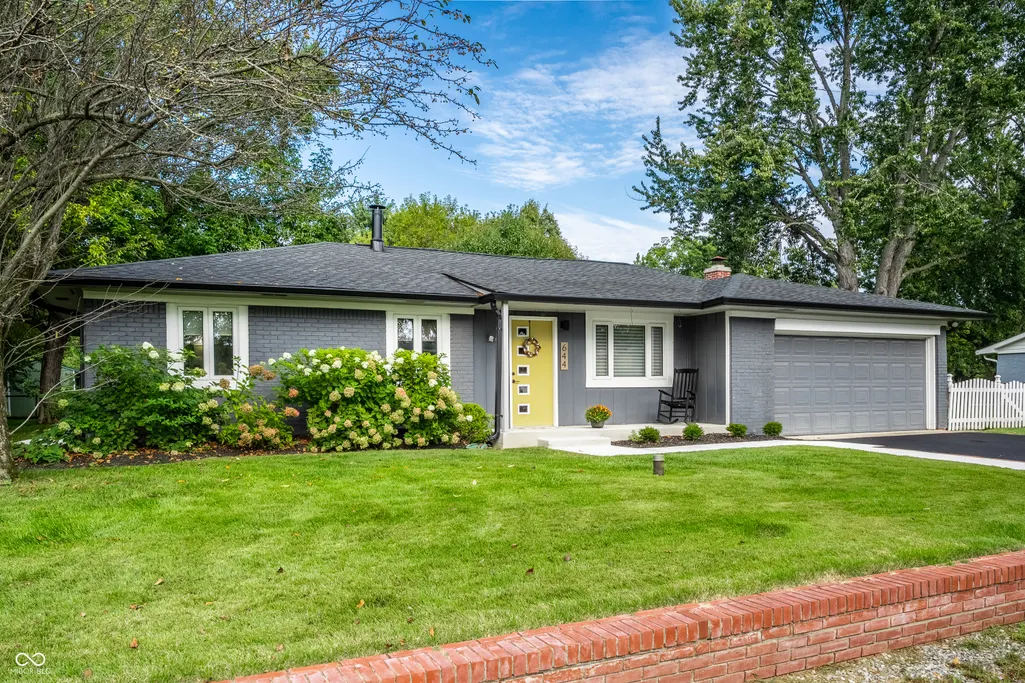
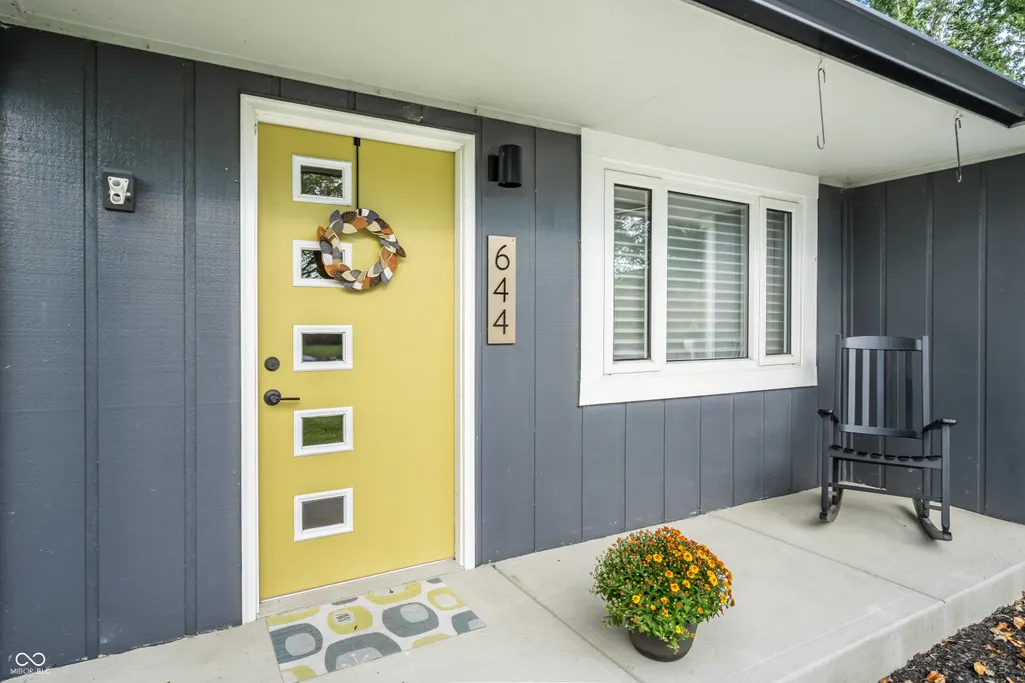
644 Lakeview Drive, Zionsville, IN
Price
$ 390,000
Property Attributes
- MLS#22119108
- TypeSingle Family
- Listing Status Active
- CountyBOONE
- CityZionsville
- AreaEagle
- NeighborhoodLakeview
- Zip46077
- StyleRanch
- Year Built1972
- Taxes$ 1974
- Price$ 390,000
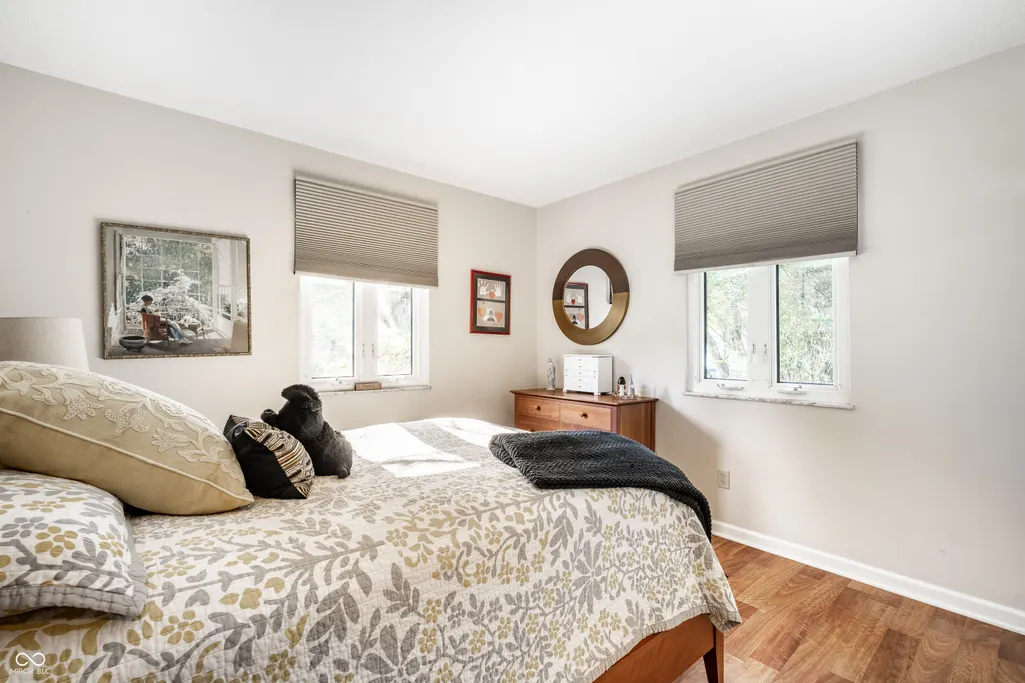
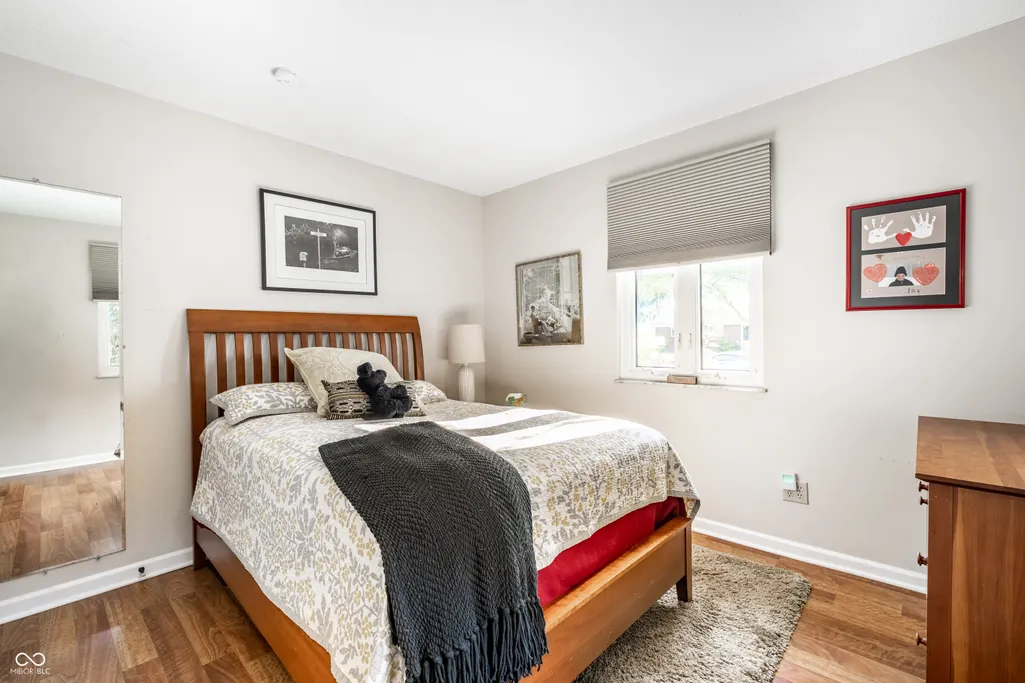
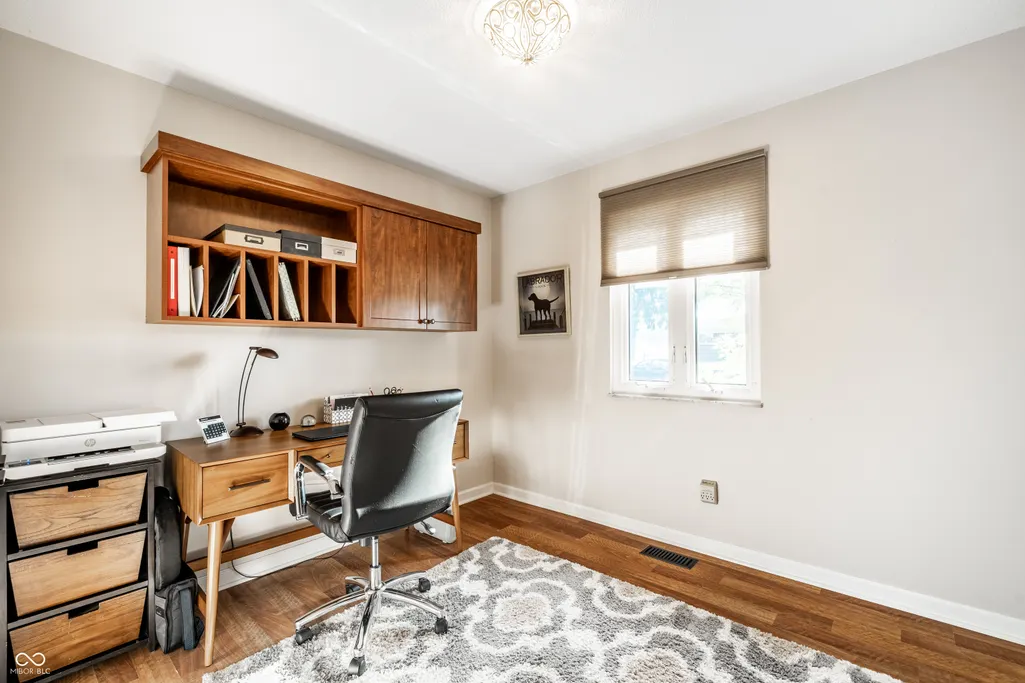
- Bedrooms3
- Full Bathrooms1
- Half Bathrooms1
- Sqr Footage1353
- Lot Size0.34 Acres
Data Source:
MIBOR Broker Listing Cooperative
Property Description
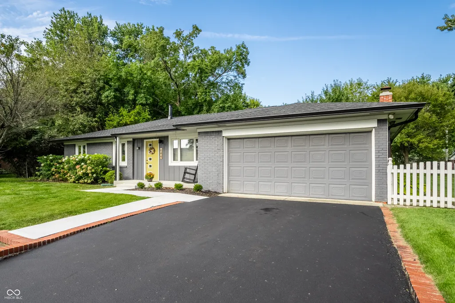
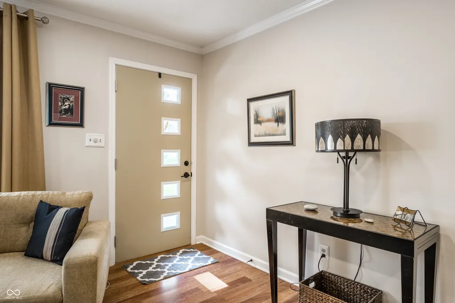
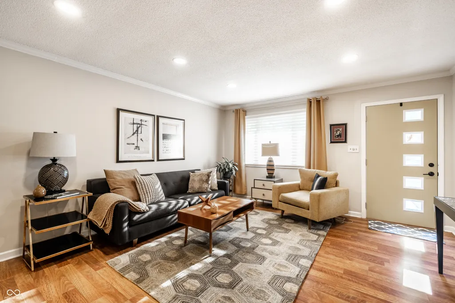
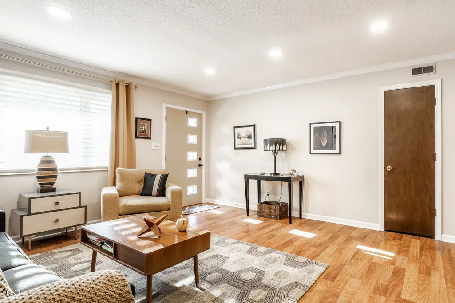
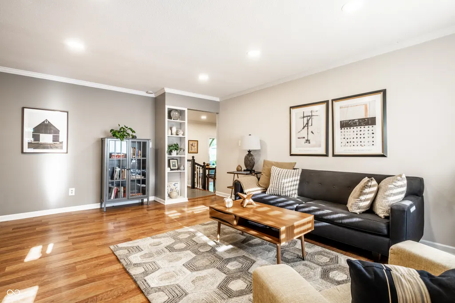
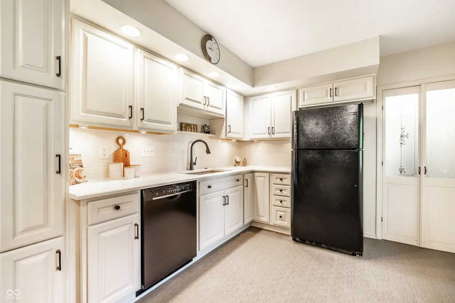
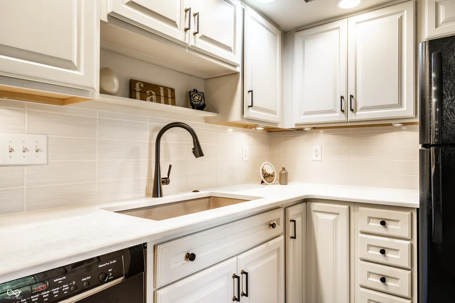
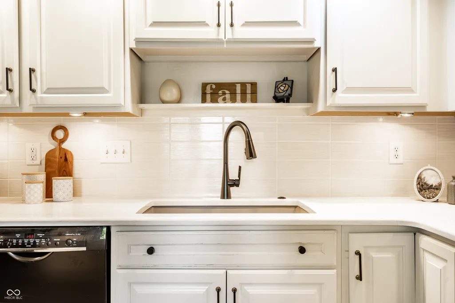
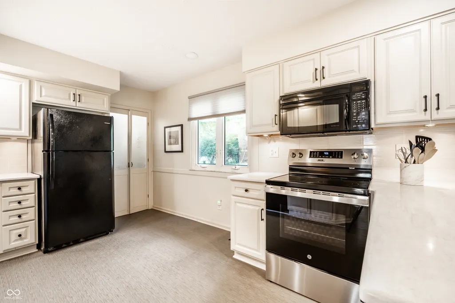
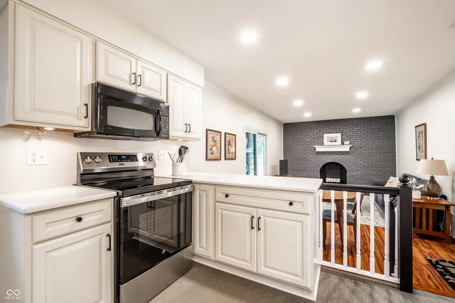
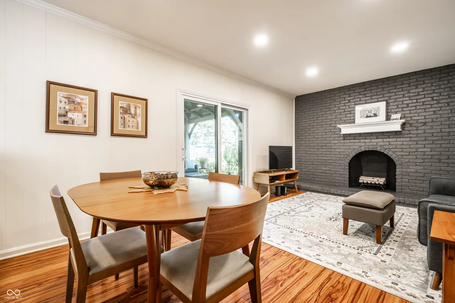
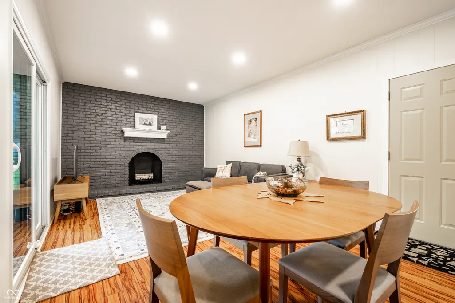
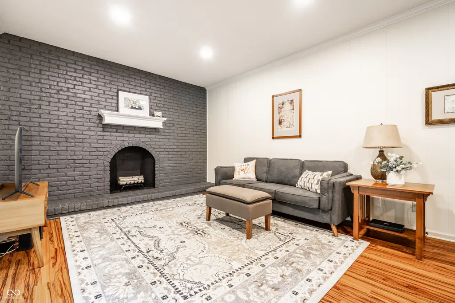
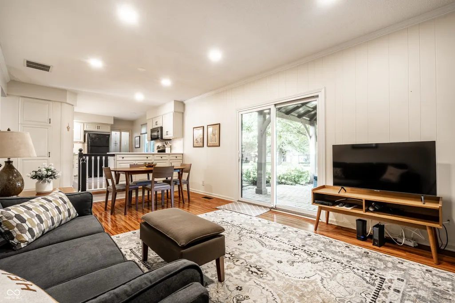
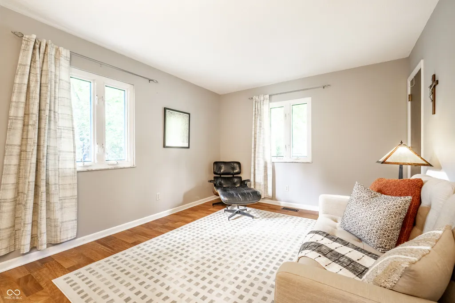
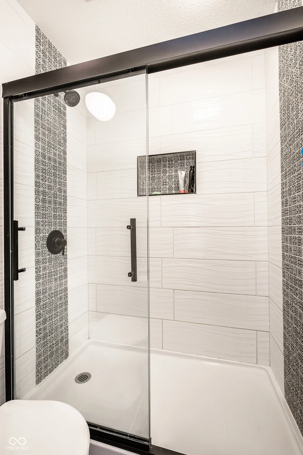
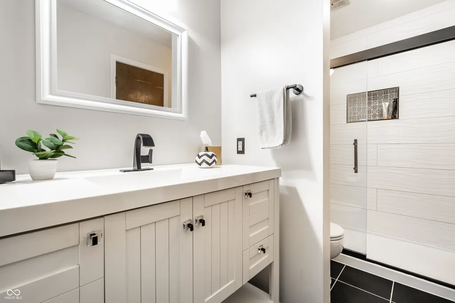
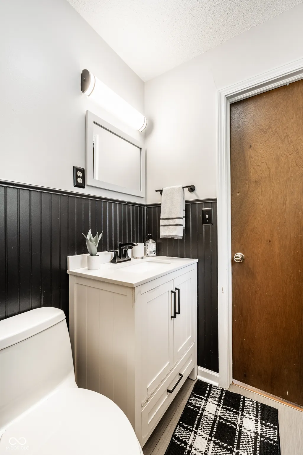
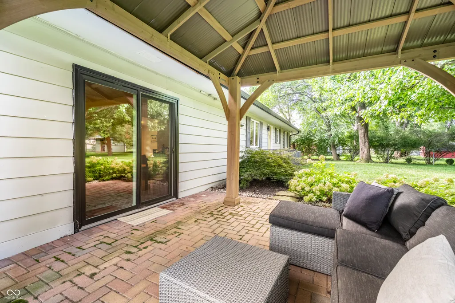
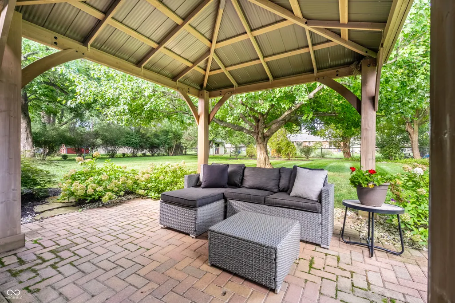
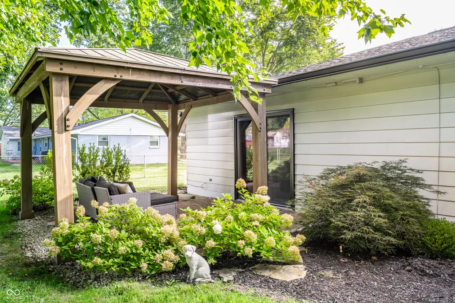
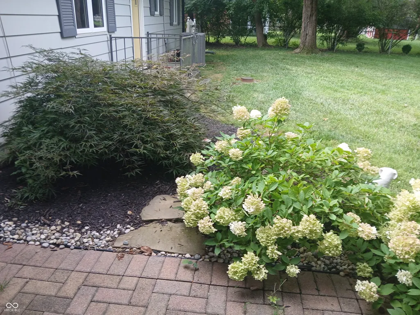
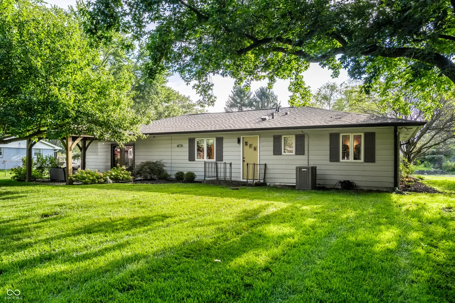
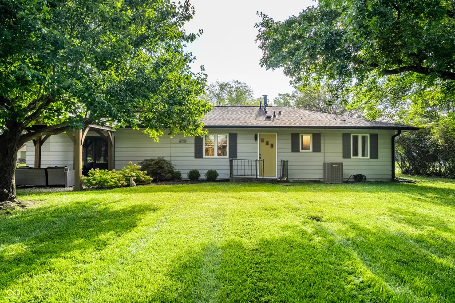
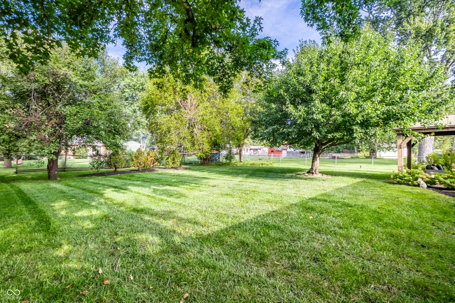
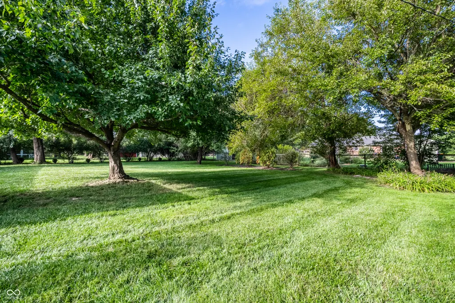
Beautifully updated and move-in ready! This 3-bedroom ranch offers one-level living with major improvements already completed. New roof in 2024, HVAC in 2022, updated kitchen and baths, and recent exterior upgrades. Inside, enjoy both a welcoming living room and large family room with fireplace. The modernized kitchen features quartz counters, tile backsplash, new sink, faucet, garbage disposal, and cabinet hardware. Both bathrooms have been completely remodeled, including one with convenient walk-in shower. New patio door leads to spacious backyard and covered pergola - an inviting spot for relaxing or entertaining. Outside, also find new front porch, walkway, and freshly sealed driveway. Situated on a generous .34-acre lot with hydrangea bushes and mature trees in a quiet neighborhood with no HOA, this well-cared-for home offers plenty of indoor and outdoor living space, and extensive updates throughout. (See features/updates sheet for more).
| Elementary School | Middle School | High School |
|---|---|---|
| Stonegate Elementary | Zionsville West Middle School | Zionsville Community High School |
| Price History | |
|---|---|
| 9/2/2026 | Listed $390,000 |
General Features
| Heating | Forced Air,Natural Gas |
|---|---|
| Cooling | Central Air |
| Utilities | Cable Connected,Electricity Connected,Natural Gas Connected,Septic System,Water Connected |
| Possession | Closing |
| Appliances | Dishwasher,Dryer,Gas Water Heater,Exhaust Fan,Microwave,Convection Oven,Electric Oven,Refrigerator,Washer,Water Heater |
| Garage Spaces | 2 |
| Patio/Porch Features | Covered |
| Architectural Style | Ranch |
| Security Features | Carbon Monoxide Detector(s),Security Lights,Smoke Detector(s) |
| Construction Materials | Aluminum Siding,Brick |
| Year Built | 1972 |
| Electric | 100 Amp Service |
| Township | Eagle |
| Levels | One |
| Property Subtype | Single Family Residence |
| Tax Year | 2025 |
| County | Boone |
| New Construction | No |
| Property Type | Residential |
| HOA | No |
| Subdivision Name | Lakeview |
| Facing Direction | East |
| Garage Y/N | Yes |
| Total Rooms | 7 |
| Full Baths | 1 |
| Status | Active |
| Directions | GPS Friendly |
| High School | Zionsville Community High School |
| City | Zionsville |
| High School District | Zionsville Community Schools |
| MLS Area | 601 - Boone - Eagle |
| Lot Size Square Feet | 14985 |
| Elementary School | Stonegate Elementary |
| Property Attached Y/N | No |
| Current Financing | Conventional |
| Middle/Junior High School | Zionsville West Middle School |
| Property Condition | Updated/Remodeled |
| Additional Parcels Y/N | No |
| Builder Name | Unknown |
| Standard Status | Active |
| Tax Lot | 12 |
| Legal Description | Lake View Addition Sec 1 Lot 12 |
Interior Features
| Interior Amenities | Attic Pull Down Stairs,Built-in Features,Hi-Speed Internet Availbl,Wired for Data,Pantry,Smart Thermostat,Wood Work Painted |
|---|---|
| Total Fireplaces | 1 |
| Fireplace Features | Family Room,Non Functional |
| Basement (Y/N) | No |
| Half Baths | 1 |
| Laundry Features | In Unit,Connections All,Main Level |
| Total Bedrooms | 3 |
| Main Level Bedrooms | 3 |
| LivingAreaSource | Assessor |
| Total Baths | 2 |
Exterior Features
| Exterior Amenities | Lighting,Other |
|---|---|
| Fencing | Full |
| Parking Features | Attached |
| Lot Features | Rural - Not Subdivision,Mature Trees |
| Water Source | Public |
| Foundation Details | Crawl Space |
| Spa | No |
| Building Area Total | 1353 |
| Lot Size Acres | 0.34 |
| Waterfront Y/N | No |
| Other Equipment | Smoke Alarm,Sump Pump,Sump Pump w/Backup |
| Horse Amenities | None |
Amenities
- Foreclosure
- Views
- Short Sale
- New Construction
- Adult 55+
- Lease To Own
- No HOA Fees
- Furnished
- Primary On Main
- Air Conditioning
- Seller Finance
- Green
- Fixer Upper
- Horse
- Golf
- Fireplace
- Deck
- Garage
- Basement
- Pool
Property vs Single Family Average in 46077
Price
Taxes
Year Built
Visits
 MIBOR REALTOR® Association All information deemed reliable but not guaranteed. All properties are subject to prior sale, change or withdrawal. Neither listing broker(s) or information provider(s) shall be responsible for any typographical errors, misinformation, misprints and shall be held totally harmless. Listing(s) information is provided for consumer's personal, non-commercial use and may not be used for any purpose other than to identify prospective properties consumers may be interested in purchasing. The data relating to real estate for sale on this website comes in part from the Internet Data Exchange program of the Multiple Listing Service. Real estate listings held by brokerage firms other than Berkshire Hathaway HomeServices Indiana Realty may be marked with the Internet Data Exchange logo and detailed information about those properties will include the name of the listing broker(s) when required by the MLS. Copyright ©2026 All rights reserved.
Last Updated: September 13, 2026 1:19 PM UTC
MIBOR REALTOR® Association All information deemed reliable but not guaranteed. All properties are subject to prior sale, change or withdrawal. Neither listing broker(s) or information provider(s) shall be responsible for any typographical errors, misinformation, misprints and shall be held totally harmless. Listing(s) information is provided for consumer's personal, non-commercial use and may not be used for any purpose other than to identify prospective properties consumers may be interested in purchasing. The data relating to real estate for sale on this website comes in part from the Internet Data Exchange program of the Multiple Listing Service. Real estate listings held by brokerage firms other than Berkshire Hathaway HomeServices Indiana Realty may be marked with the Internet Data Exchange logo and detailed information about those properties will include the name of the listing broker(s) when required by the MLS. Copyright ©2026 All rights reserved.
Last Updated: September 13, 2026 1:19 PM UTC
 IDX information is provided exclusively for consumers personal, non-commercial use and may not be used for any purpose other than to identify prospective properties consumers may be interested in purchasing. Data is deemed reliable but is not guaranteed accurate by the MLS. IDX information is provided by the Indiana Regional MLS.
Information last updated on September 13, 2026 1:07 PM UTC
IDX information is provided exclusively for consumers personal, non-commercial use and may not be used for any purpose other than to identify prospective properties consumers may be interested in purchasing. Data is deemed reliable but is not guaranteed accurate by the MLS. IDX information is provided by the Indiana Regional MLS.
Information last updated on September 13, 2026 1:07 PM UTC
