



















Address
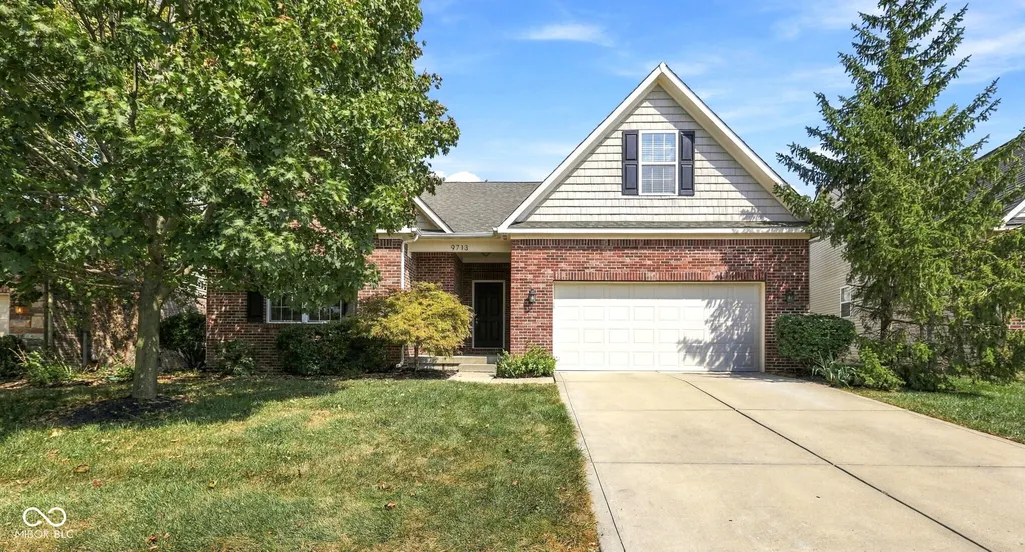
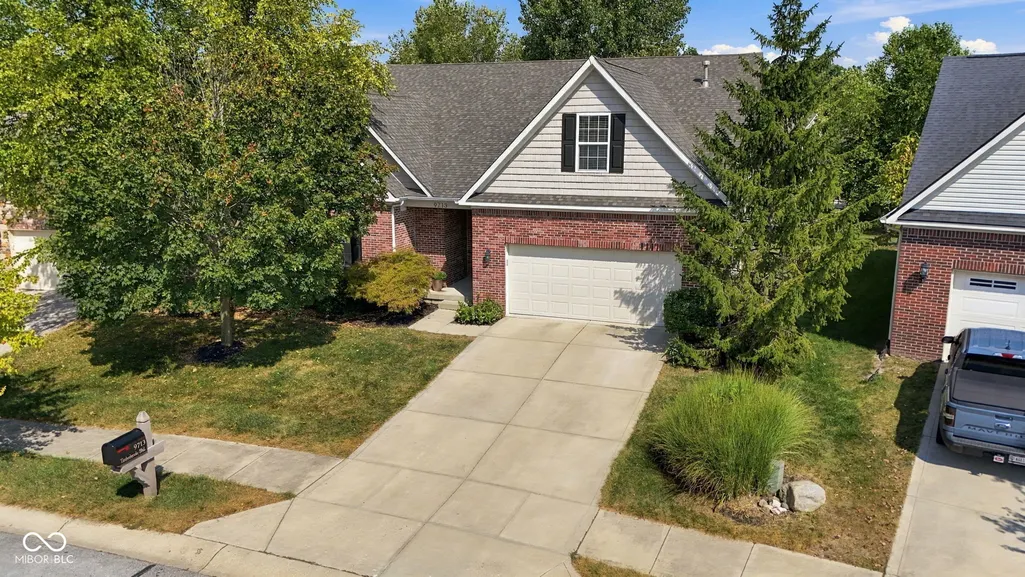
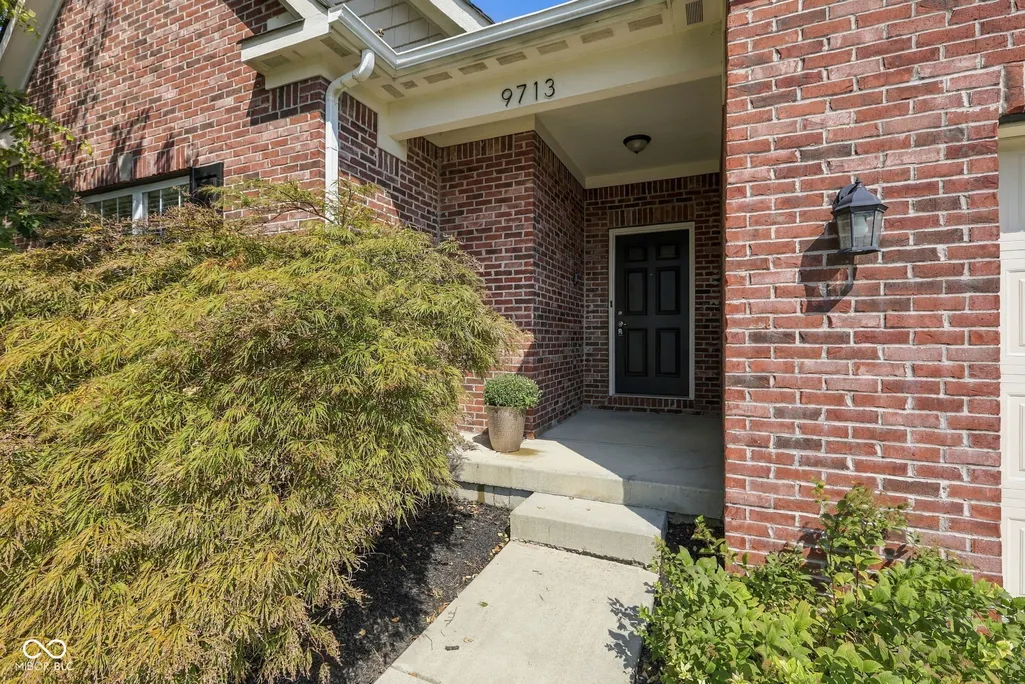
9713 Timberbrooke Boulevard, McCordsville, IN
Price
$ 599,900
Property Attributes
- MLS#22118461
- TypeSingle Family
- Listing Status Active
- CountyHAMILTON
- CityMcCordsville
- AreaFall Creek
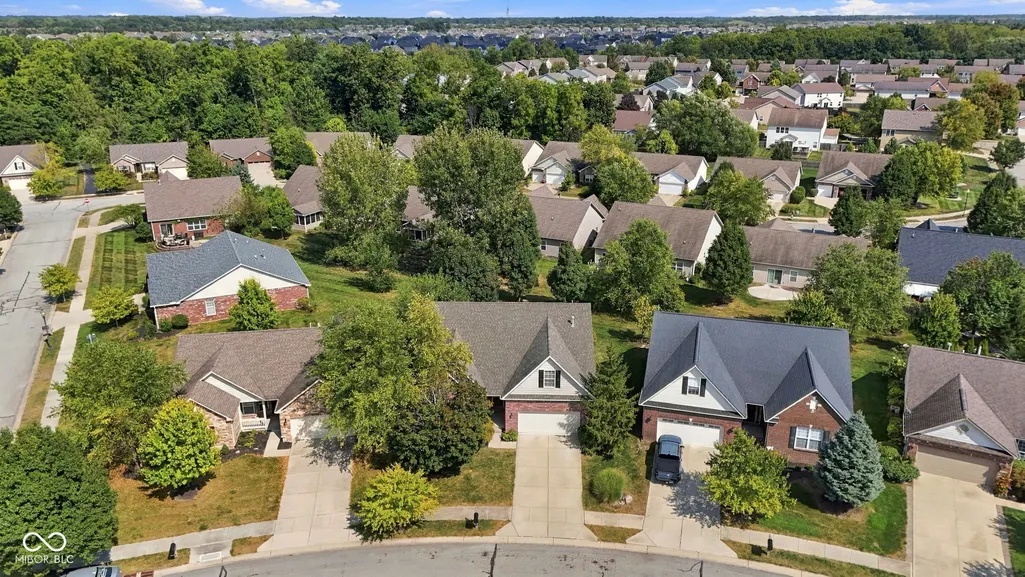
- NeighborhoodTimberstone Villas
- Zip46055
- StyleRanch
- Year Built2010
- Taxes$ 4726
- Price$ 599,900
- Bedrooms4
- Full Bathrooms3
- Half Bathrooms0
- Sqr Footage4577
- Lot Size0.24 Acres
Data Source:
MIBOR Broker Listing Cooperative
Property Description
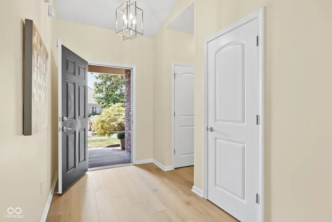
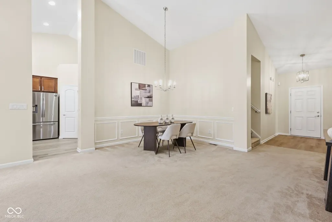
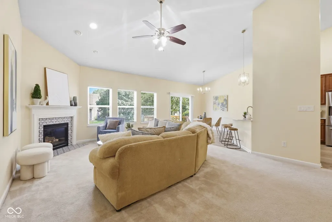
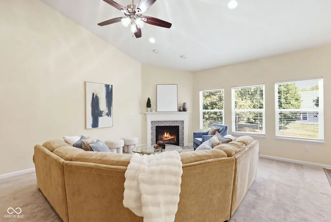
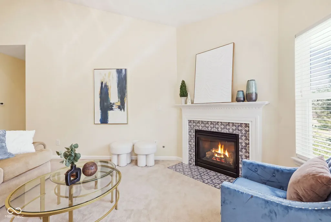
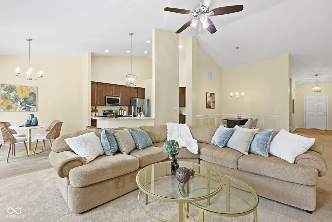
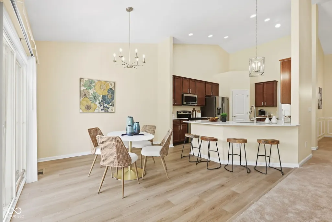
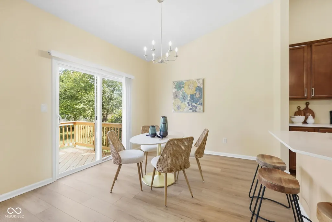
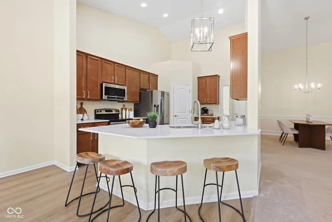
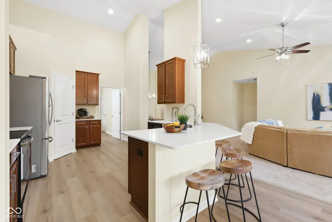
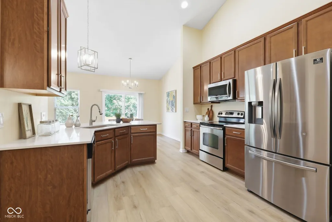
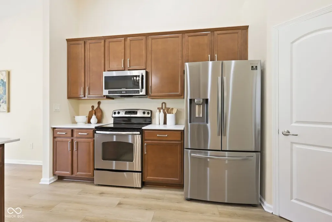
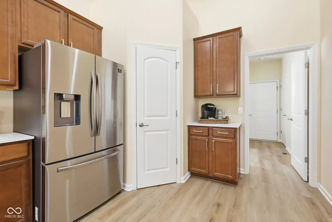
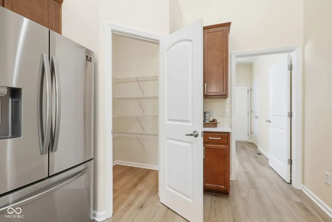
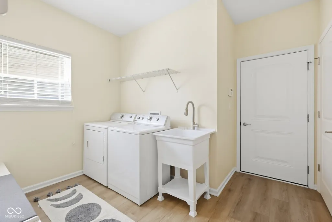
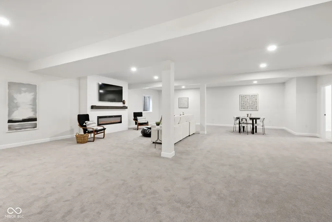
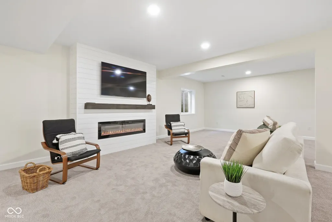
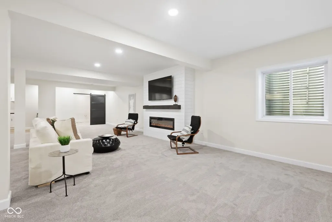
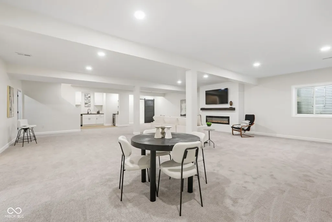
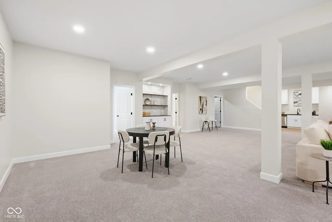
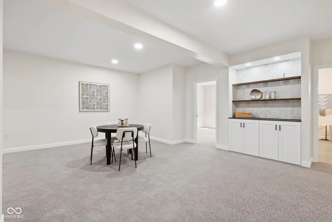
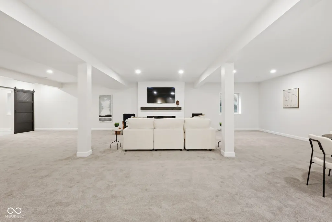
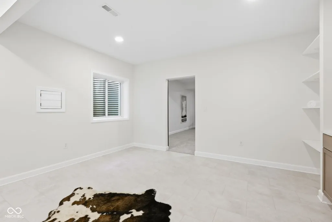
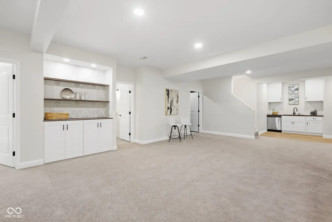
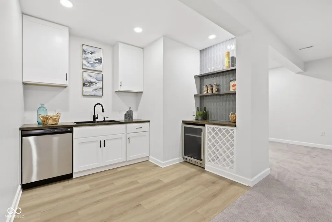
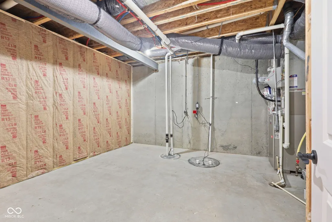
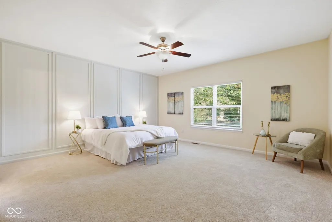
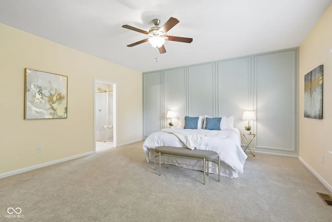
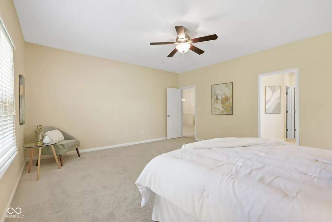
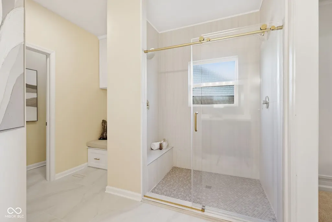
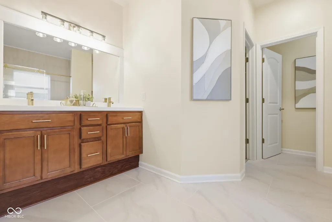
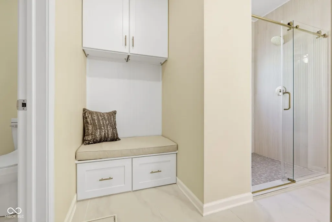
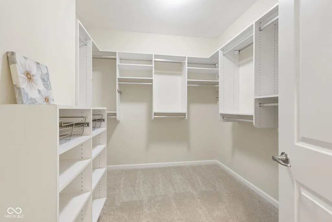
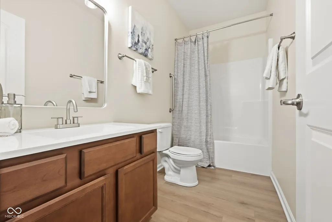
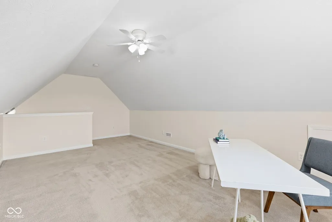
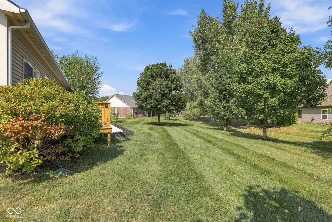
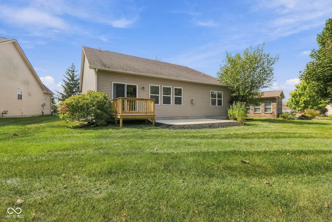
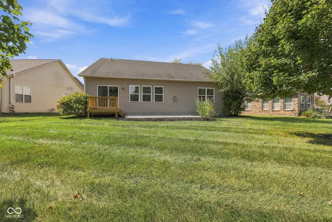
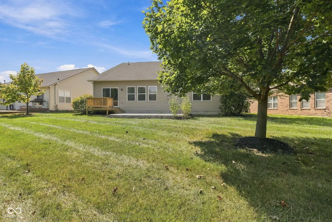
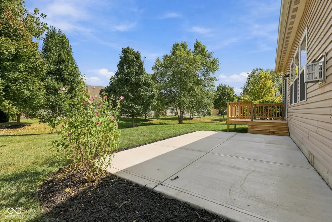
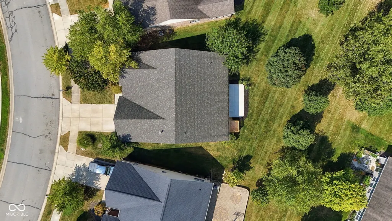
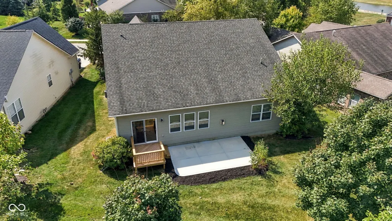
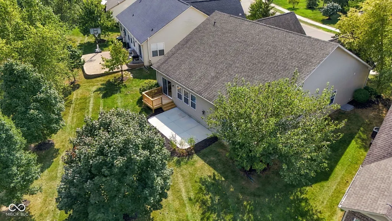
Let's talk value! If you're looking for a spacious ranch home w/upstairs loft flex space & a newly finished basement w/quality finishes then this is the one* Hard to find a ranch home with this space & updates at this price in HSE school district* HOA maintains your yard so you can enjoy low maintenance living too* 4 bed/3 full bath home w/ bonus rm perfect for craft room, workshop, exercise space or 5th bedroom* Cathedral ceiling runs through the main living space of the home, gas fireplace in GR & wainscot added in dining room* Updated kitchen w/beautiful quartz counter tops, walk in pantry, LVP floor, updated hardware & stainless appliances opens into the breakfast room & great room overlooking the mature trees in the backyard, newly poured 20x12 patio & new deck* Primary suite on main level offers spa like walk in shower w/custom tiled walls & floor, built in bench & glass barn style door, comfort height double vanity w/new counter top, updated plumbing fixtures, mirror & light, custom built in bench area w/storage & seating + awesome walk in closet w/organization shelving & hanging* Two additional spacious beds on the main w/updated hall bath* The WOW factor is the newly finished basement boasting 3 egress windows & 9 ft. ceilings* You will fall in love with the space & finishes* Custom wet bar w/decor tiled wall & shelving, one basin sink, dishwasher & wine frig is great for entertaining/2nd kitchen area* A gorgeous ship lap decor around the fireplace w/wood mantle & flat screen TV* This space is perfect for watching football games, holiday gatherings or just hanging with family & friends* You'll find the 4th bedroom w/jack-n-hall full bath, a bonus rm w/peg board wall, built in cabinets plus additional features such as custom built ins w/decor wallpaper, paddle switches w/dimmers & 4 1/4 baseboards makes the basement feel upscale w/great usable space + storage area* Prime location close to Geist Reservoir, schools, shopping & Daniel's winery .
| Price History | |
|---|---|
| 9/17/2026 | Listed $599,900 |
General Features
| Heating | Natural Gas |
|---|---|
| Cooling | Central Air |
| Utilities | Cable Available,Electricity Connected,Natural Gas Connected,Sewer Connected,Water Connected |
| Possession | Closing |
| Appliances | Dishwasher,Dryer,Disposal,Gas Water Heater,MicroHood,Electric Oven,Refrigerator,Washer,Wine Cooler |
| HOA Fee | 450 |
| Garage Spaces | 2 |
| Association Fee Includes | Insurance,Irrigation,Maintenance Grounds,Maintenance,Snow Removal,Other |
| Patio/Porch Features | Deck,Patio |
| Architectural Style | Ranch |
| Security Features | Smoke Detector(s) |
| Construction Materials | Vinyl With Brick |
| Year Built | 2010 |
| Electric | 200+ Amp Service |
| Township | Fall Creek |
| Levels | One Leveland + Loft |
| Property Subtype | Single Family Residence |
| Tax Year | 2025 |
| Assoc Fee Paid Per | Quarterly |
| County | Hamilton |
| New Construction | No |
| Property Type | Residential |
| Association Amenities | Maintenance Grounds,Snow Removal |
| HOA | Yes |
| Subdivision Name | Timberstone Villas |
| Garage Y/N | Yes |
| Total Rooms | 12 |
| Full Baths | 3 |
| Status | Active |
| Directions | GPS Friendly |
| City | McCordsville |
| High School District | Hamilton Southeastern Schools |
| MLS Area | 2912 - Hamilton - Fall Creek |
| Lot Size Square Feet | 10454 |
| Property Attached Y/N | No |
| Current Financing | Conventional,FHA,VA |
| Property Condition | Updated/Remodeled |
| Additional Parcels Y/N | No |
| Virtual Tour | https://property-expressions-of-indy.aryeo.com/sites/ewnvpwgv/unbranded |
| Standard Status | Active |
| Tax Lot | 8 |
| Legal Description | Acreage .24,Section 12,Township 17,Range 5,Timberstone Villas,Section 1,Lot 8,Irregular Shape |
Interior Features
| Interior Amenities | Attic Access,Breakfast Bar,Built-in Features,Cathedral Ceiling(s),High Ceilings,Entrance Foyer,Paddle Fan,Hi-Speed Internet Availbl,Pantry,Walk-In Closet(s),Wet Bar,Wood Work Painted |
|---|---|
| Basement | Ceiling - 9+ feet,Egress Window(s),Finished Ceiling,Finished Walls,Storage Space |
| Total Fireplaces | 2 |
| Fireplace Features | Basement,Electric,Gas Log,Great Room |
| Basement (Y/N) | Yes |
| Laundry Features | Main Level,Sink |
| Total Bedrooms | 4 |
| Below Grade Finished Area | 1926 |
| Main Level Bedrooms | 3 |
| LivingAreaSource | Appraiser |
| Total Baths | 3 |
Exterior Features
| Parking Features | Attached,Concrete,Garage Door Opener |
|---|---|
| Lot Features | Sidewalks,Mature Trees |
| Water Source | Public |
| Foundation Details | Concrete Perimeter |
| Spa | No |
| Building Area Total | 4577 |
| Lot Size Acres | 0.24 |
| Waterfront Y/N | No |
| Other Equipment | Smoke Alarm,Sump Pump |
| Horse Amenities | None |
Amenities
- Foreclosure
- Views
- Short Sale
- New Construction
- Adult 55+
- Lease To Own
- No HOA Fees
- Furnished
- Primary On Main
- Air Conditioning
- Seller Finance
- Green
- Fixer Upper
- Horse
- Golf
- Fireplace
- Deck
- Garage
- Basement
- Pool
Property vs Single Family Average in 46055
Price
Taxes
Year Built
Visits
 MIBOR REALTOR® Association All information deemed reliable but not guaranteed. All properties are subject to prior sale, change or withdrawal. Neither listing broker(s) or information provider(s) shall be responsible for any typographical errors, misinformation, misprints and shall be held totally harmless. Listing(s) information is provided for consumer's personal, non-commercial use and may not be used for any purpose other than to identify prospective properties consumers may be interested in purchasing. The data relating to real estate for sale on this website comes in part from the Internet Data Exchange program of the Multiple Listing Service. Real estate listings held by brokerage firms other than Berkshire Hathaway HomeServices Indiana Realty may be marked with the Internet Data Exchange logo and detailed information about those properties will include the name of the listing broker(s) when required by the MLS. Copyright ©2026 All rights reserved.
Last Updated: September 21, 2026 9:21 PM UTC
MIBOR REALTOR® Association All information deemed reliable but not guaranteed. All properties are subject to prior sale, change or withdrawal. Neither listing broker(s) or information provider(s) shall be responsible for any typographical errors, misinformation, misprints and shall be held totally harmless. Listing(s) information is provided for consumer's personal, non-commercial use and may not be used for any purpose other than to identify prospective properties consumers may be interested in purchasing. The data relating to real estate for sale on this website comes in part from the Internet Data Exchange program of the Multiple Listing Service. Real estate listings held by brokerage firms other than Berkshire Hathaway HomeServices Indiana Realty may be marked with the Internet Data Exchange logo and detailed information about those properties will include the name of the listing broker(s) when required by the MLS. Copyright ©2026 All rights reserved.
Last Updated: September 21, 2026 9:21 PM UTC
 IDX information is provided exclusively for consumers personal, non-commercial use and may not be used for any purpose other than to identify prospective properties consumers may be interested in purchasing. Data is deemed reliable but is not guaranteed accurate by the MLS. IDX information is provided by the Indiana Regional MLS.
Information last updated on September 21, 2026 9:15 PM UTC
IDX information is provided exclusively for consumers personal, non-commercial use and may not be used for any purpose other than to identify prospective properties consumers may be interested in purchasing. Data is deemed reliable but is not guaranteed accurate by the MLS. IDX information is provided by the Indiana Regional MLS.
Information last updated on September 21, 2026 9:15 PM UTC
