
Address
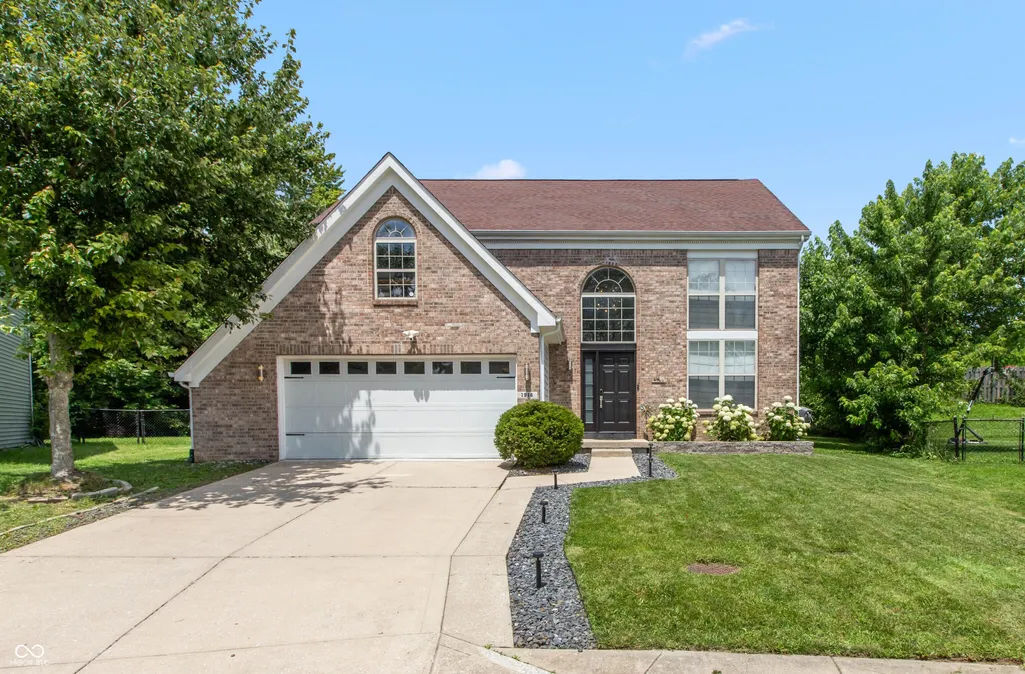
1914 Koefoot Drive, Indianapolis, IN
Price
$ 375,250
Property Attributes
- MLS#22111036
- TypeSingle Family
- Listing Status Active
- CountyMARION
- CityIndianapolis
- AreaWayne
- NeighborhoodWestridge Village
- Zip46214
- StyleTraditional
- Year Built1995
- Taxes$ 3882
- Price$ 375,250
- Bedrooms4
- Full Bathrooms2
- Half Bathrooms1
- Sqr Footage3132
- Lot Size0.32 Acres
Data Source:
MIBOR Broker Listing Cooperative
Property Description
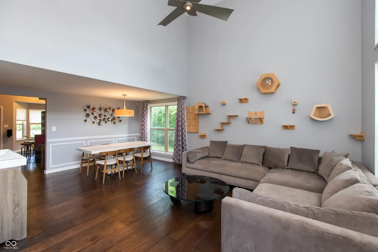
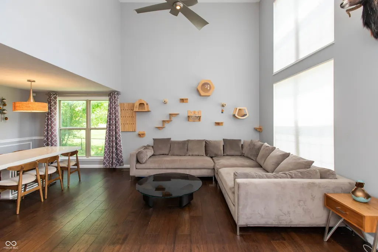
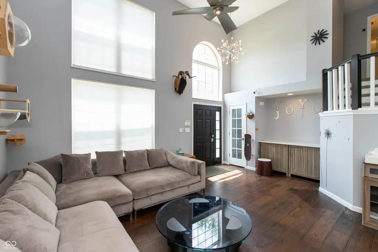
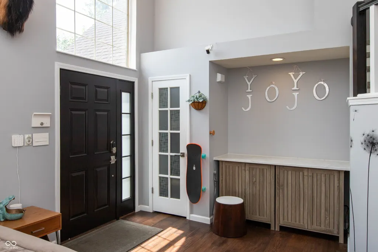
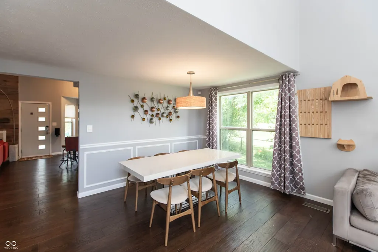
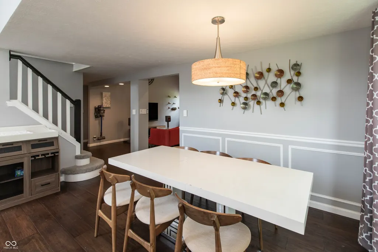
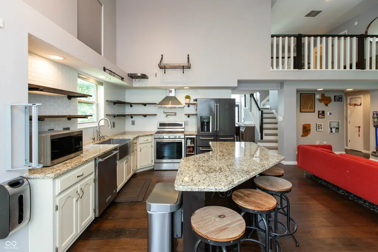
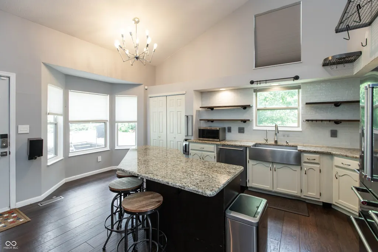
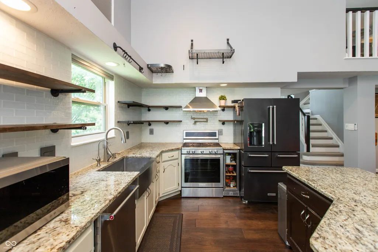
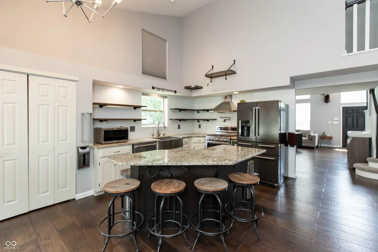
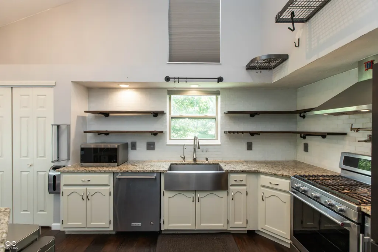
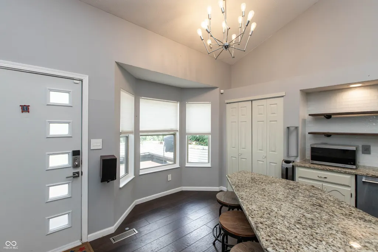
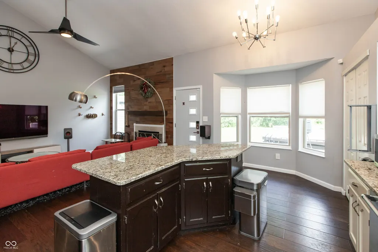
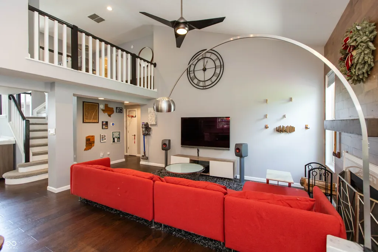
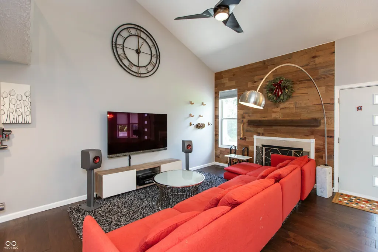
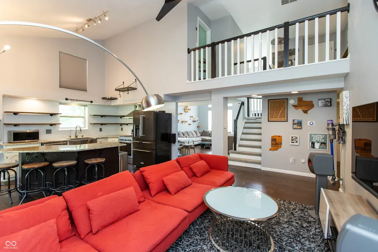
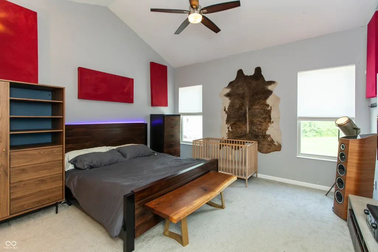
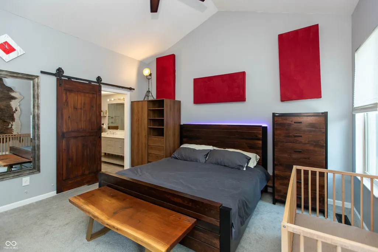
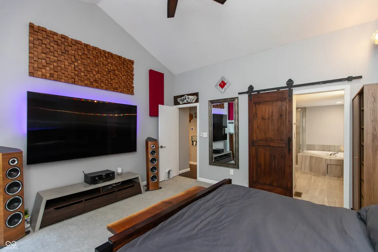
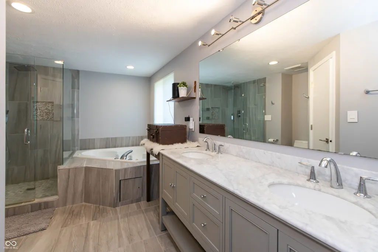
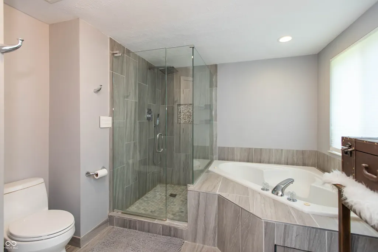
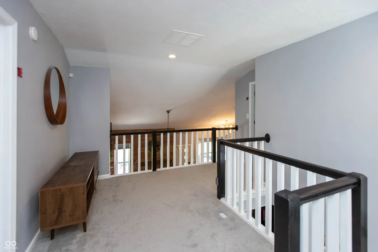
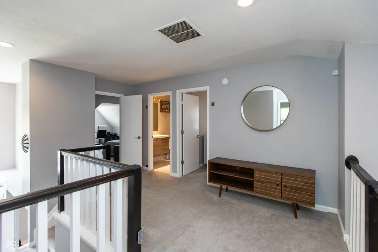
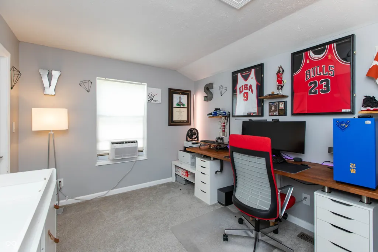
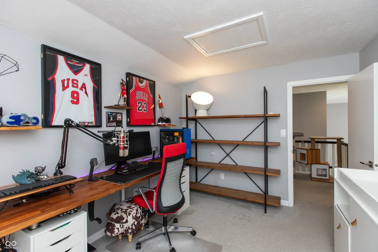
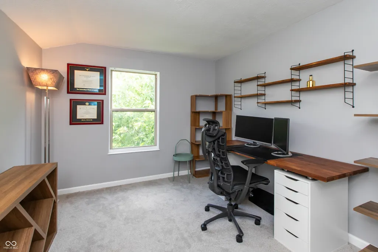
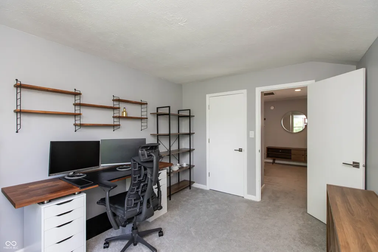
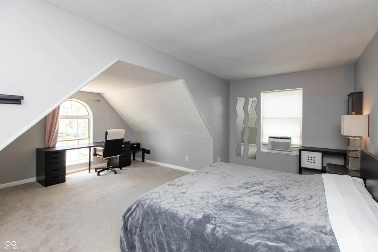
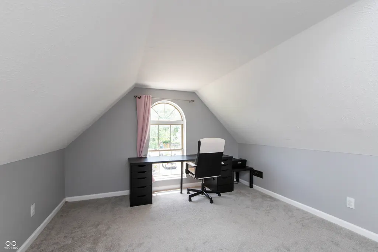
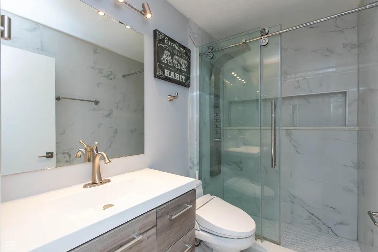
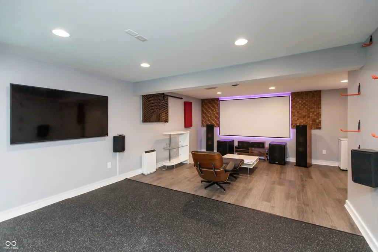
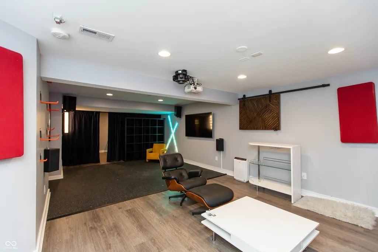
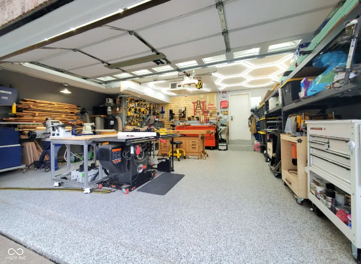
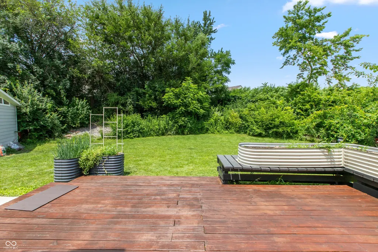
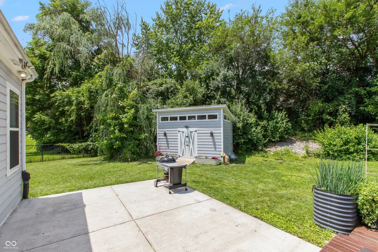
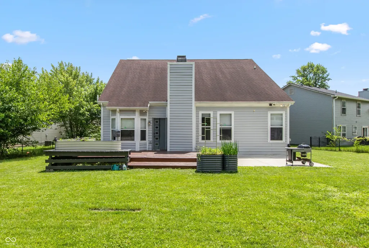
WOW! Endless updates to this two story home in Westridge Village! Main floor primary suite featuring updated bath with marble countertops, double sinks, jacuzzi tub and large tiled shower with rain shower head and handheld plus custom designed closet with built ins. Updated kitchen features center island, stainless steel farmhouse sink, granite countertops, stainless steel appliances and hardwood floors and is open to the family room with wood burning fireplace. Upstairs features 3 bedrooms and an updated full bath with acrylic countertop, multihead shower, toilet with bidet, white marble flooring and soft closing drawers. Upstairs landing overlooks family room and kitchen areas. Two bedrooms upstairs have window AC units for additional cooling. The lower level is an entertainer's dream featuring rear projector and screen which remain with the home, an extra refrigerator, disco lighting, 3/4 inch gym rated rubber flooring over the luxury vinyl plank flooring in one area, and plenty of storage room. Other amenities include a Kinetico R/O system which services the kitchen faucet and kitchen refrigerator, sump pump with water back up system, premium 850 water softener. The garage workshop/man cave has a mini split system for heating and cooling, epoxied flooring and extraordinary lighting system. Spacious deck and open patio overlook private back yard featuring large storage shed, metal planters with high grade soil and backdrop of mature trees.
| Price History | |
|---|---|
| 7/3/2026 | Listed $395,000 |
| 7/29/2026 | 5$375,250 |
General Features
| Heating | Forced Air,Natural Gas,Wall Furnace,Other |
|---|---|
| Cooling | Central Air,Wall Unit(s),Other |
| Utilities | Electricity Connected,Natural Gas Connected,Sewer Connected,Water Connected |
| Possession | Closing |
| Appliances | Dishwasher,Disposal,Gas Water Heater,Microwave,Gas Oven,Range Hood,Refrigerator,Water Purifier,Water Softener Owned |
| HOA Fee | 135 |
| Garage Spaces | 2 |
| Association Fee Includes | Association Home Owners,Entrance Common,Maintenance |
| Patio/Porch Features | Deck,Patio |
| Architectural Style | Traditional |
| Construction Materials | Brick,Cement Siding,Vinyl Siding |
| Year Built | 1995 |
| Township | Wayne |
| Levels | Two |
| Property Subtype | Single Family Residence |
| Tax Year | 2025 |
| Assoc Fee Paid Per | Annually |
| County | Marion |
| New Construction | No |
| Property Type | Residential |
| HOA | Yes |
| Subdivision Name | Westridge Village |
| Garage Y/N | Yes |
| Total Rooms | 8 |
| Full Baths | 2 |
| Status | Active |
| Directions | From Crawfordsville Road/136 and N. Girls School Road go south to W 21st Street. Go east on 21st,then south on Thousand Oaks Dr,then west on Koefoot to home located on the 'eye brow.' |
| City | Indianapolis |
| High School District | MSD Wayne Township |
| MLS Area | 4909 - Marion - Wayne |
| Lot Size Square Feet | 13860 |
| Property Attached Y/N | No |
| Current Financing | Conventional,FHA,VA |
| Property Condition | Updated/Remodeled |
| Additional Parcels Y/N | No |
| Virtual Tour | https://www.tourfactory.com/idxr3247343 |
| Standard Status | Active |
| Tax Lot | 65 |
| Virtual Tour | https://www.tourfactory.com/3247343 |
| Legal Description | Westridge Village Sec. 2 L 65 |
Interior Features
| Interior Amenities | Bath Sinks Double Main,Vaulted Ceiling(s),Kitchen Island,Paddle Fan,Hi-Speed Internet Availbl,Eat-in Kitchen,Pantry |
|---|---|
| Basement | Finished |
| Total Fireplaces | 1 |
| Fireplace Features | Family Room,Wood Burning |
| Basement (Y/N) | Yes |
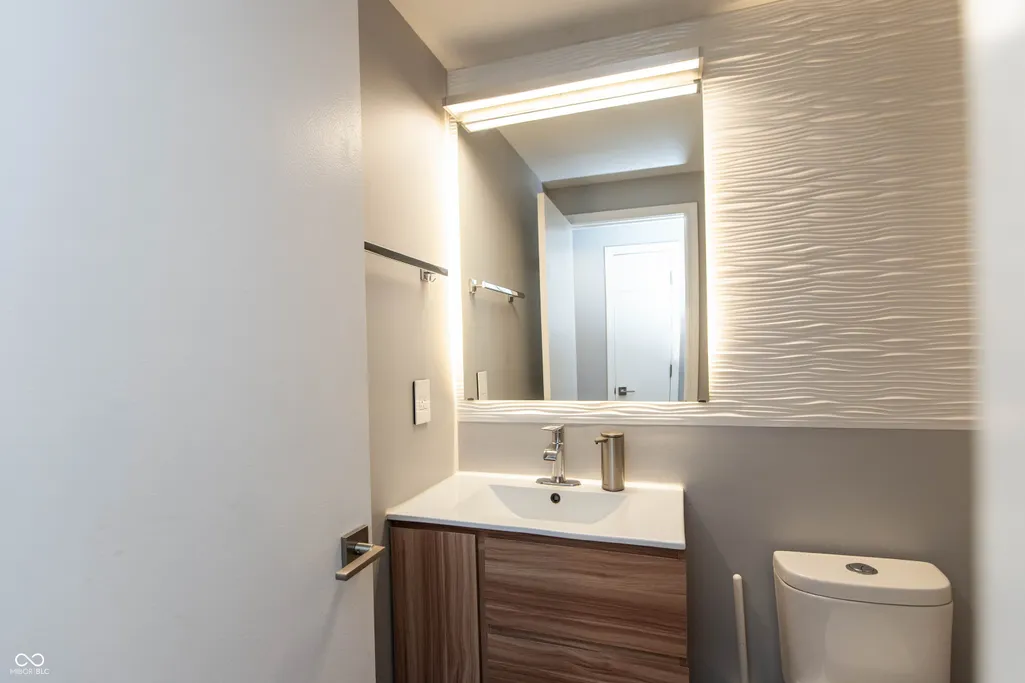
| Half Baths | 1 |
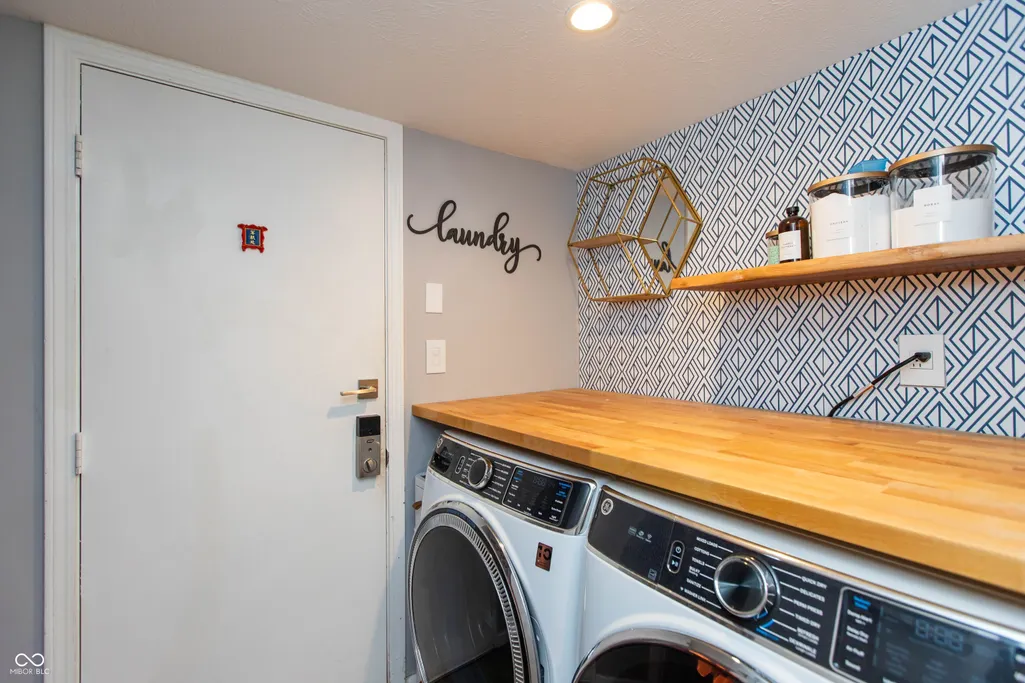
| Laundry Features | Main Level |
| Total Bedrooms | 4 |
| Below Grade Finished Area | 880 |
| Main Level Bedrooms | 1 |
| LivingAreaSource | Assessor |
| Total Baths | 3 |
Exterior Features
| Exterior Amenities | Storage Shed |
|---|---|
| Parking Features | Attached |
| Lot Features | Sidewalks,Mature Trees |
| Water Source | Public |
| Foundation Details | Block |
| Spa | No |
| Building Area Total | 3132 |
| Lot Size Acres | 0.32 |
| Waterfront Y/N | No |
| Other Equipment | Radon System,Smoke Alarm,Sump Pump w/Backup |
| Horse Amenities | None |
Amenities
- Foreclosure
- Views
- Short Sale
- New Construction
- Adult 55+
- Lease To Own
- No HOA Fees
- Furnished
- Primary On Main
- Air Conditioning
- Seller Finance
- Green
- Fixer Upper
- Horse
- Golf
- Fireplace
- Deck
- Garage
- Basement
- Pool
Property vs Single Family Average in 46214
Price
Taxes
Year Built
Visits
 MIBOR REALTOR® Association All information deemed reliable but not guaranteed. All properties are subject to prior sale, change or withdrawal. Neither listing broker(s) or information provider(s) shall be responsible for any typographical errors, misinformation, misprints and shall be held totally harmless. Listing(s) information is provided for consumer's personal, non-commercial use and may not be used for any purpose other than to identify prospective properties consumers may be interested in purchasing. The data relating to real estate for sale on this website comes in part from the Internet Data Exchange program of the Multiple Listing Service. Real estate listings held by brokerage firms other than Berkshire Hathaway HomeServices Indiana Realty may be marked with the Internet Data Exchange logo and detailed information about those properties will include the name of the listing broker(s) when required by the MLS. Copyright ©2026 All rights reserved.
Last Updated: September 15, 2026 1:07 PM UTC
MIBOR REALTOR® Association All information deemed reliable but not guaranteed. All properties are subject to prior sale, change or withdrawal. Neither listing broker(s) or information provider(s) shall be responsible for any typographical errors, misinformation, misprints and shall be held totally harmless. Listing(s) information is provided for consumer's personal, non-commercial use and may not be used for any purpose other than to identify prospective properties consumers may be interested in purchasing. The data relating to real estate for sale on this website comes in part from the Internet Data Exchange program of the Multiple Listing Service. Real estate listings held by brokerage firms other than Berkshire Hathaway HomeServices Indiana Realty may be marked with the Internet Data Exchange logo and detailed information about those properties will include the name of the listing broker(s) when required by the MLS. Copyright ©2026 All rights reserved.
Last Updated: September 15, 2026 1:07 PM UTC
 IDX information is provided exclusively for consumers personal, non-commercial use and may not be used for any purpose other than to identify prospective properties consumers may be interested in purchasing. Data is deemed reliable but is not guaranteed accurate by the MLS. IDX information is provided by the Indiana Regional MLS.
Information last updated on September 15, 2026 1:15 PM UTC
IDX information is provided exclusively for consumers personal, non-commercial use and may not be used for any purpose other than to identify prospective properties consumers may be interested in purchasing. Data is deemed reliable but is not guaranteed accurate by the MLS. IDX information is provided by the Indiana Regional MLS.
Information last updated on September 15, 2026 1:15 PM UTC
