
Open House Sat, Sep 19th 12:00 PM - 04:00 PM
Address
6163 Hampton Walk Boulevard, McCordsville, IN
Price
$ 594,990
Property Attributes
- MLS#22098533
- TypeSingle Family
- Listing Status Active
- CountyHANCOCK
- CityMcCordsville
- AreaVernon
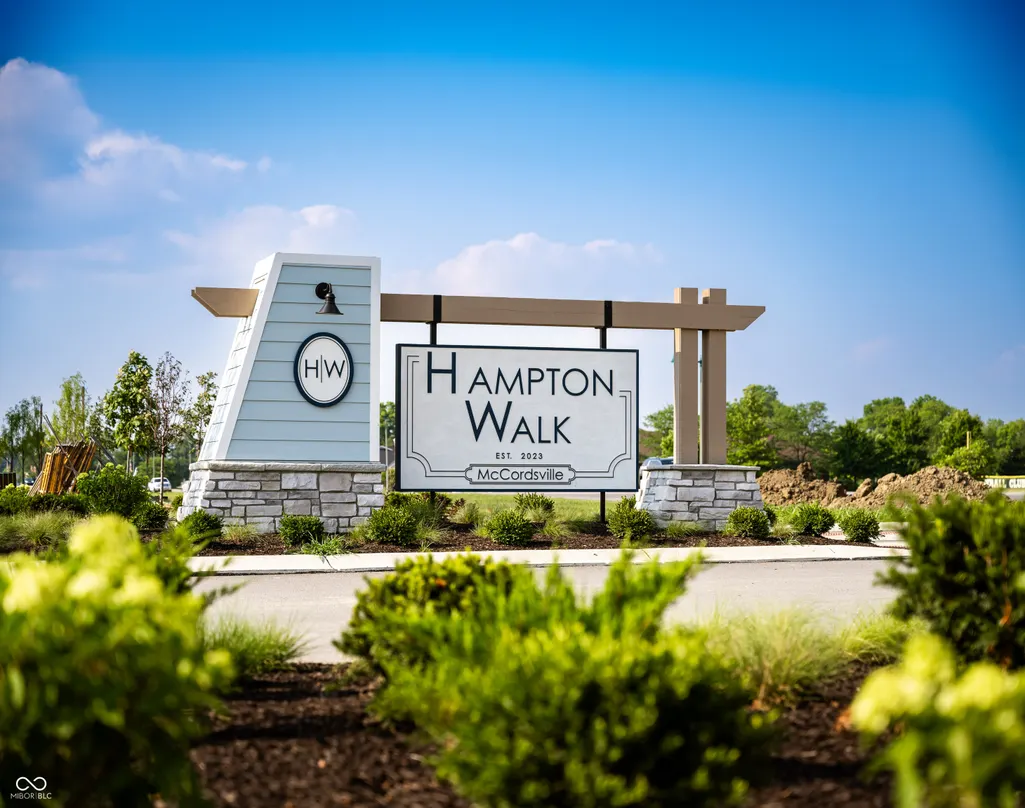
- NeighborhoodHampton Walk
- Zip46055
- StyleTraditional
- Year Built2026
- Price$ 594,990
- Bedrooms5
- Full Bathrooms3
- Half Bathrooms1
- Sqr Footage4105
- Lot Size0.2 Acres
Data Source:
MIBOR Broker Listing Cooperative
Property Description
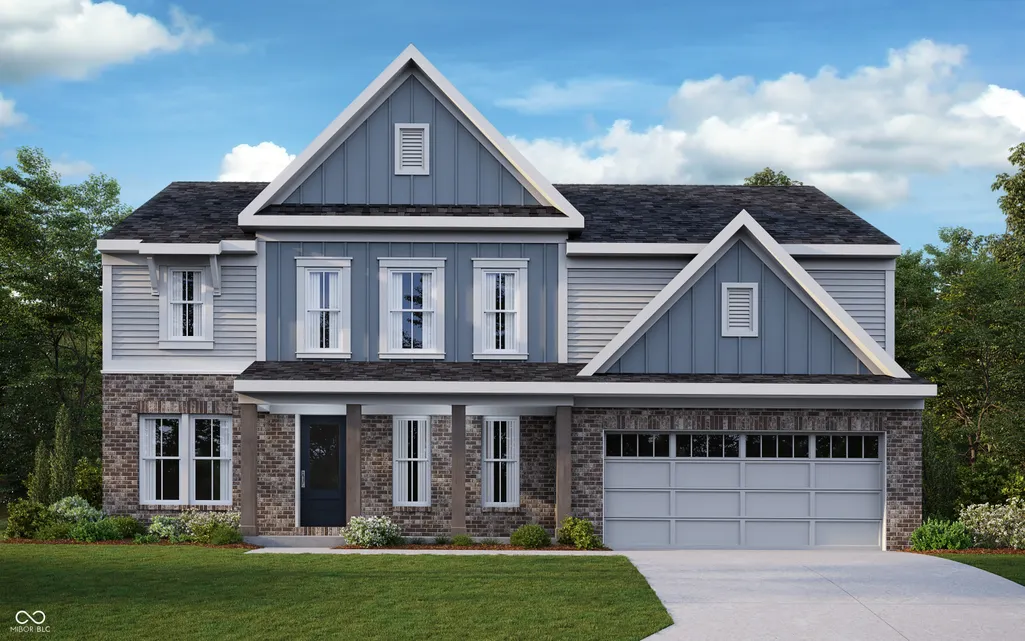
New construction in the beautiful Hampton Walk community, featuring the stunning Wyatt design. This unique plan offers 5 bedrooms, 3 full baths, and 1 half bath. The expansive family room is the perfect gathering space. Spacious open kitchen with a large island, quartz countertops, and walk-in pantry connects to the morning room, that walks out to the covered patio. Private study from the main entry foyer. Upper level loft. The owner's suite features a spacious private bath with garden tub, separate shower stall, and oversized walk-in closet. Included is a guest suite with full bath on the main level. The spacious 3-bay garage completes this exceptional home.
| Middle School |
|---|
| Mt Vernon Middle School |
| Price History | |
|---|---|
| 4/28/2026 | Listed $596,430 |
| 8/31/2026 | 1$594,990 |
General Features
| Heating | Forced Air,Natural Gas |
|---|---|
| Cooling | Central Air |
| Possession | Closing |
| Appliances | Gas Cooktop,Dishwasher,Gas Water Heater,MicroHood,Microwave |
| HOA Fee | 750 |
| Garage Spaces | 3 |
| Association Fee Includes | Management |
| Patio/Porch Features | Covered |
| Architectural Style | Traditional |
| Security Features | Smoke Detector(s) |
| Construction Materials | Brick |
| Year Built | 2026 |
| Township | Vernon |
| Levels | Two |
| Property Subtype | Single Family Residence |
| Tax Year | 2026 |
| Assoc Fee Paid Per | Annually |
| County | Hancock |
| New Construction | Yes |
| Property Type | Residential |
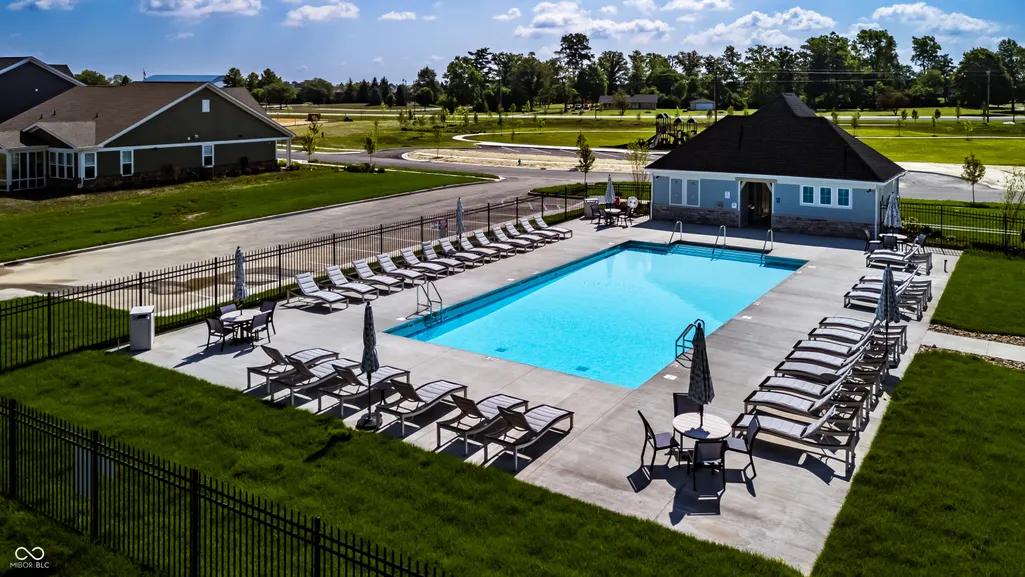
| Association Amenities | Management |
| HOA | Yes |
| Subdivision Name | Hampton Walk |
| Garage Y/N | Yes |
| Total Rooms | 10 |
| Full Baths | 3 |
| Status | Active |
| Directions | Take I-465 N to US-36/IN-67/Pendleton Pike exit 42. Merge right onto IN-67/US-36/Pendleton Pike. Turn right onto W 750 N. Turn right onto N 600 W. Turn right onto Windsor Dr. |
| City | McCordsville |
| High School District | Mt Vernon Community School Corp |
| MLS Area | 3001 - Hancock - Vernon |
| Lot Size Square Feet | 8700 |
| Property Attached Y/N | No |
| Current Financing | Conventional,FHA,VA |
| Middle/Junior High School | Mt Vernon Middle School |
| Property Condition | New Construction |
| Builder Name | Fischer Homes |
| Standard Status | Active |
| Tax Lot | 163 |
| Legal Description | Hampton Walk S3 L 163 |
Interior Features
| Interior Amenities | Bath Sinks Double Main,Tray Ceiling(s),Kitchen Island,Entrance Foyer,Paddle Fan,Pantry,Walk-In Closet(s) |
|---|---|
| Basement | Ceiling - 9+ feet,Egress Window(s),Unfinished |
| Total Fireplaces | 1 |
| Fireplace Features | Family Room,Gas Starter |
| Basement (Y/N) | Yes |
| Half Baths | 1 |
| Laundry Features | Upper Level,Sink |
| Total Bedrooms | 5 |
| Main Level Bedrooms | 1 |
| LivingAreaSource | Builder |
| Total Baths | 4 |
Exterior Features
| Parking Features | Attached |
|---|---|
| Water Source | Public |
| Foundation Details | Poured Concrete |
| Building Area Total | 4105 |
| Lot Size Acres | 0.2 |
| Other Equipment | Sump Pump |
| Horse Amenities | None |
Amenities
- Foreclosure
- Views
- Short Sale
- New Construction
- Adult 55+
- Lease To Own
- No HOA Fees
- Furnished
- Primary On Main
- Air Conditioning
- Seller Finance
- Green
- Fixer Upper
- Horse
- Golf
- Fireplace
- Deck
- Garage
- Basement
- Pool
Property vs Single Family Average in 46055
Price
Year Built
Visits
In The Neighborhood
Open House
McCordsville
$ 459,990
- Type
- Single Family
Listed by Marie Edwards of HMS Real Estate, LLC
Open House
McCordsville
$ 649,990
- Type
- Single Family
Listed by Marie Edwards of HMS Real Estate, LLC
Open House
McCordsville
$ 595,990
- Type
- Single Family
Listed by Marie Edwards of HMS Real Estate, LLC
Open House
McCordsville
$ 286,867
- Type
- Single Family
Listed by Marie Edwards of HMS Real Estate, LLC
Open House
McCordsville
$ 420,990
- Type
- Single Family
Listed by Marie Edwards of HMS Real Estate, LLC
Open House
McCordsville
$ 354,990
- Type
- Single Family
Listed by Marie Edwards of HMS Real Estate, LLC
 MIBOR REALTOR® Association All information deemed reliable but not guaranteed. All properties are subject to prior sale, change or withdrawal. Neither listing broker(s) or information provider(s) shall be responsible for any typographical errors, misinformation, misprints and shall be held totally harmless. Listing(s) information is provided for consumer's personal, non-commercial use and may not be used for any purpose other than to identify prospective properties consumers may be interested in purchasing. The data relating to real estate for sale on this website comes in part from the Internet Data Exchange program of the Multiple Listing Service. Real estate listings held by brokerage firms other than Berkshire Hathaway HomeServices Indiana Realty may be marked with the Internet Data Exchange logo and detailed information about those properties will include the name of the listing broker(s) when required by the MLS. Copyright ©2026 All rights reserved.
Last Updated: September 14, 2026 1:08 PM UTC
MIBOR REALTOR® Association All information deemed reliable but not guaranteed. All properties are subject to prior sale, change or withdrawal. Neither listing broker(s) or information provider(s) shall be responsible for any typographical errors, misinformation, misprints and shall be held totally harmless. Listing(s) information is provided for consumer's personal, non-commercial use and may not be used for any purpose other than to identify prospective properties consumers may be interested in purchasing. The data relating to real estate for sale on this website comes in part from the Internet Data Exchange program of the Multiple Listing Service. Real estate listings held by brokerage firms other than Berkshire Hathaway HomeServices Indiana Realty may be marked with the Internet Data Exchange logo and detailed information about those properties will include the name of the listing broker(s) when required by the MLS. Copyright ©2026 All rights reserved.
Last Updated: September 14, 2026 1:08 PM UTC
 IDX information is provided exclusively for consumers personal, non-commercial use and may not be used for any purpose other than to identify prospective properties consumers may be interested in purchasing. Data is deemed reliable but is not guaranteed accurate by the MLS. IDX information is provided by the Indiana Regional MLS.
Information last updated on September 14, 2026 1:10 PM UTC
IDX information is provided exclusively for consumers personal, non-commercial use and may not be used for any purpose other than to identify prospective properties consumers may be interested in purchasing. Data is deemed reliable but is not guaranteed accurate by the MLS. IDX information is provided by the Indiana Regional MLS.
Information last updated on September 14, 2026 1:10 PM UTC
